Don’t miss the opportunity to own a beautiful, maintenance-provided home in an intimate gated community with just 24 townhomes, tucked away in the heart of Overland Park! This charming two-story townhouse has a mostly open floor plan, granite countertops, a pantry with convenient roll-out shelves, fresh interior paint in the main living area, and newer stair carpet. Thoughtfully designed with professional closet organizers in every bedroom closet and a top-of-the-line garage storage system, this home offers so much functionality! The primary bedroom features a vaulted ceiling and dual closets, while the primary bathroom is equipped with a tall double vanity for added comfort. The finished daylight basement provides additional living space with a full bathroom and a wet bar. Step outside to the serene screened-in porch, where you can relax and unwind in this peaceful neighborhood. Enjoy easy access to highways (435, I-35, AND 69 hwy.), shopping, dining, and more! Add to the peace of mind of the maintenance-provided home with a Seller-purchased home warranty!
Sold
Price Unknown
9834 Nieman Pl, Overland Park, KS 66214
3beds
2,507sqft
Townhouse
Built in 2005
2,299 Square Feet Lot
$398,200 Zestimate®
$--/sqft
$2,838 Estimated rent
Home value
$398,200
$370,000 - $430,000
$2,838/mo
Zestimate® history
Owner options
List your home for rent
$2,838/mo
Rent Zestimate®
Find your next renter with Zillow Rental Manager. Plus, with online applications, you can quickly screen prospective tenants – for free.
$2,838/mo
Rent Zestimate®
Refinance and save
$495/mo
Est. payment
Refinancing to a lower rate could help reduce your monthly payments and save thousands over the life of the loan.
$495/mo
Est. payment
Explore your selling options
Work with a Zillow partner agent
Leverage their expertise and Zillow's premium Showcase listings to get your home seen by more buyers.
Get startedList with your own agent
Get your home in front of millions of buyers by listing it on Zillow.
Learn how to do itSell it yourself
Take full control of how buyers see your home on Zillow by listing For Sale by Owner (FSBO).
List your homeWhat's special
Serene screened-in porchGranite countertopsTop-of-the-line garage storage systemVaulted ceilingFinished daylight basementFresh interior paintIntimate gated community
Zillow last checked:
Listing updated:
Listed by:
Shelli Jaye 816-506-0778,
RE/MAX Realty Suburban Inc
Bought with:
Hunter Shantz, 00243126
Platinum Realty LLC
Source: Heartland MLS as distributed by MLS GRID,MLS#: 2534899
Facts & features
Interior
Bedrooms & bathrooms
- Bedrooms: 3
- Bathrooms: 4
- Full bathrooms: 3
- 1/2 bathrooms: 1
Primary bedroom
- Features: All Carpet, Ceiling Fan(s), Walk-In Closet(s)
- Level: Second
- Dimensions: 13.11 x 11.8
Bedroom 2
- Features: All Carpet, Walk-In Closet(s)
- Level: Second
- Dimensions: 12.7 x 10.4
Bedroom 3
- Features: All Carpet, Ceiling Fan(s)
- Level: Second
- Dimensions: 12 x 10.4
Primary bathroom
- Features: Ceramic Tiles, Double Vanity, Separate Shower And Tub
- Level: Second
Bathroom 2
- Features: Ceramic Tiles, Shower Over Tub
- Level: Main
Bathroom 3
- Features: Ceramic Tiles, Shower Only
- Level: Basement
Breakfast room
- Features: Wood Floor
- Level: Main
- Dimensions: 11 x 6
Dining room
- Features: Wood Floor
- Level: Main
- Dimensions: 13.2 x 10.3
Half bath
- Features: Wood Floor
- Level: Main
Kitchen
- Features: Granite Counters, Pantry, Wood Floor
- Level: Main
- Dimensions: 12.6 x 12
Laundry
- Features: Wood Floor
- Level: Main
Living room
- Features: Fireplace, Wood Floor
- Level: Main
- Dimensions: 12.1 x 11.4
Heating
- Forced Air
Cooling
- Electric
Appliances
- Included: Dishwasher, Disposal, Microwave, Refrigerator, Built-In Electric Oven
- Laundry: Laundry Room, Main Level
Features
- Ceiling Fan(s), Pantry, Vaulted Ceiling(s), Walk-In Closet(s)
- Flooring: Carpet, Ceramic Tile, Wood
- Windows: Thermal Windows
- Basement: Concrete,Finished,Full
- Number of fireplaces: 1
- Fireplace features: Family Room, Gas, Fireplace Screen
Interior area
- Total structure area: 2,507
- Total interior livable area: 2,507 sqft
- Finished area above ground: 1,675
- Finished area below ground: 832
Property
Parking
- Total spaces: 2
- Parking features: Attached, Garage Door Opener
- Attached garage spaces: 2
Features
- Patio & porch: Screened
Lot
- Size: 2,299 Square Feet
- Dimensions: 35.37 x 65
- Features: Corner Lot
Details
- Parcel number: NP73020000 0024
Construction
Type & style
- Home type: Townhouse
- Architectural style: Traditional
- Property subtype: Townhouse
Materials
- Stone Trim, Stucco
- Roof: Composition
Condition
- Year built: 2005
Utilities & green energy
- Sewer: Public Sewer
- Water: Public
Community & HOA
Community
- Security: Gated Community, Security System, Smoke Detector(s)
- Subdivision: Regency at Oak Park
HOA
- Has HOA: Yes
- Services included: Maintenance Structure, Curbside Recycle, Maintenance Grounds, Maintenance Free, Management, Parking, Insurance, Roof Repair, Roof Replace, Snow Removal, Street, Trash, Water
- HOA fee: $495 monthly
- HOA name: Maple Crest Association
Location
- Region: Overland Park
Financial & listing details
- Tax assessed value: $384,000
- Annual tax amount: $4,071
- Date on market: 3/13/2025
- Listing terms: Cash,Conventional,FHA,VA Loan
- Ownership: Private
- Road surface type: Paved
Price history
| Date | Event | Price |
|---|---|---|
| 4/14/2025 | Sold | -- |
Source:  Heartland MLS as distributed by MLS GRID #2534899 Report a problem Heartland MLS as distributed by MLS GRID #2534899 Report a problem | ||
| 3/16/2025 | Pending sale | $385,000$154/sqft |
Source: Heartland MLS as distributed by MLS GRID #2534899 Report a problem | ||
| 3/13/2025 | Listed for sale | $385,000+16.7%$154/sqft |
Source: Heartland MLS as distributed by MLS GRID #2534899 Report a problem | ||
| 5/6/2022 | Sold | -- |
Source: Heartland MLS as distributed by MLS GRID #2367250 Report a problem | ||
| 4/9/2022 | Pending sale | $330,000$132/sqft |
Source: Heartland MLS as distributed by MLS GRID #2367250 Report a problem | ||
| 4/6/2022 | Listed for sale | $330,000+26.2%$132/sqft |
Source: Heartland MLS as distributed by MLS GRID #2367250 Report a problem | ||
| 4/29/2011 | Sold | -- |
Source: Agent Provided Report a problem | ||
| 5/12/2008 | Listing removed | $261,454$104/sqft |
Source: Listhub #1336723 Report a problem | ||
| 4/29/2008 | Listed for sale | $261,454$104/sqft |
Source: Listhub #1336723 Report a problem | ||
Public tax history
| Year | Property taxes | Tax assessment |
|---|---|---|
| 2025 | $4,237 +4.1% | $44,161 +4.7% |
| 2024 | $4,072 +5.1% | $42,194 +6.6% |
| 2023 | $3,873 +11% | $39,572 +10.1% |
| 2022 | $3,489 | $35,926 +8.1% |
| 2021 | -- | $33,224 +1.1% |
| 2020 | $3,353 | $32,868 +3.6% |
| 2019 | -- | $31,729 +11.9% |
| 2018 | -- | $28,360 +8.7% |
| 2017 | $2,712 -0.6% | $26,082 +1% |
| 2016 | $2,729 +7.7% | $25,818 +5.5% |
| 2015 | $2,535 +10.6% | $24,472 +17.5% |
| 2013 | $2,291 +0.5% | $20,827 +2.2% |
| 2012 | $2,279 -14.8% | $20,378 -25.3% |
| 2010 | $2,674 +2% | $27,290 |
| 2009 | $2,622 +2.6% | $27,290 +5% |
| 2008 | $2,556 +31.1% | $25,990 +29.4% |
| 2007 | $1,949 +124.4% | $20,079 +107.4% |
| 2006 | $868 | $9,683 |
Find assessor info on the county website
Neighborhood: 66214
Nearby homes
- $--3 bd3 ba2k sqft9838 Nieman Pl, Overland Park, KS 66214Sold
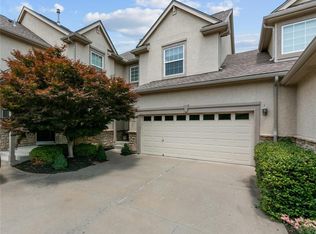
- $--3 bd4 ba1.9k sqft9842 Nieman Pl, Overland Park, KS 66214Sold

- $415,5003 bd4 ba2.5k sqft9835 Nieman Pl, Overland Park, KS 66214Off Market

- $366,9002 bd2 ba1.8k sqft9850 Nieman Pl, Overland Park, KS 66214Off Market
- $366,2003 bd2 ba2.1k sqft9858 Nieman Pl, Overland Park, KS 66214Off Market
- $393,3003 bd2 ba1.6k sqft9859 Nieman Pl, Overland Park, KS 66214Off Market
- $355,4003 bd2 ba1.6k sqft9827 Nieman Pl, Overland Park, KS 66214Off Market
- $--3 bd3 ba1.6k sqft9827 Nieman Pl, Overland Park, KS 66213Sold
Nearby schools
GreatSchools rating
- 8/10Oak Park-Carpenter Elementary SchoolGrades: PK-6Distance: 0.3 mi
- 8/10Indian Woods Middle SchoolGrades: 7-8Distance: 3.2 mi
- 8/10Shawnee Mission South High SchoolGrades: 9-12Distance: 3.5 mi
Schools provided by the listing agent
- Elementary: Oak Park Carpenter
- Middle: Indian Woods
- High: SM South
Source: Heartland MLS as distributed by MLS GRID. This data may not be complete. We recommend contacting the local school district to confirm school assignments for this home.
Get a cash offer in 3 minutes
Find out how much your home could sell for in as little as 3 minutes with a no-obligation cash offer.
Estimated market value
$398,200
Get a cash offer in 3 minutes
Find out how much your home could sell for in as little as 3 minutes with a no-obligation cash offer.
Estimated market value
$398,200
- Kansas
- Johnson County
- Overland Park
- 66214
- 9834 Nieman Pl
Nearby cities
Nearby neighborhoods
Nearby zip codes
Other Overland Park Topics
