Skip main navigation
Off market
  • $666,000

    9834 Ravensway Dr, Dallas, TX 75238

    4beds
    2,105sqft
    SingleFamily
    Built in 1965
    0.26 Acres Lot
    $666,000 Zestimate®
    $316/sqft
    $3,107 Estimated rent

    Home value

    $666,000

    $606,000 - $739,000

    $3,107/mo

    Zestimate® history
    Loading
    Loading...

    Owner options

    List your home for rent

    $3,107/mo

    Rent Zestimate®

    Find your next renter with Zillow Rental Manager. Plus, with online applications, you can quickly screen prospective tenants – for free.

    Learn more

    $3,107/mo

    Rent Zestimate®

    Refinance and save

    $4,492/mo

    Est. payment

    Refinancing to a lower rate could help reduce your monthly payments and save thousands over the life of the loan.

    See today's rates

    $4,492/mo

    Est. payment

    Explore your selling options

    Work with a Zillow partner agent

    Leverage their expertise and Zillow's premium Showcase listings to get your home seen by more buyers.

    Get started

    List with your own agent

    Get your home in front of millions of buyers by listing it on Zillow.

    Learn how to do it

    Sell it yourself

    Take full control of how buyers see your home on Zillow by listing For Sale by Owner (FSBO).

    List your home

    What's special

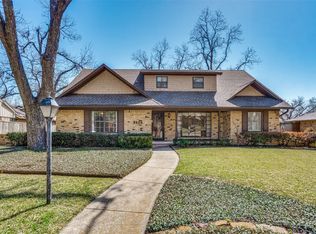
    Charming, single-story cottage style home in White Rock North with amazing curb appeal. Situated on a corner lot, it features four generous bedrooms, two and one half baths, fresh paint throughout, and an open floor plan with updated kitchen -- granite countertops, stainless steel appliances, wine cooler, French door refrigerator, and designer-influenced backsplash. The living room has a woodburning fireplace, built-in shelving, wood accent wall, and an adjoining mudroom with large windows overlooking the gorgeous backyard with board-on-board fence. Master suite has large closet and multi-head, three-way valve shower. An adjacent bedroom would make the perfect nursery, home office, or gym. So many extras! Every window in the home has been recently upgraded! A 10x20 bonus shed with electric offers the perfect workshop and the oversized garage + extra parking slab is ideal for homes with more than two cars. (Mudroom not included in square footage.)

    This property is off market, which means it's not currently listed for sale or rent on Zillow. This may be different from what's available on other websites or public sources.

    Facts & features

    Interior

    Bedrooms & bathrooms
    • Bedrooms: 4
    • Bathrooms: 3
    • Full bathrooms: 2
    • 1/2 bathrooms: 1
    Heating
    • Forced air
    Cooling
    • Central
    Appliances
    • Included: Dishwasher
    Features
    • Flooring: Carpet, Hardwood
    • Has fireplace: Yes
    Interior area
    • Total interior livable area: 2,105 sqft

    Property

    Parking
    • Total spaces: 2
    • Parking features: Garage - Attached
    Features
    • Exterior features: Brick
    Lot
    • Size: 0.26 Acres
    Details
    • Parcel number: 00000791551000000

    Construction

    Type & style
    • Home type: SingleFamily
    Materials
    • Frame
    • Foundation: Piers
    • Roof: Composition
    Condition
    • Year built: 1965

    Community & HOA

    Location
    • Region: Dallas

    Financial & listing details

    • Price per square foot: $316/sqft
    • Tax assessed value: $577,020
    • Annual tax amount: $7,114

    Price history

    DateEventPrice
    5/31/2019Listing removed$449,000-3.2%$213/sqft
    Source: Ebby Halliday Realtors #14038312 Report a problem
    4/26/2019Price change$464,000-3.1%$220/sqft
    Source: Ebby Halliday Realtors #14038312 Report a problem
    3/19/2019Listed for sale$479,000+65.2%$228/sqft
    Source: Ebby Halliday, REALTORS #14038312 Report a problem
    11/17/2014Sold--
    Source: Agent Provided Report a problem
    9/7/2014Price change$289,900-3%$138/sqft
    Source: Dave Perry Miller & Associates - An Ebby Halliday Company #12174824 Report a problem
    7/8/2014Listed for sale$299,000$142/sqft
    Source: Dave Perry Miller & Associates - An Ebby Halliday Company #12174824 Report a problem

    Public tax history

    YearProperty taxesTax assessment
    2025$7,114 -0.4%$577,020
    2024$7,142 +10.7%$577,020 +14.6%
    2023$6,450 +8.1%$503,520 +11.8%
    2022$5,968 +48.1%$450,300 +24.2%
    2021$4,030 -1.9%$362,430
    2020$4,106 -0.5%$362,430
    2019$4,126 +5.3%$362,430
    2018$3,917 -44.9%$362,430 +13.8%
    2017$7,109 +10.5%$318,520 +12.8%
    2016$6,431 +90.6%$282,340 +2.7%
    2015$3,374 $275,000 -8.8%
    2014$3,374 $301,420
    2013-- --
    2012-- --
    2011-- --
    2010-- --
    2009-- --
    2008-- --
    2007-- --
    2005-- --
    2004-- --
    2003-- --
    2002-- --
    2001-- --
    Find assessor info on the county website

    Neighborhood: 75238

    Nearby schools

    GreatSchools rating
    Schools provided by the listing agent
    • Elementary: Northlake
    • Middle: Lake Highlands
    • High: Lake Highlands
    • District: Richardson ISD

    Source: The MLS. This data may not be complete. We recommend contacting the local school district to confirm school assignments for this home.

    Get a cash offer in 3 minutes
    Find out how much your home could sell for in as little as 3 minutes with a no-obligation cash offer.
    Estimated market value
    $666,000
    Get a cash offer in 3 minutes
    Find out how much your home could sell for in as little as 3 minutes with a no-obligation cash offer.
    Estimated market value
    $666,000