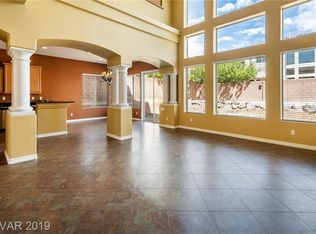
Nestled within a prestigious guard-gated community in Mountains Edge, this stunning single-story home offers a serene and sophisticated living experience. A peaceful entry welcomes you past an elegant formal dining room into an expansive living room filled with natural light and seamless flow. The open-concept design leads to a beautifully appointed kitchen featuring granite countertops, stainless steel appliances, upgraded cabinetry, and an oversized island with undermount sink, perfect for entertaining. The luxurious primary suite is generously sized, complemented by a spa-inspired ensuite with a walk-in shower, jetted soaking tub, dual vanities, and a spacious walk-in closet! Secondary bedrooms are thoughtfully positioned on a separate wing for added privacy. The tranquil backyard showcases a covered patio and pristine landscaping, creating a private retreat. Lightly lived in with exceptional pride of ownership, this home is ideally located near parks, trails, and top-rated schools! Enjoy all the perks of Mountains Edge, including Exploration Peak Park, Mountain's Edge Regional Park, walking trails, prime shopping, and close proximity to freeway access!
Pending
$575,000
9834 River Trader St, Las Vegas, NV 89178
3beds
2,262sqft
Single Family Residence
Built in 2010
6,098 Square Feet Lot
$573,200 Zestimate®
$254/sqft
$145/mo HOA
What's special
Peaceful entryDual vanitiesSpa-inspired ensuiteCovered patioBeautifully appointed kitchenElegant formal dining roomPristine landscaping
- 28 days
- 293
- 5
Likely to sell faster than
Zillow last checked:
Listing updated:
Listed by:
Matthew Langguth S.0178407 (702)755-1215,
Huntington & Ellis, A Real Est
Source: LVR,MLS#: 2807768 Originating MLS: Greater Las Vegas Association of Realtors Inc
Originating MLS: Greater Las Vegas Association of Realtors IncFacts & features
Interior
Bedrooms & bathrooms
- Bedrooms: 3
- Bathrooms: 2
- Full bathrooms: 2
Primary bedroom
- Description: Bedroom With Bath Downstairs,Ceiling Fan,Ceiling Light,Closet,Downstairs,Pbr Separate From Other,Walk-In Closet(s)
- Dimensions: 23x20
Bedroom 2
- Description: Ceiling Fan,Ceiling Light,Closet,Downstairs
- Dimensions: 13x13
Bedroom 3
- Description: Ceiling Fan,Ceiling Light,Closet,Downstairs
- Dimensions: 13x11
Primary bathroom
- Description: Double Sink,Separate Shower,Separate Tub,Tub With Jets
Dining room
- Description: Formal Dining Room
- Dimensions: 12x9
Kitchen
- Description: Breakfast Bar/Counter,Breakfast Nook/Eating Area,Granite Countertops,Island,Lighting Recessed,Pantry,Stainless Steel Appliances,Tile Flooring,Vaulted Ceiling,Walk-in Pantry
Living room
- Description: Rear,Vaulted Ceiling
- Dimensions: 23x19
Heating
- Central, Gas
Cooling
- Central Air, Electric
Appliances
- Included: Built-In Electric Oven, Dryer, Dishwasher, Gas Cooktop, Disposal, Microwave, Refrigerator, Washer
- Laundry: Gas Dryer Hookup, Main Level, Laundry Room
Features
- Bedroom on Main Level, Ceiling Fan(s), Primary Downstairs, Pot Rack, Window Treatments
- Flooring: Carpet, Tile
- Windows: Blinds, Double Pane Windows, Plantation Shutters, Window Treatments
- Has fireplace: No
Interior area
- Total structure area: 2,262
- Total interior livable area: 2,262 sqft
Video & virtual tour
Property
Parking
- Total spaces: 2
- Parking features: Attached, Finished Garage, Garage, Garage Door Opener, Inside Entrance, Private
- Attached garage spaces: 2
Features
- Stories: 1
- Patio & porch: Covered, Patio, Porch
- Exterior features: Barbecue, Porch, Patio, Private Yard, Sprinkler/Irrigation
- Fencing: Block,Back Yard
- Has view: Yes
- View description: Mountain(s)
Lot
- Size: 6,098 Square Feet
- Features: Drip Irrigation/Bubblers, Landscaped, Rocks, Trees, < 1/4 Acre
Details
- Parcel number: 17628514002
- Zoning description: Single Family
- Other equipment: Water Softener Loop
- Horse amenities: None
Construction
Type & style
- Home type: SingleFamily
- Architectural style: One Story
- Property subtype: Single Family Residence
Materials
- Frame, Stucco
- Roof: Tile
Condition
- Resale
- Year built: 2010
Utilities & green energy
- Electric: Photovoltaics None
- Sewer: Public Sewer
- Water: Public
- Utilities for property: Underground Utilities
Green energy
- Energy efficient items: Windows
Community & HOA
Community
- Security: Gated Community
- Subdivision: Breckenridge At Mountain Pass
HOA
- Has HOA: Yes
- Amenities included: Gated, Park, Guard
- Services included: Association Management, Security
- HOA fee: $105 monthly
- HOA name: Breckenridge
- HOA phone: 702-531-3382
- Second HOA fee: $120 quarterly
Location
- Region: Las Vegas
Financial & listing details
- Price per square foot: $254/sqft
- Tax assessed value: $507,400
- Annual tax amount: $2,825
- Date on market: 8/10/2026
- Listing agreement: Exclusive Right To Sell
- Listing terms: Cash,Conventional,FHA,VA Loan
Estimated market value
$573,200
$545,000 - $602,000
$2,400/mo
Price history
| Date | Event | Price |
|---|---|---|
| 8/12/2026 | Pending sale | $575,000$254/sqft |
Source:  LVR #2807768 Report a problem LVR #2807768 Report a problem | ||
| 8/10/2026 | Listed for sale | $575,000$254/sqft |
Source: LVR #2807768 Report a problem | ||
| 8/9/2026 | Listing removed | $575,000$254/sqft |
Source: LVR #2771258 Report a problem | ||
| 4/9/2026 | Listed for sale | $575,000+126.1%$254/sqft |
Source: LVR #2771258 Report a problem | ||
| 9/28/2010 | Sold | $254,285$112/sqft |
Source: Public Record Report a problem | ||
Public tax history
| Year | Property taxes | Tax assessment |
|---|---|---|
| 2026 | $2,828 +3% | $177,590 |
| 2025 | $2,745 +3% | $177,590 +5.8% |
| 2024 | $2,666 +3% | $167,785 +13.7% |
| 2023 | $2,588 +3% | $147,539 +6.6% |
| 2022 | $2,513 +3% | $138,390 +6.2% |
| 2021 | $2,439 +3% | $130,353 +2.1% |
| 2020 | $2,368 +3% | $127,678 +18.6% |
| 2019 | $2,299 +5.7% | $107,697 |
| 2018 | $2,175 | $107,697 +4.2% |
| 2017 | $2,175 | $103,328 +8.9% |
| 2016 | $2,175 +3.2% | $94,843 +9.7% |
| 2015 | $2,107 | $86,489 +22% |
| 2014 | $2,107 | $70,874 |
| 2013 | -- | $70,874 +6.7% |
| 2012 | -- | $66,440 |
Find assessor info on the county website
Monthly payment
Est. payment
Payment breakdown
Explore the cost of this home by adjusting the details. Changes won't be saved.Climate risks
Neighborhood: Enterprise
Nearby schools
Schools provided by the listing agent
- Elementary: Reedom, Carolyn S.,Reedom, Carolyn S.
- Middle: Gunderson, Barry & June
- High: Desert Oasis
Source: LVR. This data may not be complete. We recommend contacting the local school district to confirm school assignments for this home.
- $612,2003 bd2 ba3.6k sqft9842 River Trader St, Las Vegas, NV 89178Off Market
- $565,0003 bd2 ba2.2k sqft9826 River Trader St, Las Vegas, NV 89178Off Market
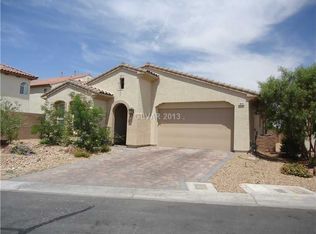
- $590,5004 bd2 ba3.1k sqft9846 River Trader St, Las Vegas, NV 89178Off Market
- $673,5004 bd4 ba2.8k sqft9825 Cliff Park St, Las Vegas, NV 89178Off Market
Similar homes
- $649,0003 bd3 ba3k sqft9662 Exquisite Plains St, Las Vegas, NV 89178For Sale
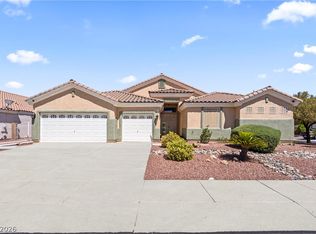 MLS ID #2783151, Louis M. Cortez, JMG Real Estate. LVR
 - $567,0004 bd3 ba2.6k sqft7383 Atacama Ave, Las Vegas, NV 89179For Sale
 MLS ID #2799429, Robert W. Morganti, LIFE Realty District. LVR
 - $560,0003 bd2 ba2.1k sqft766 Topocoba St, Las Vegas, NV 89178For Sale
 MLS ID #2755588, Rocco K. Leung, Compass Realty & Management. LVR
 - $629,0003 bd2 ba2k sqft7364 Brushwood Peak Ave, Las Vegas, NV 89113For Sale
 MLS ID #2808396, Jiaxuan Li, The Zhu Realty Group, LLC. LVR
