Skip main navigation
Off market
Street View
  • $572,800

    9834 Solar Crse, Laurel, MD 20723

    3beds
    1,646sqft
    Townhouse
    Built in 2011
    2,214 Square Feet Lot
    $572,800 Zestimate®
    $348/sqft
    $3,117 Estimated rent

    Home value

    $572,800

    $544,000 - $601,000

    $3,117/mo

    Zestimate® history
    Loading
    Loading...

    Owner options

    List your home for rent

    $3,117/mo

    Rent Zestimate®

    Find your next renter with Zillow Rental Manager. Plus, with online applications, you can quickly screen prospective tenants – for free.

    Learn more

    $3,117/mo

    Rent Zestimate®

    Refinance and save

    $3,510/mo

    Est. payment

    Refinancing to a lower rate could help reduce your monthly payments and save thousands over the life of the loan.

    See today's rates

    $3,510/mo

    Est. payment

    Explore your selling options

    Work with a Zillow partner agent

    Leverage their expertise and Zillow's premium Showcase listings to get your home seen by more buyers.

    Get started

    List with your own agent

    Get your home in front of millions of buyers by listing it on Zillow.

    Learn how to do it

    Sell it yourself

    Take full control of how buyers see your home on Zillow by listing For Sale by Owner (FSBO).

    List your home

    What's special


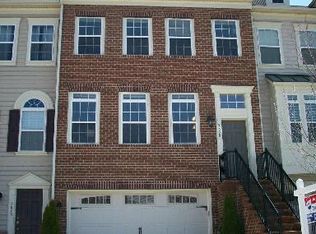
    Spacious brick-front end unit home. 3 bedrooms, 3 full and 1 half baths, with high ceilings, energy efficient gas heat, gas cooking, Energy Star stainless appliances, Energy Star HVAC system, 3-sided gas fireplace, low E vinyl tilt-sash windows, 6 beaded vinyl siding, easy maintenance exterior, and backs into open common area and green space. Extra windows for end unit. Low maintenance yard and deck. The main level features a bright open floor plan offering lots of natural light with extra windows for end unit, 9 foot ceilings, foyer, coat closet, powder room, hardwood floors, large family with a 3-sided gas fireplace and custom built-in bookcase, dining room and gourmet kitchen and breakfast room. There is also a large 16 x 10 deck with PVC rail system. The kitchen features 42-inch maple cabinets, stainless appliances, wall mount stainless range hood with 3-speed airflow control, large island with granite counter tops, pantry, loads of granite counter and prep space, and recessed lighting. The second level, hardwood floors in every room, features a large master suite with 2 closets (one walk-in), en-suite bath with double bowl vanity, shower with bench seat, and water and linen closets. The second and third bedrooms share a large full bath. There is also an upper level laundry big enough to hold side-by-side appliances. All baths feature ceramic tile and cultured marble vanity tops. The home has a 2-car garage with double wide parking pad with finished walk-out basement with family room and an adjacent full bath. There is also the added bonus of overflow side-street parking. Emerson Subdivision pool, tennis court and clubhouse. Commute easily via MARC Train. Easy access to 95, 216, Intercounty Connector (ICC) and 29. Convenient to Ft. Meade, DC and Baltimore. Close to plenty of shopping, restaurants.

    This property is off market, which means it's not currently listed for sale or rent on Zillow. This may be different from what's available on other websites or public sources.

    Facts & features

    Interior

    Bedrooms & bathrooms
    • Bedrooms: 3
    • Bathrooms: 4
    • Full bathrooms: 3
    • 1/2 bathrooms: 1
    Heating
    • Forced air, Gas
    Cooling
    • Central
    Appliances
    • Included: Dishwasher, Dryer, Freezer, Garbage disposal, Microwave, Range / Oven, Refrigerator, Washer
    Features
    • Flooring: Tile, Hardwood
    • Basement: Finished
    • Has fireplace: Yes
    Interior area
    • Total interior livable area: 1,646 sqft

    Property

    Parking
    • Total spaces: 2
    • Parking features: Carport, Garage - Attached, Off-street, On-street
    Features
    • Exterior features: Vinyl, Brick
    Lot
    • Size: 2,214 sqft
    Details
    • Parcel number: 06587720

    Construction

    Type & style
    • Home type: Townhouse
    Materials
    • Roof: Shake / Shingle
    Condition
    • Year built: 2011

    Community & neighborhood

    Location
    • Region: Laurel

    Price history

    DateEventPrice
    9/6/2011Sold$392,399$238/sqft
    Source: Public Record Report a problem

    Public tax history

    YearProperty taxesTax assessment
    2025-- $457,800 +4.8%
    2024$4,920 +5%$436,967 +5%
    2023$4,686 +5.3%$416,133 +5.3%
    2022$4,451 $395,300
    2021$4,451 $395,300
    2020$4,451 -1.9%$395,300 -1.9%
    2019$4,538 -6.1%$403,000 +1.4%
    2018$4,834 -17.9%$397,500 -1.4%
    2017$5,884 $403,000 +4.3%
    2016-- $386,500 +4%
    2015-- $371,700 +4.1%
    2014-- $356,900 +4.3%
    2013-- $342,100 +4.1%
    2012-- $328,767 +213.1%
    2011-- $105,000 -14.3%
    2010-- $122,500 +7.1%
    2009-- $114,332

    Find assessor info on the county website

    Neighborhood: 20723

    Nearby schools

    GreatSchools rating
    Get a cash offer in 3 minutes
    Find out how much your home could sell for in as little as 3 minutes with a no-obligation cash offer.
    Estimated market value
    $572,800
    Get a cash offer in 3 minutes
    Find out how much your home could sell for in as little as 3 minutes with a no-obligation cash offer.
    Estimated market value
    $572,800