Beautifully maintained 2 bedroom, 2 bath ranch-style home located in the highly desirable Rock Oak Estates! This move-in-ready home features a bright, open floor plan with abundant natural light and a spacious eat-in kitchen complete with a center island perfect for entertaining family and friends. Primary bedroom offers a full bath and walk-in closet. Relax on the large maintenance free covered front porch, the ideal spot to enjoy your morning coffee or unwind at the end of the day. The current owner has taken exceptional care of the home, with numerous updates already completed, including a new roof (2020), vinyl steps and railings (2019), central air conditioning (2023), hot water tank (2025), washer (2022), dryer (2025), and refrigerator (2025). Simply move in and start enjoying your new home! Residents of Rock Oak Estates also have access to the community clubhouse, which offers a full kitchen, library, and game room perfect for hosting larger gatherings and social events. One dog under 50 pounds is permitted. All prospective buyers must complete an application and receive approval from the park office prior to purchase. Taxes are included in the lot rent.
Active
$170,000
9834 Tottenham Ave, Clarence, NY 14031
2beds
1,421sqft
Manufactured Home, Single Family Residence
Built in 2006
435 Square Feet Lot
$167,300 Zestimate®
$120/sqft
$-- HOA
What's special
Abundant natural lightBright open floor planSpacious eat-in kitchen
- 22 days |
- 1,006 |
- 37 |
Zillow last checked:
Listing updated:
Listed by:
Keller Williams Realty WNY 716-832-3300,
Lynn M McCarthy 716-308-1708
Source: NYSAMLSs,MLS#: B1701328 Originating MLS: Buffalo
Originating MLS: BuffaloFacts & features
Interior
Bedrooms & bathrooms
- Bedrooms: 2
- Bathrooms: 2
- Full bathrooms: 2
- Main level bathrooms: 2
- Main level bedrooms: 2
Heating
- Gas, Forced Air
Cooling
- Central Air
Appliances
- Included: Dryer, Dishwasher, Gas Oven, Gas Range, Gas Water Heater, Refrigerator, Washer
- Laundry: Main Level
Features
- Dining Area, Eat-in Kitchen, Separate/Formal Living Room, Living/Dining Room, Bath in Primary Bedroom, Main Level Primary
- Flooring: Carpet, Varies
- Basement: None
- Has fireplace: No
Interior area
- Total structure area: 1,421
- Total interior livable area: 1,421 sqft
Video & virtual tour
Property
Parking
- Parking features: No Garage
Features
- Levels: One
- Stories: 1
- Patio & porch: Covered, Deck, Porch
- Exterior features: Blacktop Driveway, Deck
Lot
- Size: 435 Square Feet
- Features: Rectangular, Rectangular Lot
Details
- Additional structures: Shed(s), Storage
- Parcel number: 1432000710000003026100AO
- Lease amount: $725
- Special conditions: Standard
Construction
Type & style
- Home type: MobileManufactured
- Architectural style: Manufactured Home,Mobile Home,Ranch
- Property subtype: Manufactured Home, Single Family Residence
Materials
- Vinyl Siding
- Foundation: Other, See Remarks
- Roof: Asphalt
Condition
- Resale
- Year built: 2006
Utilities & green energy
- Electric: Circuit Breakers
- Sewer: Other, Septic Tank, See Remarks
- Water: Connected, Public
- Utilities for property: Water Connected
Community & HOA
Community
- Senior community: Yes
- Subdivision: Rock Oak Estates
HOA
- Amenities included: Clubhouse, Community Kitchen
Location
- Region: Clarence
Financial & listing details
- Price per square foot: $120/sqft
- Tax assessed value: $84,600
- Date on market: 7/30/2026
- Listing terms: Cash,Conventional,VA Loan
- Body type: Double Wide
Estimated market value
$167,300
$159,000 - $176,000
$2,245/mo
Price history
| Date | Event | Price |
|---|---|---|
| 7/30/2026 | Listed for sale | $170,000+51.8%$120/sqft |
Source:  NYSAMLSs #B1701328 Report a problem NYSAMLSs #B1701328 Report a problem | ||
| 7/11/2018 | Sold | $112,000-2.5%$79/sqft |
Source: NYSAMLSs #B1116262 Report a problem | ||
| 6/11/2018 | Pending sale | $114,900$81/sqft |
Source: Howard Hanna - Lancaster #B1116262 Report a problem | ||
| 5/7/2018 | Listed for sale | $114,900$81/sqft |
Source: Howard Hanna #B1116262 Report a problem | ||
Public tax history
| Year | Property taxes | Tax assessment |
|---|---|---|
| 2025 | -- | $84,600 |
| 2024 | -- | $84,600 +23.7% |
| 2023 | -- | $68,400 |
| 2022 | -- | $68,400 |
| 2021 | -- | $68,400 +20% |
| 2020 | -- | $57,000 |
| 2019 | -- | $57,000 |
| 2018 | -- | $57,000 +21.8% |
| 2017 | $1,085 +165.9% | $46,800 |
| 2016 | $408 | $46,800 |
| 2015 | -- | $46,800 |
| 2014 | -- | $46,800 |
| 2013 | -- | $46,800 |
| 2012 | -- | $46,800 |
| 2011 | -- | $46,800 |
| 2010 | -- | $46,800 |
| 2009 | -- | $46,800 |
| 2008 | -- | $46,800 |
| 2007 | -- | $46,800 |
Find assessor info on the county website
Monthly payment
Climate risks
Neighborhood: 14031
Nearby schools
GreatSchools rating
- 6/10Harris Hill Elementary SchoolGrades: K-5Distance: 3.1 mi
- 7/10Clarence Middle SchoolGrades: 6-8Distance: 1.2 mi
- 10/10Clarence Senior High SchoolGrades: 9-12Distance: 0.6 mi
Schools provided by the listing agent
- District: Clarence
Source: NYSAMLSs. This data may not be complete. We recommend contacting the local school district to confirm school assignments for this home.
- $187,3002 bd2 ba1.4k sqft9877 Feltham Ct, Clarence, NY 14031Off Market

- $243,6002 bd2 ba1.4k sqft9909 Feltham Ct, Clarence, NY 14031Off Market

- $152,5002 bd2 ba1.7k sqft9808 Tottenham Ave, Clarence, NY 14031Sold
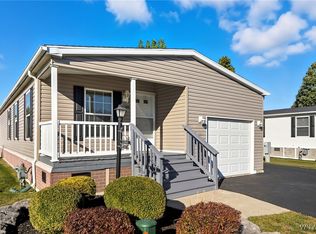
- $207,0003 bd2 ba1.6k sqft9842 Sandringham Dr, Clarence, NY 14031Off Market
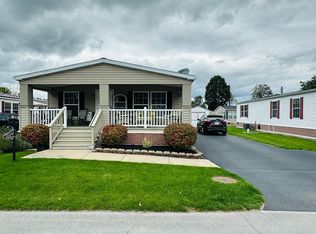
- $168,4003 bd2 ba1.2k sqft9888 Feltham Ct, Clarence, NY 14031Off Market
- $66,0003 bd2 ba1.6k sqft9836 Sandringham Dr, Clarence, NY 14031Off Market
- $66,0003 bd2 ba1.6k sqft9836 Sandringham Dr, Clarence, NY 14031Off Market
- $177,5003 bd2 ba1.4k sqft9827 Sandringham Dr, Clarence, NY 14031Off Market
Similar homes
- $169,9003 bd2 ba1.2k sqft9791 Limehouse Dr, Clarence, NY 14031For Sale
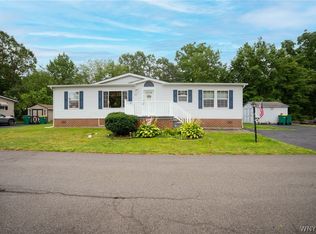
 MLS ID #B1703033, Patrick Sportelli, Listing by: WNY Metro Roberts Realty. NYSAMLSs
 - $219,9992 bd2 ba1.1k sqft51 Stoneledge Ct, Amherst, NY 14221For Sale
 MLS ID #B1707814, Gregory Styliades, Listing by: Howard Hanna WNY Inc.. NYSAMLSs
 - $159,9002 bd1 ba882 sqft3907 Bowen Rd #30, Lancaster, NY 14086For Sale
 MLS ID #B1702357, Shannon L McNichol, Listing by: Nichol City Realty. NYSAMLSs
 - $179,9002 bd2 ba914 sqft20 Parkview Ct, Lancaster, NY 14086For Sale
 MLS ID #B1706249, Thomas P Oakley Jr, Listing by: WNY Metro Roberts Realty. NYSAMLSs
 - $199,9003 bd2 ba1.2k sqft6248 Corwin Rd, Lockport, NY 14094For SaleMLS ID #B1707404, Lisa Cicciarelli, Listing by: Berkshire Hathaway Homeservices Zambito Realtors. NYSAMLSs
- $--2 bd1 ba944 sqft135 Toelsin Rd, Buffalo, NY 14225AuctionServiceLink Auction
- $179,9003 bd1 ba1.4k sqft84 Alpine Pl, Buffalo, NY 14225For SaleMLS ID #B1705692, Emmanuel Williams, Listing by: WNY Metro Roberts Realty. NYSAMLSs
- $200,0002 bd2 ba966 sqft9 Tralee Ter, East Amherst, NY 14051For SaleMLS ID #B1701906, Michelle Giambra, Listing by: Giambra Realty Corp. NYSAMLSs
- $199,0002 bd2 ba1k sqft120 Old Lyme Dr APT 4, Buffalo, NY 14221For SaleMLS ID #B1700923, Lidia Egleston, Listing by: WNY Metro Roberts Realty. NYSAMLSs
- $167,0002 bd1 ba1k sqft4547 Chestnut Ridge Rd Unit 116B, Buffalo, NY 14228For SaleMLS ID #B1695844, David Vari, Listing by: HUNT Real Estate ERA. NYSAMLSs
- $149,9003 bd1 ba1.1k sqft1186 Sumner Rd, Darien Center, NY 14040For SaleMLS ID #B1704352, Thomas J Mazzone, Listing by: MLS Nation Realty LLC. NYSAMLSs
- $189,9992 bd2 ba972 sqft2 Keph Dr APT 5, Amherst, NY 14228For SaleMLS ID #B1700097, Kathleen M Aronica, Listing by: HUNT Real Estate ERA. NYSAMLSs
- $179,9003 bd2 ba1k sqft106 E Felton St, North Tonawanda, NY 14120For SaleMLS ID #B1705728, Chrystal A Manzare, Listing by: Howard Hanna WNY Inc.. NYSAMLSs
- $149,9002 bd1 ba978 sqft1051 Reserve Rd APT 5, Buffalo, NY 14224For SaleMLS ID #B1703681, Shanan King, Listing by: WNY Metro Roberts Realty. NYSAMLSs
- $199,9002 bd1 ba948 sqft372 Woodland Dr, Buffalo, NY 14223For SaleMLS ID #B1706907, Jeffrey Ryan, Listing by: Serota Real Estate LLC. NYSAMLSs
- $185,0002 bd2 ba1.4k sqft179 Villa Ave, Buffalo, NY 14216For SaleMLS ID #B1689128, Joseph A Trifilo, Listing by: HUNT Real Estate ERA. NYSAMLSs
- $200,0004 bd2 ba1.1k sqft2045 Parker Blvd, Tonawanda, NY 14150For SaleMLS ID #B1707005, Vienna Laurendi, Listing by: Howard Hanna WNY Inc.. NYSAMLSs
- $149,9002 bd1 ba1.5k sqft180 Rossler Ave, Buffalo, NY 14206For SaleMLS ID #B1703317, Melissa J Weidner, Listing by: HUNT Real Estate ERA. NYSAMLSs
- $198,9003 bd1 ba1k sqft100 Scovell St, Lockport, NY 14094For SaleMLS ID #B1706577, Dannielle Koerner, Listing by: WNY Metro Roberts Realty. NYSAMLSs
- $199,9002 bd1 ba768 sqft1194 Akron Rd, Corfu, NY 14036For SaleMLS ID #B1672324, Gavin M Townsend, Listing by: HUNT Real Estate ERA. NYSAMLSs
