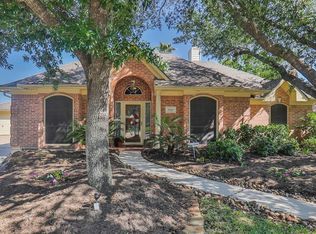
Set on a cul-de-sac in Crossroads Park, this home brings together comfort, flow, and everyday functionality in an elegant package. Natural light connects a welcoming living room with fireplace to open kitchen where the island becomes the center of daily life. A curved wall of windows accents the dining space, creating an intentional setting for meals and hosting. The primary suite is a calm retreat with generous proportions, dual vanities, and a soaking tub with separate shower. Updates include recent roof, SS appliances, solar fans, and solar screens for improved efficiency and year-round comfort. Large home office provides flexibility for guests, work, or a second living area, while the patio extends into a private backyard with gated driveway designed for relaxed evenings and easy weekends. Positioned near parks, neighborhood amenities, shopping, and dining with convenient access to major Houston corridors, this home delivers a setting that feels both grounded and well connected.
Pending
$369,000
9835 Bestin Ln, Houston, TX 77065
3beds
2,566sqft
Single Family Residence
Built in 1996
7,801 Square Feet Lot
$363,000 Zestimate®
$144/sqft
$58/mo HOA
What's special
Cul-de-sac in crossroads parkDual vanitiesRecent roof
- 63 days |
- 9 |
- 0 |
Likely to sell faster than
Zillow last checked:
Listing updated:
Listed by:
Byron McKinney TREC #0834606 281-868-2355,
CB&A, Realtors-Katy
Source: HAR,MLS#: 47040579
Facts & features
Interior
Bedrooms & bathrooms
- Bedrooms: 3
- Bathrooms: 2
- Full bathrooms: 2
Rooms
- Room types: Family Room, Game Room, Utility Room
Primary bathroom
- Features: Primary Bath: Double Sinks, Primary Bath: Separate Shower, Primary Bath: Soaking Tub, Secondary Bath(s): Tub/Shower Combo
Kitchen
- Features: Breakfast Bar, Island w/ Cooktop, Kitchen open to Family Room, Pantry
Heating
- Electric
Cooling
- Attic Fan, Ceiling Fan(s), Electric
Appliances
- Included: ENERGY STAR Qualified Appliances, Disposal, Refrigerator, Electric Oven, Microwave, Electric Cooktop, Dishwasher
- Laundry: Electric Dryer Hookup, Washer Hookup
Features
- Formal Entry/Foyer, High Ceilings, All Bedrooms Down
- Flooring: Carpet, Tile, Vinyl
- Windows: Insulated/Low-E windows, Solar Screens, Window Coverings
- Number of fireplaces: 1
- Fireplace features: Gas
Interior area
- Total structure area: 2,566
- Total interior livable area: 2,566 sqft
Property
Parking
- Total spaces: 2
- Parking features: Driveway Gate, Detached, Electric Gate
- Garage spaces: 2
Features
- Stories: 1
- Patio & porch: Patio/Deck
- Exterior features: Sprinkler System
- Fencing: Back Yard,Full
Lot
- Size: 7,801 Square Feet
- Dimensions: 65 x 120
- Features: Back Yard, Cul-De-Sac, Subdivided, 0 Up To 1/4 Acre
Details
- Parcel number: 1176520010011
Construction
Type & style
- Home type: SingleFamily
- Architectural style: Traditional
- Property subtype: Single Family Residence
Materials
- Brick, Cement Siding
- Foundation: Slab
- Roof: Composition
Condition
- New construction: No
- Year built: 1996
Utilities & green energy
- Water: Water District
Community & HOA
Community
- Subdivision: Crossroads Park Sec 02 Prcl R/
HOA
- Has HOA: Yes
- Amenities included: Park, Pool
- HOA fee: $700 annually
Location
- Region: Houston
Financial & listing details
- Price per square foot: $144/sqft
- Tax assessed value: $388,558
- Annual tax amount: $7,628
- Date on market: 5/6/2026
- Listing terms: Cash,Conventional,FHA,VA Loan
- Exclusions: See La
- Ownership: Full Ownership
- Road surface type: Concrete
Estimated market value
$363,000
$345,000 - $381,000
$2,150/mo
Price history
| Date | Event | Price |
|---|---|---|
| 6/8/2026 | Pending sale | $369,000$144/sqft |
Source: | ||
| 5/6/2026 | Listed for sale | $369,000+61.5%$144/sqft |
Source: | ||
| 6/1/2015 | Sold | -- |
Source: Agent Provided Report a problem | ||
| 4/28/2015 | Pending sale | $228,500$89/sqft |
Source: Realty Associates #28645986 Report a problem | ||
| 4/21/2015 | Listed for sale | $228,500+14.8%$89/sqft |
Source: Realty Associates #28645986 Report a problem | ||
| 2/28/2015 | Listing removed | $199,000$78/sqft |
Source: AWP Copperfield, Inc. DBA Keller Williams #15324794 Report a problem | ||
| 2/22/2015 | Listed for sale | $199,000+20.7%$78/sqft |
Source: Keller Williams Realty Greater Northwest #15324794 Report a problem | ||
| 10/1/2014 | Listing removed | $1,750$1/sqft |
Source: Keller Williams Realty Greater Northwest #62406963 Report a problem | ||
| 9/18/2014 | Listed for rent | $1,750+9.4%$1/sqft |
Source: Keller Williams Realty Greater Northwest #62406963 Report a problem | ||
| 4/8/2014 | Listing removed | $1,600$1/sqft |
Source: Keller Williams Realty Greater Northwest #5398324 Report a problem | ||
| 3/12/2014 | Listed for rent | $1,600$1/sqft |
Source: Keller Williams Realty Greater Northwest #5398324 Report a problem | ||
| 4/12/2013 | Listing removed | $164,900$64/sqft |
Source: AWP Copperfield, Inc. DBA Keller Williams #90208433 Report a problem | ||
| 4/6/2013 | Listed for sale | $164,900-1.3%$64/sqft |
Source: AWP Copperfield, Inc. DBA Keller Williams #90208433 Report a problem | ||
| 9/16/2012 | Listing removed | $167,000$65/sqft |
Source: Realty Associates #66850392 Report a problem | ||
| 9/12/2012 | Listed for sale | $167,000$65/sqft |
Source: Realty Associates #66850392 Report a problem | ||
Public tax history
| Year | Property taxes | Tax assessment |
|---|---|---|
| 2025 | $2,470 +6.5% | $388,558 +4.2% |
| 2024 | $2,319 +15.7% | $372,937 -2.7% |
| 2023 | $2,004 +7.6% | $383,403 +5.7% |
| 2022 | $1,863 | $362,782 +24.7% |
| 2021 | -- | $290,959 +8.8% |
| 2020 | $1,726 +8.2% | $267,391 +9.9% |
| 2019 | $1,596 -64.1% | $243,387 +3.6% |
| 2018 | $4,450 | $234,892 |
| 2017 | $4,450 -9.6% | $234,892 |
| 2016 | $4,921 +39.8% | $234,892 +10.9% |
| 2015 | $3,520 | $211,828 +8.9% |
| 2014 | $3,520 | $194,493 +9.1% |
| 2013 | -- | $178,341 |
| 2012 | -- | $178,341 |
| 2011 | -- | $178,341 |
| 2010 | -- | $178,341 |
| 2009 | -- | $178,341 -0.1% |
| 2007 | -- | $178,530 +4% |
| 2006 | -- | $171,600 |
| 2005 | -- | $171,600 |
| 2004 | -- | $171,600 |
| 2003 | -- | $171,600 +4.8% |
| 2002 | -- | $163,700 +0.2% |
| 2001 | -- | $163,300 +10% |
| 2000 | -- | $148,500 |
Find assessor info on the county website
Monthly payment
Est. payment$--/mo
Payment breakdown
Explore the cost of this home by adjusting the details. Changes won't be saved.All calculations are estimates and provided by Zillow, Inc. for informational purposes only. Actual amounts may vary.
HOA fees may include property taxes on listings classified as Co-Ops. Contact the listing agent and/or owner for fee details.
Mortgage interest rates are dependent on a number of factors, including credit score, down payment, and repayment length. Interest rate data provided by Zillow Group Marketplace, Inc. as of 1/1/1970 from various mortgage lenders with which we have lead or other similar arrangements; the Estimated Payment is an average of those rates.
See how much you could borrow to make a competitive offer.
Climate risks
Neighborhood: 77065
Nearby schools
GreatSchools rating
- 3/10Emmott Elementary SchoolGrades: PK-5Distance: 0.9 mi
- 4/10Campbell Middle SchoolGrades: 6-8Distance: 2.4 mi
- 5/10Cypress Ridge High SchoolGrades: 9-12Distance: 1.8 mi
Schools provided by the listing agent
- Elementary: Emmott Elementary School
- Middle: Campbell Middle School
- High: Cypress Ridge High School
Source: HAR. This data may not be complete. We recommend contacting the local school district to confirm school assignments for this home.
A local agent can set up tours, give advice and negotiate with sellers.
- Texas
- Harris County
- Houston
- 77065
- 9835 Bestin Ln