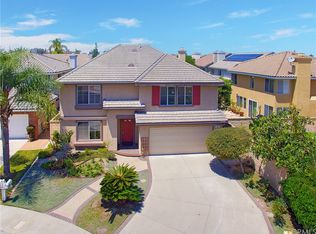
Sorrento Gallery Plan 3 *Ideal Location on a Private and Quiet Cul-de-sac Just Steps away from Veterans Park. * Beautifully Designed Floor Plan with Double Door Entry with 2 Story Ceilings. *Formal Living Room with Vaulted Ceilings. *Formal Dining Room. *Large Bedroom & Bath on the Main Level. *Dramatic Solid Wood Curved Staircase *Large Separate Family Room featuring Granite Fireplace and Custom Wall Unit. *Kitchen features Granite Countertops and Backsplash, Double Oven, Walk-in Pantry and Large Daily Dining Area. *Large Master Suite includes Retreat/Office (optional 5th bedroom) plus Two Walk-in Closets! *Large Master Bath offers Dual Wash Basins, Oval Spa Tub & Separate Shower. *Fresh Interior Paint. *Crown Molding. *Recessed Lighting. *Central Air Conditioning. *Interior Laundry Room with Storage Cabinets and Wash Basin. *Direct Access 3 Bay Garage with Built-in Cabinets. Private Backyard Features Covered Patio and Built-in Barbeque.
This property is off market, which means it's not currently listed for sale or rent on Zillow. This may be different from what's available on other websites or public sources.