STUNNING POOL HOME IN THE HILLS OF CLERMONT - Welcome to this charming 3-bedroom, 2-bath pool home nestled in the picturesque hills of Clermont. This beautiful residence features a newly refinished pool deck and a REFINISHED POOL plus NEW HEAT PUMP, perfect for enjoying the Florida sunshine. The roof was replaced in 2017, and the water heater is less than 2 years old. The home comes fully equipped with top-of-the-line appliances, all less than two years old, including a Samsung washer and dryer, as well as a Frigidaire range, refrigerator, dishwasher (2024) and microwave. The master bath, remodeled three years ago, boasts an oversized shower with exquisite tile work. The second bathroom has been recently updated, featuring a new shower and a stunning vanity, with a mirror and sink imported from Mexico. Inside stylish tile and laminate floors throughout, NO CARPET. The open-concept layout provides a spacious and inviting atmosphere, and the SPLIT BEDROOMS design ensures privacy. A barn door adds a charming touch, separating the second and third bedrooms and bathroom form the rest of the home. The garage floor has been enhanced with durable rubber floor tiles, providing a versatile and easy-to-maintain space. Step outside to your private oasis, complete with a sparkling screened pool, a covered area for relaxation, and a portable spa. FULLY FENCED YARD, enclosed with PVC fencing. Orange, peach, and lime trees included. Conveniently located close to shopping, restaurants, banking, and more, this home is a perfect blend of comfort, style and convenience. Don’t miss the opportunity to make this stunning Clermont home yours!
Sold for $315,694
$315,694
9835 CRENSHAW CIRCLE, CLERMONT, FL 34711
3beds
1,540sqft
Single Family Residence
Built in 2001
10,599 Square Feet Lot
$379,300 Zestimate®
$205/sqft
$2,642 Estimated rent
Home value
$379,300
$360,000 - $398,000
$2,642/mo
Zestimate® history
Owner options
List your home for rent
$2,642/mo
Rent Zestimate®
Find your next renter with Zillow Rental Manager. Plus, with online applications, you can quickly screen prospective tenants – for free.
$2,642/mo
Rent Zestimate®
Refinance and save
$2,175/mo
Est. payment
Refinancing to a lower rate could help reduce your monthly payments and save thousands over the life of the loan.
$2,175/mo
Est. payment
Explore your selling options
Work with a Zillow partner agent
Leverage their expertise and Zillow's premium Showcase listings to get your home seen by more buyers.
Get startedList with your own agent
Get your home in front of millions of buyers by listing it on Zillow.
Learn how to do itSell it yourself
Take full control of how buyers see your home on Zillow by listing For Sale by Owner (FSBO).
List your homeWhat's special
Zillow last checked:
Listing updated:
Listed by:
Janet McQuagge 407-927-7399,
REMAX PREMIER PROPERTIES 407-343-4245
Bought with:
Janet McQuagge, 3081509
REMAX PREMIER PROPERTIES
Source: Stellar MLS,MLS#: S5105912 Originating MLS: Osceola
Originating MLS: Osceola
Facts & features
Interior
Bedrooms & bathrooms
- Bedrooms: 3
- Bathrooms: 2
- Full bathrooms: 2
Primary bedroom
- Features: Walk-In Closet(s)
- Level: First
- Dimensions: 15x13
Bedroom 2
- Features: Built-in Closet
- Level: First
- Dimensions: 13x13
Bedroom 3
- Features: Built-in Closet
- Level: First
- Dimensions: 13x12
Primary bathroom
- Features: Shower No Tub
- Level: First
- Dimensions: 5x11
Dining room
- Level: First
- Dimensions: 14x7
Kitchen
- Level: First
- Dimensions: 14x9
Living room
- Level: First
- Dimensions: 18x18
Heating
- Central
Cooling
- Central Air
Appliances
- Included: Dishwasher, Dryer, Microwave, Range, Refrigerator, Washer
- Laundry: In Garage
Features
- Ceiling Fan(s), Open Floorplan, Split Bedroom, Vaulted Ceiling(s)
- Flooring: Laminate, Tile
- Doors: Sliding Doors
- Windows: Blinds, Drapes
- Has fireplace: No
Interior area
- Total structure area: 2,099
- Total interior livable area: 1,540 sqft
Property
Parking
- Total spaces: 2
- Parking features: Garage - Attached
- Attached garage spaces: 2
Features
- Levels: One
- Stories: 1
- Patio & porch: Covered, Rear Porch, Screened
- Exterior features: Sidewalk
- Has private pool: Yes
- Pool features: Gunite, In Ground, Screen Enclosure
- Spa features: Other
- Fencing: Vinyl
Lot
- Size: 10,599 Square Feet
- Dimensions: 80 x 132
- Features: In County, Landscaped
- Residential vegetation: Fruit Trees, Mature Landscaping, Trees/Landscaped
Details
- Parcel number: 162326120500007700
- Zoning: R-6
- Special conditions: None
Construction
Type & style
- Home type: SingleFamily
- Architectural style: Ranch
- Property subtype: Single Family Residence
Materials
- Block, Stucco
- Foundation: Slab
- Roof: Shingle
Condition
- New construction: No
- Year built: 2001
Utilities & green energy
- Sewer: Septic Tank
- Water: Public
- Utilities for property: Cable Connected, Sewer Connected
Community & HOA
Community
- Features: Clubhouse, Pool
- Security: Smoke Detector(s)
- Pet fee: $0 monthly
- Subdivision: LOUISA POINTE PH II SUB
HOA
- Has HOA: Yes
- Services included: Community Pool, Maintenance Grounds
- HOA fee: $45 monthly
- HOA name: Sentry Management
- HOA phone: 407-788-6700
Location
- Region: Clermont
Financial & listing details
- Price per square foot: $205/sqft
- Tax assessed value: $315,999
- Annual tax amount: $4,180
- Date on market: 6/1/2024
- Cumulative days on market: 47 days
- Listing terms: Cash,Conventional,FHA,VA Loan
- Ownership: Fee Simple
- Total actual rent: 0
- Road surface type: Paved
Price history
| Date | Event | Price |
|---|---|---|
| 7/31/2024 | Sold | $315,694-23.9%$205/sqft |
Source:  Stellar MLS #S5105912 Report a problem Stellar MLS #S5105912 Report a problem | ||
| 7/18/2024 | Pending sale | $415,000$269/sqft |
Source: Stellar MLS #S5105912 Report a problem | ||
| 7/10/2024 | Price change | $415,000-2.4%$269/sqft |
Source: Stellar MLS #S5105912 Report a problem | ||
| 6/10/2024 | Price change | $425,000-1.1%$276/sqft |
Source: Stellar MLS #S5105912 Report a problem | ||
| 6/1/2024 | Listed for sale | $429,900+10.2%$279/sqft |
Source: Stellar MLS #S5105912 Report a problem | ||
| 10/13/2022 | Sold | $389,950-1.3%$253/sqft |
Source: Public Record Report a problem | ||
| 9/21/2022 | Pending sale | $394,950$256/sqft |
Source: Stellar MLS #O6041414 Report a problem | ||
| 9/17/2022 | Price change | $394,9500%$256/sqft |
Source: Stellar MLS #O6041414 Report a problem | ||
| 8/15/2022 | Pending sale | $394,999$256/sqft |
Source: Stellar MLS #O6041414 Report a problem | ||
| 7/29/2022 | Price change | $394,999-1.3%$256/sqft |
Source: Stellar MLS #O6041414 Report a problem | ||
| 7/25/2022 | Price change | $399,999-2.4%$260/sqft |
Source: Stellar MLS #O6041414 Report a problem | ||
| 7/22/2022 | Price change | $409,999-1.2%$266/sqft |
Source: Stellar MLS #O6041414 Report a problem | ||
| 7/18/2022 | Price change | $414,999-1.2%$269/sqft |
Source: Stellar MLS #O6041414 Report a problem | ||
| 7/8/2022 | Listed for sale | $420,000+271.7%$273/sqft |
Source: Stellar MLS #O6041414 Report a problem | ||
| 3/24/2021 | Listing removed | -- |
Source: Owner Report a problem | ||
| 9/29/2018 | Listing removed | $1,600$1/sqft |
Source: Owner Report a problem | ||
| 9/24/2018 | Price change | $1,600-11.1%$1/sqft |
Source: Owner Report a problem | ||
| 9/19/2018 | Listed for rent | $1,800$1/sqft |
Source: Owner Report a problem | ||
| 4/4/2013 | Sold | $113,000+17.1%$73/sqft |
Source: Public Record Report a problem | ||
| 10/25/2012 | Listing removed | $96,500$63/sqft |
Source: WATERSTONE REALTY #G4687652 Report a problem | ||
| 10/1/2012 | Listed for sale | $96,500$63/sqft |
Source: Waterstone Realty #G4687652 Report a problem | ||
Public tax history
| Year | Property taxes | Tax assessment |
|---|---|---|
| 2025 | $4,405 -0.3% | $315,999 -0.1% |
| 2024 | $4,416 +5.6% | $316,170 +1.9% |
| 2023 | $4,180 +15.5% | $310,190 +35.9% |
| 2022 | $3,619 +10.9% | $228,220 +10% |
| 2021 | $3,263 +7.6% | $207,477 +9.9% |
| 2020 | $3,034 -1% | $188,750 +4.6% |
| 2019 | $3,064 +10% | $180,460 +9.2% |
| 2018 | $2,785 | $165,196 +7.1% |
| 2017 | $2,785 +7.1% | $154,179 +9.8% |
| 2016 | $2,601 +6.1% | $140,469 +6.2% |
| 2015 | $2,450 +4.6% | $132,222 +4.2% |
| 2014 | $2,343 +92.7% | $126,844 +5.1% |
| 2013 | $1,216 -2.1% | $120,668 -0.6% |
| 2012 | $1,242 -9.1% | $121,412 -6.4% |
| 2011 | $1,366 -6.4% | $129,766 -3.4% |
| 2010 | $1,460 -7.1% | $134,281 -5.3% |
| 2009 | $1,572 +0.2% | $141,775 +0.1% |
| 2008 | $1,568 -7.7% | $141,634 +3% |
| 2007 | $1,699 +19.5% | $137,509 +23.4% |
| 2006 | $1,421 +2.9% | $111,459 +3% |
| 2005 | $1,382 +3.5% | $108,213 |
| 2004 | $1,336 -0.9% | -- |
| 2003 | $1,348 +353.4% | $104,271 +3.6% |
| 2002 | $297 | $100,688 +445.7% |
| 2001 | $297 | $18,450 |
Find assessor info on the county website
Neighborhood: 34711
Nearby homes
- $340,7003 bd2 ba1.7k sqft9831 Crenshaw Cir, Clermont, FL 34711Off Market
- $330,0003 bd2 ba1.5k sqft9839 Crenshaw Cir, Clermont, FL 34711Sold
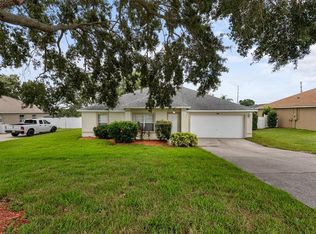
- $380,6003 bd2 ba1.9k sqft9827 Crenshaw Cir, Clermont, FL 34711Off Market
- $374,7003 bd2 ba1.9k sqft9843 Crenshaw Cir, Clermont, FL 34711Off Market
- $391,4004 bd2 ba1.9k sqft9834 Crenshaw Cir, Clermont, FL 34711Off Market
- $456,1003 bd2 ba2.1k sqft9830 Crenshaw Cir, Clermont, FL 34711Off Market
- $475,0003 bd2 ba2k sqft9838 Crenshaw Cir, Clermont, FL 34711Sold
- $411,4004 bd2 ba2.3k sqft9823 Crenshaw Cir, Clermont, FL 34711Off Market
Nearby schools
GreatSchools rating
- 7/10Pine Ridge Elementary SchoolGrades: PK-5Distance: 4.3 mi
- 6/10Windy Hill Middle SchoolGrades: 6-8Distance: 1.8 mi
- 5/10East Ridge High SchoolGrades: 9-12Distance: 3.5 mi
Schools provided by the listing agent
- Elementary: Pine Ridge Elem
- Middle: Windy Hill Middle
- High: East Ridge High
Source: Stellar MLS. This data may not be complete. We recommend contacting the local school district to confirm school assignments for this home.
Get a cash offer in 3 minutes
Find out how much your home could sell for in as little as 3 minutes with a no-obligation cash offer.
Estimated market value
$379,300
Get a cash offer in 3 minutes
Find out how much your home could sell for in as little as 3 minutes with a no-obligation cash offer.
Estimated market value
$379,300
- Florida
- Lake County
- Clermont
- 34711
- 9835 CRENSHAW CIRCLE
Nearby cities
Nearby zip codes
Other Clermont Topics
