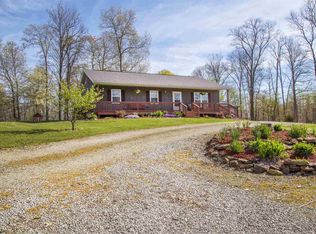
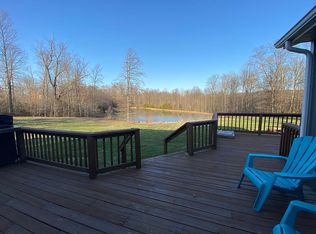
EXCELLENT LOCATION NEAR CRANE & I69, LOCATED IN EASTERN GREENE SCHOOL DISTRICT. ALMOST 2000 SQUARE FOOT RANCH WITH OPEN SPLIT CONCEPT FLOOR PLAN THAT HAS BEEN METICULOUSLY MAINTAINED. TOO MANY UPDATES TO LIST(LIST TO BE PROVIDED FROM YOUR AGENT). KITCHEN IS A COOK'S PARADISE WITH TONS OF CABINETS AND SPACE PLUS INDUCTION RANGE. ABOVE GROUND POOL WITH NEW LINER AND PUMP. COVERED FRONT AND BACK PORCHES AND FIREPIT AREA FOR UNLIMITED FUN AND ENTERTAINMENT. 2 CAR ATTACHED GARAGE PLUS LARGE POLE BUILDING GARAGE WITH UTILITIES. ALL APPLIANCES INCLUDED PLUS TV ABOVE FIREPLACE. EXCLUDED: HOT TUB, GENERATOR, BENCH & BARREL IN FRONT OF HOUSE. TERMINIX 10 YEAR BARRIER INCLUDED WITH APPROX 7 YEARS LEFT. DON’T LET THIS GEM PASS YOU BY, YOU MUST SEE IT TO APPRECIATE ALL THAT IS OFFERED
Closed
$355,000
9835 E Summitt Ln, Bloomfield, IN 47424
3beds
1,960sqft
Single Family Residence
Built in 2004
1.12 Acres Lot
$368,200 Zestimate®
$--/sqft
$2,006 Estimated rent
Home value
$368,200
Estimated sales range
Not available
$2,006/mo
Zestimate® history
Owner options
List your home for rent
$2,006/mo
Rent Zestimate®
Find your next renter with Zillow Rental Manager. Plus, with online applications, you can quickly screen prospective tenants – for free.
$2,006/mo
Rent Zestimate®
Refinance and save
$2,241/mo
Est. payment
Refinancing to a lower rate could help reduce your monthly payments and save thousands over the life of the loan.
$2,241/mo
Est. payment
Explore your selling options
Work with a Zillow partner agent
Leverage their expertise and Zillow's premium Showcase listings to get your home seen by more buyers.
Get startedList with your own agent
Get your home in front of millions of buyers by listing it on Zillow.
Learn how to do itSell it yourself
Take full control of how buyers see your home on Zillow by listing For Sale by Owner (FSBO).
List your homeWhat's special
Firepit areaInduction range
Zillow last checked:
Listing updated:
Listed by:
VICKY SPEER, LLC 812-583-3349,
Williams Carpenter Realtors
Bought with:
Tracee Lutes, RB14009563
RE/MAX Acclaimed Properties
Source: IRMLS,MLS#: 202438827
Facts & features
Interior
Bedrooms & bathrooms
- Bedrooms: 3
- Bathrooms: 2
- Full bathrooms: 2
- Main level bedrooms: 3
Bedroom 1
- Level: Main
Bedroom 2
- Level: Main
Dining room
- Level: Main
- Area: 156
- Dimensions: 13 x 12
Kitchen
- Level: Main
- Area: 325
- Dimensions: 25 x 13
Living room
- Level: Main
- Area: 390
- Dimensions: 26 x 15
Heating
- Heat Pump, Other, Propane Tank Rented
Cooling
- Central Air, Wall Unit(s)
Appliances
- Included: Dishwasher, Microwave, Refrigerator, Washer, Dryer-Electric, Ice Maker, Electric Oven, Electric Range, Water Filtration System, Electric Water Heater
- Laundry: Main Level
Features
- 1st Bdrm En Suite, Breakfast Bar, Ceiling Fan(s), Walk-In Closet(s), Eat-in Kitchen, Soaking Tub, Kitchen Island, Open Floorplan, Split Br Floor Plan, Stand Up Shower, Tub and Separate Shower, Tub/Shower Combination, Main Level Bedroom Suite, Formal Dining Room, Custom Cabinetry
- Flooring: Laminate
- Windows: Window Treatments
- Basement: Crawl Space,Block,Sump Pump
- Number of fireplaces: 1
- Fireplace features: Living Room, Wood Burning
Interior area
- Total structure area: 1,960
- Total interior livable area: 1,960 sqft
- Finished area above ground: 1,960
- Finished area below ground: 0
Property
Parking
- Total spaces: 2
- Parking features: Attached, Garage Door Opener, RV Access/Parking, Heated Garage, Garage Utilities, Gravel
- Attached garage spaces: 2
- Has uncovered spaces: Yes
Features
- Levels: One
- Stories: 1
- Patio & porch: Deck Covered, Porch Covered
- Exterior features: Fire Pit
- Pool features: Above Ground
Lot
- Size: 1.12 Acres
- Features: Level, Rural Subdivision, Landscaped
Details
- Additional structures: Second Garage
- Parcel number: 281032000013.005004
- Other equipment: Sump Pump
Construction
Type & style
- Home type: SingleFamily
- Architectural style: Ranch
- Property subtype: Single Family Residence
Materials
- Vinyl Siding
- Roof: Dimensional Shingles
Condition
- New construction: No
- Year built: 2004
Utilities & green energy
- Electric: Utilities Dist Western IN
- Sewer: Septic Tank
- Water: Public, Eastern Heights Utilities
Community & HOA
Community
- Security: Smoke Detector(s)
- Subdivision: None
Location
- Region: Bloomfield
Financial & listing details
- Tax assessed value: $251,500
- Annual tax amount: $1,322
- Date on market: 10/7/2024
- Listing terms: Cash,Conventional,FHA,USDA Loan,VA Loan
Price history
| Date | Event | Price |
|---|---|---|
| 3/14/2025 | Sold | $355,000-11.2% |
Source:  IRMLS #202438827 Report a problem IRMLS #202438827 Report a problem | ||
| 1/3/2025 | Price change | $399,900-2.4% |
Source: IRMLS #202438827 Report a problem | ||
| 11/18/2024 | Price change | $409,900-2.4% |
Source: IRMLS #202438827 Report a problem | ||
| 10/7/2024 | Listed for sale | $419,900 |
Source: IRMLS #202438827 Report a problem | ||
Public tax history
| Year | Property taxes | Tax assessment |
|---|---|---|
| 2025 | $4,028 +208.9% | $251,500 +24.9% |
| 2024 | $1,304 -36% | $201,400 +10.8% |
| 2023 | $2,038 +10.6% | $181,700 -3.8% |
| 2022 | $1,842 -1.2% | $188,900 +10.9% |
| 2021 | $1,864 -1.3% | $170,400 -1.3% |
| 2020 | $1,889 +7.4% | $172,600 -1% |
| 2019 | $1,759 +4.5% | $174,300 +7.5% |
| 2018 | $1,683 | $162,200 +5.9% |
| 2017 | $1,683 -1.2% | $153,200 -1.9% |
| 2016 | $1,704 -0.4% | $156,100 +0.3% |
| 2014 | $1,710 -0.5% | $155,700 -0.1% |
| 2013 | $1,719 +1% | $155,900 -1% |
| 2012 | $1,702 +85.7% | $157,400 +1% |
| 2011 | $916 -5.5% | $155,800 +0.4% |
| 2010 | $970 +2.4% | $155,200 +0.9% |
| 2009 | $947 -28% | $153,800 +1.3% |
| 2007 | $1,315 | $151,800 -6% |
| 2006 | -- | $161,500 |
Find assessor info on the county website
Neighborhood: 47424
Nearby homes
- $181,000-- bd2 ba1k sqft9817 E Summitt Ln, Bloomfield, IN 47424Off Market
- $232,3003 bd2 ba1.2k sqft9859 E Summitt Ln, Bloomfield, IN 47424Off Market
- $231,6003 bd1 ba918 sqft9781 E Summitt Ln, Bloomfield, IN 47424Off Market
- $278,7002 bd1 ba1.4k sqft9754 E Summitt Ln, Owensburg, IN 47424Off Market
- $255,3003 bd1 ba1.1k sqft9891 E Summitt Ln, Bloomfield, IN 47424Off Market
- $193,4002 bd1 ba1.2k sqft9779 E Dobson Rd, Bloomfield, IN 47424Off Market
- $204,3003 bd1 ba1.2k sqft9773 E Dobson Rd, Bloomfield, IN 47424Off Market
- $305,3003 bd2 ba1.5k sqft9910 E Summitt Ln, Bloomfield, IN 47424Off Market
Nearby schools
GreatSchools rating
- 6/10Eastern Greene Elementary SchoolGrades: PK-5Distance: 3.3 mi
- 8/10Eastern Greene Middle SchoolGrades: 5-8Distance: 3.4 mi
- 7/10Eastern Greene High SchoolGrades: 9-12Distance: 2.7 mi
Schools provided by the listing agent
- Elementary: Eastern Greene
- Middle: Eastern Greene
- High: Eastern Greene
- District: Eastern Greene Schools
Source: IRMLS. This data may not be complete. We recommend contacting the local school district to confirm school assignments for this home.
Sell for more on Zillow
Get a Zillow Showcase℠ listing at no additional cost and you could sell for .
$368,200
2% more
+$7,364
With Zillow Showcase(estimated)
$375,564
Sell for more on Zillow
Get a Zillow Showcase℠ listing at no additional cost and you could sell for .
$368,200
2% more
+$7,364
With Zillow Showcase(estimated)
$375,564
- Indiana
- Greene County
- Springville
- 47424
- 9835 E Summitt Ln
