Be prepared to be wowed by this Mid-Century stunner as you step into the heart of the home, a bright open combination of living, dining and kitchen spaces. The living and dining rooms feature a wall of newer West facing windows including a custom bow window, newer hardwood floors and an expansive view of the ground level family room and rear yard. Living room easily accommodates an 8 ft plus sofa! The kitchen is truly the hub of this home with its lively backsplash tiles certain to bring a smile for its whimsy and flair. Extensive quartz countertops, 42" white upper cabinets complimented by lower espresso cabinets, stainless steel appliances including a wine frig, porcelain tile floor, convenient microwave drawer, unique mixer pop-up shelf for the baker, and a custom-built island table makes this space a true chef's delight! The kitchen also provides a separate service entry to the side driveway. Highlights of the upper level are a large primary bedroom suitable for a king size bed, two sizable family bedrooms, all with ample closet space, and an updated full bathroom with double vanity sink. A wide staircase seamlessly connects the main living spaces and the sizeable family room level with an entry foyer, a 4th bedroom currently used as an office and an adjacent full bathroom with walk-in shower, a secluded space perfect for den, study, music or craft room, and easy access through a newer slider door to the inviting yard and garden. Here is a gardener's delight with finished space for outdoor patio dining and a separate seating area to enjoy the perennials and the friendly cardinal that likes to hang out on the fence. This ground level family living area also has access to the partially finished subbasement featuring another family room type space or recreation room and an updated laundry/mechanical area. The oversized detached two car garage and custom wood fence rounds out the home's assets. Home has leased solar panels installed in 2023. Conveniently located within minutes of Westfield Old Orchard Shopping Center, Edens Expressway, Skokie Hospital, Jewel, North Shore Center for Performing Arts, Culver's, and Home Goods. This home has space to meet all your needs!
Closed
$660,000
9835 Keeler Ave, Skokie, IL 60076
4beds
2,520sqft
Single Family Residence
Built in 1962
5,734 Square Feet Lot
$696,100 Zestimate®
$262/sqft
$3,637 Estimated rent
Home value
$696,100
$626,000 - $773,000
$3,637/mo
Zestimate® history
Owner options
List your home for rent
$3,637/mo
Rent Zestimate®
Find your next renter with Zillow Rental Manager. Plus, with online applications, you can quickly screen prospective tenants – for free.
$3,637/mo
Rent Zestimate®
Refinance and save
$3,885/mo
Est. payment
Refinancing to a lower rate could help reduce your monthly payments and save thousands over the life of the loan.
$3,885/mo
Est. payment
Explore your selling options
Work with a Zillow partner agent
Leverage their expertise and Zillow's premium Showcase listings to get your home seen by more buyers.
Get startedList with your own agent
Get your home in front of millions of buyers by listing it on Zillow.
Learn how to do itSell it yourself
Take full control of how buyers see your home on Zillow by listing For Sale by Owner (FSBO).
List your homeWhat's special
Zillow last checked:
Listing updated:
Listed by:
Barbara Kramer, CRS 847-866-8200,
Coldwell Banker Realty
Bought with:
Lance Kirshner
Compass
Source: MRED as distributed by MLS GRID,MLS#: 12337154
Facts & features
Interior
Bedrooms & bathrooms
- Bedrooms: 4
- Bathrooms: 2
- Full bathrooms: 2
Rooms
- Room types: Bonus Room
Primary bedroom
- Features: Flooring (Hardwood)
- Level: Second
- Area: 165 Square Feet
- Dimensions: 11X15
Bedroom 2
- Features: Flooring (Hardwood)
- Level: Second
- Area: 168 Square Feet
- Dimensions: 12X14
Bedroom 3
- Features: Flooring (Hardwood)
- Level: Second
- Area: 130 Square Feet
- Dimensions: 10X13
Bedroom 4
- Features: Flooring (Parquet)
- Level: Lower
- Area: 110 Square Feet
- Dimensions: 10X11
Bonus room
- Features: Flooring (Parquet)
- Level: Lower
- Area: 99 Square Feet
- Dimensions: 9X11
Dining room
- Features: Flooring (Hardwood)
- Level: Main
- Area: 110 Square Feet
- Dimensions: 10X11
Family room
- Features: Flooring (Parquet)
- Level: Lower
- Area: 325 Square Feet
- Dimensions: 13X25
Kitchen
- Features: Kitchen (Eating Area-Table Space, Island, Updated Kitchen), Flooring (Porcelain Tile)
- Level: Main
- Area: 143 Square Feet
- Dimensions: 11X13
Laundry
- Features: Flooring (Other)
- Level: Basement
- Area: 210 Square Feet
- Dimensions: 10X21
Living room
- Features: Flooring (Hardwood)
- Level: Main
- Area: 350 Square Feet
- Dimensions: 14X25
Heating
- Natural Gas
Cooling
- Central Air
Appliances
- Included: Range, Microwave, Dishwasher, Refrigerator, Freezer, Washer, Dryer, Disposal, Stainless Steel Appliance(s), Wine Refrigerator, Range Hood, Gas Water Heater
Features
- Flooring: Hardwood
- Basement: Partially Finished,Partial
- Attic: Unfinished
Interior area
- Total structure area: 2,520
- Total interior livable area: 2,520 sqft
- Finished area below ground: 579
Property
Parking
- Total spaces: 2
- Parking features: Concrete, Garage Door Opener, On Site, Garage Owned, Detached, Garage
- Garage spaces: 2
- Has uncovered spaces: Yes
Accessibility
- Accessibility features: No Disability Access
Features
- Levels: Tri-Level
- Patio & porch: Patio
Lot
- Size: 5,734 Square Feet
- Dimensions: 47 X 122
Details
- Parcel number: 10104070420000
- Special conditions: List Broker Must Accompany
- Other equipment: Ceiling Fan(s)
Construction
Type & style
- Home type: SingleFamily
- Property subtype: Single Family Residence
Materials
- Brick
- Foundation: Concrete Perimeter
- Roof: Asphalt
Condition
- New construction: No
- Year built: 1962
Utilities & green energy
- Electric: Circuit Breakers
- Sewer: Public Sewer
- Water: Lake Michigan
Green energy
- Energy generation: Solar
Community & HOA
Community
- Features: Curbs, Sidewalks, Street Lights, Street Paved
- Security: Carbon Monoxide Detector(s)
HOA
- Services included: None
Location
- Region: Skokie
Financial & listing details
- Price per square foot: $262/sqft
- Tax assessed value: $380,000
- Annual tax amount: $8,665
- Date on market: 6/20/2025
- Listing terms: Conventional
- Ownership: Fee Simple
Price history
| Date | Event | Price |
|---|---|---|
| 8/22/2025 | Sold | $660,000+1.5%$262/sqft |
Source:  MRED as distributed by MLS GRID #12337154 Report a problem MRED as distributed by MLS GRID #12337154 Report a problem | ||
| 7/1/2025 | Contingent | $650,000$258/sqft |
Source: MRED as distributed by MLS GRID #12337154 Report a problem | ||
| 6/20/2025 | Listed for sale | $650,000+132.1%$258/sqft |
Source: MRED as distributed by MLS GRID #12337154 Report a problem | ||
| 5/16/2012 | Sold | $280,000$111/sqft |
Source: Public Record Report a problem | ||
Public tax history
| Year | Property taxes | Tax assessment |
|---|---|---|
| 2024 | $9,072 +4.7% | $38,000 +0% |
| 2023 | $8,665 +3.1% | $37,999 |
| 2022 | $8,408 +4.6% | $37,999 +16.3% |
| 2021 | $8,035 -9.3% | $32,687 |
| 2020 | $8,858 +0.1% | $32,687 -9% |
| 2019 | $8,850 +1.9% | $35,920 +11.4% |
| 2018 | $8,687 -0.7% | $32,244 |
| 2017 | $8,750 +4.6% | $32,244 |
| 2016 | $8,365 +6.8% | $32,244 +14.9% |
| 2015 | $7,834 +2.4% | $28,066 |
| 2014 | $7,651 +0.2% | $28,066 |
| 2013 | $7,634 -8.4% | $28,066 -15.7% |
| 2012 | $8,338 +4.9% | $33,288 |
| 2011 | $7,948 +3.1% | $33,288 |
| 2010 | $7,709 +17.2% | $33,288 -11.1% |
| 2009 | $6,579 +10.9% | $37,432 -12% |
| 2008 | $5,934 +4.9% | $42,537 -4.6% |
| 2007 | $5,656 +19% | $44,582 +34.7% |
| 2006 | $4,754 +4.9% | $33,088 |
| 2005 | $4,530 +5.6% | $33,088 |
| 2004 | $4,290 +14.3% | $33,088 +43.4% |
| 2003 | $3,755 +6.4% | $23,081 |
| 2002 | $3,527 +5.1% | $23,081 |
| 2001 | $3,357 +2.6% | $23,081 +7.1% |
| 2000 | $3,271 +0% | $21,553 |
| 1999 | $3,271 | $21,553 |
Find assessor info on the county website
Neighborhood: Devonshire Highlands
Nearby homes
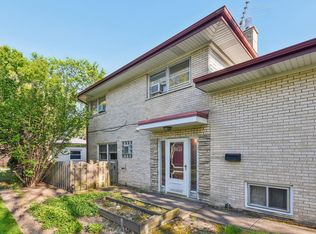
- $525,0004 bd2 ba-- sqft9839 Keeler Ave, Skokie, IL 60076Sold
- $521,4004 bd2 ba1.3k sqft9831 Keeler Ave, Skokie, IL 60076Off Market
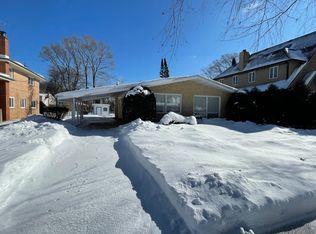
- $453,2003 bd2 ba1.2k sqft9827 Keeler Ave, Skokie, IL 60076Off Market
- $565,7003 bd2 ba1.8k sqft9847 Keeler Ave, Skokie, IL 60076Off Market
- $44,280-- bd-- ba-- sqft9847 Keeler Ave, Skokie, IL 60076Off Market
- $441,9003 bd2 ba1k sqft9834 Kedvale Ave, Skokie, IL 60076Off Market
- $706,9005 bd2 ba3.2k sqft9819 Keeler Ave, Skokie, IL 60076Off Market
- $44,280-- bd-- ba-- sqft9819 Keeler Ave, Skokie, IL 60076Off Market
Nearby schools
GreatSchools rating
- 9/10Highland Elementary SchoolGrades: K-5Distance: 0.2 mi
- 8/10Old Orchard Jr High SchoolGrades: PK,6-8Distance: 0.9 mi
- 7/10Niles North High SchoolGrades: 9-12Distance: 1.2 mi
Schools provided by the listing agent
- Elementary: Highland Elementary School
- Middle: Old Orchard Junior High School
- High: Niles North High School
- District: 68
Source: MRED as distributed by MLS GRID. This data may not be complete. We recommend contacting the local school district to confirm school assignments for this home.
Get a cash offer in 3 minutes
Find out how much your home could sell for in as little as 3 minutes with a no-obligation cash offer.
Estimated market value
$696,100
Get a cash offer in 3 minutes
Find out how much your home could sell for in as little as 3 minutes with a no-obligation cash offer.
Estimated market value
$696,100
- Illinois
- Cook County
- Skokie
- 60076
- Devonshire Highlands
- 9835 Keeler Ave
Nearby cities
Nearby neighborhoods
Nearby zip codes
Other Skokie Topics
