One or more photo(s) has been virtually staged. This beautiful two-story, 5-bedroom, 2.5-bath home is located in the highly sought-after Belmont community, offering the perfect blend of comfort and style. The open floor plan on the main level creates an inviting atmosphere for family gatherings and entertaining, with the kitchen, dining, and living areas seamlessly connected. Step outside to the spacious backyard, which overlooks a tranquil pond—ideal for relaxing or enjoying nature's beauty. The gourmet kitchen features abundant cabinetry, a large walk-in pantry, and sleek granite countertops, making it a true centerpiece for preparing meals and entertaining. The adjoining dining and family rooms create a warm, open space for shared moments and lasting memories. The owner's suite, conveniently located on the first floor, offers a spacious retreat with a walk-in closet, a luxurious walk-in shower, and dual vanities, providing the ultimate relaxation space after a long day. A half bath and a laundry room are also located on the first floor for added convenience. Upstairs, you’ll find an expansive loft area, perfect for a home office, playroom, or second living area, plus four additional bedrooms offering plenty of space for family, guests, or a growing household. A second well-appointed bathroom is easily accessible from the upstairs bedrooms. Step outside into your private backyard oasis, where you can enjoy a variety of outdoor activities, gardening, or simply relaxing while taking in the peaceful pond views. The Belmont community offers resort-style amenities, including a clubhouse with basketball courts, tennis courts, two pools, a dog park, open fields, and scenic walking paths. Plus, with easy access to US-301 and Highway 41, you'll have convenient routes to surrounding areas for shopping, dining, and entertainment.
Sold for $380,000
Zillow last checked:
Listing updated:
Bought with:
kquawan brown, 3568874
KELLER WILLIAMS TAMPA CENTRAL
Source: Stellar MLS,MLS#: TB8319350 Originating MLS: Suncoast Tampa
Originating MLS: Suncoast Tampa
Price history
| Date | Event | Price |
|---|---|---|
| 3/29/2025 | Sold | $380,000$129/sqft |
Source:  Stellar MLS #TB8319350 Report a problem Stellar MLS #TB8319350 Report a problem | ||
| 2/28/2025 | Pending sale | $380,000$129/sqft |
Source: Stellar MLS #TB8319350 Report a problem | ||
| 2/14/2025 | Listed for sale | $380,000$129/sqft |
Source: Stellar MLS #TB8319350 Report a problem | ||
| 1/31/2025 | Pending sale | $380,000$129/sqft |
Source: Stellar MLS #TB8319350 Report a problem | ||
| 1/17/2025 | Price change | $380,000-4.5%$129/sqft |
Source: Stellar MLS #TB8319350 Report a problem | ||
| 12/4/2024 | Price change | $398,000-0.3%$135/sqft |
Source: Stellar MLS #TB8319350 Report a problem | ||
| 11/27/2024 | Price change | $399,000-6.1%$135/sqft |
Source: Stellar MLS #TB8319350 Report a problem | ||
| 11/20/2024 | Price change | $425,000-5.6%$144/sqft |
Source: Stellar MLS #TB8319350 Report a problem | ||
| 11/15/2024 | Listed for sale | $450,000+47.5%$153/sqft |
Source: Stellar MLS #TB8319350 Report a problem | ||
| 10/2/2024 | Sold | $305,000$103/sqft |
Source: Stellar MLS #TB8300554 Report a problem | ||
| 9/13/2024 | Listing removed | $2,785$1/sqft |
Source: Zillow Rentals Report a problem | ||
| 9/6/2024 | Pending sale | $305,000$103/sqft |
Source: Stellar MLS #TB8300554 Report a problem | ||
| 9/6/2024 | Listed for sale | $305,000+54.7%$103/sqft |
Source: Stellar MLS #TB8300554 Report a problem | ||
| 8/23/2024 | Price change | $2,785-1.1%$1/sqft |
Source: Zillow Rentals Report a problem | ||
| 8/2/2024 | Price change | $2,815-1.1%$1/sqft |
Source: Zillow Rentals Report a problem | ||
| 7/22/2024 | Price change | $2,845-17.4%$1/sqft |
Source: Zillow Rentals Report a problem | ||
| 7/19/2024 | Listed for rent | $3,444+20%$1/sqft |
Source: Zillow Rentals Report a problem | ||
| 12/14/2022 | Listing removed | -- |
Source: Zillow Rentals Report a problem | ||
| 12/7/2022 | Price change | $2,870-2.5%$1/sqft |
Source: Zillow Rentals Report a problem | ||
| 11/30/2022 | Price change | $2,945-5.6%$1/sqft |
Source: Zillow Rental Network Premium Report a problem | ||
| 11/15/2022 | Price change | $3,120-2.5%$1/sqft |
Source: Zillow Rental Network Premium Report a problem | ||
| 11/4/2022 | Listed for rent | $3,200$1/sqft |
Source: Zillow Rental Network Premium Report a problem | ||
| 2/16/2021 | Sold | $197,200$67/sqft |
Source: Public Record Report a problem | ||
Nearby homes
- $428,0006 bd3 ba3.3k sqft9833 Lemon Drop Loop, Ruskin, FL 33573Off Market
- $338,3004 bd2 ba1.9k sqft9837 Lemon Drop Loop, Ruskin, FL 33573Off Market
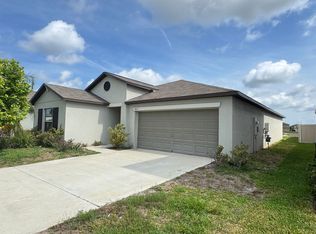
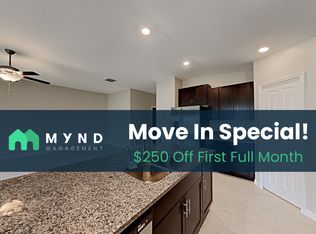
- $365,9004 bd2 ba1.9k sqft9837 Lemon Drop Loop, Sun City Center, FL 33573Off Market
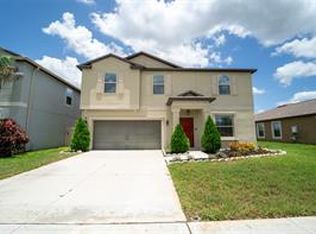
- $379,6004 bd3 ba2.6k sqft9831 Lemon Drop Loop, Ruskin, FL 33573Off Market
Get a cash offer in 3 minutes
Find out how much your home could sell for in as little as 3 minutes with a no-obligation cash offer.
Estimated market value
$369,700
