Skip main navigation
Sold
  • Listed by: Keller Williams Eastside • Cheri Ellstrom
    Bought with: Keller Williams Eastside
    $974,500

    9835 NE Riverbend Drive #E-102, Bothell, WA 98011

    3beds
    2,095sqft
    Condominium
    Built in 1995
    -- sqft lot
    $932,100 Zestimate®
    $465/sqft
    $3,900 Estimated rent

    Home value

    $932,100

    $858,000 - $1.02M

    $3,900/mo

    Zestimate® history
    Loading
    Loading...

    Owner options

    List your home for rent

    $3,900/mo

    Rent Zestimate®

    Find your next renter with Zillow Rental Manager. Plus, with online applications, you can quickly screen prospective tenants – for free.

    Learn more

    $3,900/mo

    Rent Zestimate®

    Refinance and save

    $6,527/mo

    Est. payment

    Refinancing to a lower rate could help reduce your monthly payments and save thousands over the life of the loan.

    See today's rates

    $6,527/mo

    Est. payment

    Explore your selling options

    Work with a Zillow partner agent

    Leverage their expertise and Zillow's premium Showcase listings to get your home seen by more buyers.

    Get started

    List with your own agent

    Get your home in front of millions of buyers by listing it on Zillow.

    Learn how to do it

    Sell it yourself

    Take full control of how buyers see your home on Zillow by listing For Sale by Owner (FSBO).

    List your home

    What's special

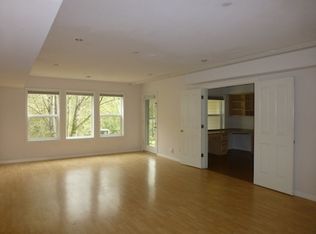
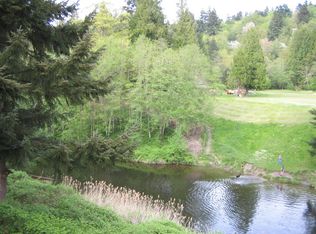
    SIMPLY STUNNING SERENITY-right in the heart of bustling Bothell! You will fall in love with this SECLUDED GORGEOUS TOWNHOME-nestled in amongst Evergreens + a WATERFRONT, RECREATION-FILLED LIFESTYLE...just steps outside your door! This three-story, light-infused home showcases SOARING 18FT CEILINGS, RIVERFRONT VIEWS from almost every dwelling space + stylistic & tranquil living within its ENSUITE BEDROOMS + OPEN FLOOR PLAN. The evenings envelop a DESTINATION RESORT EXPERIENCE. Sip beverages & watch the Kayaks slip by from your deck with gas BBQ hook-up + stroll/ride onto miles of BURKE GILMAN TRAILS, restaurants, parks + shopping. This MODERNLY REFRESHED home boasting WIDE-PLANKED HARDWOODS + DESIGNER PAINT & CARPETING is a must-see!

    Zillow last checked:

    Listing updated:

    Listed by:

    Cheri Ellstrom,

    Keller Williams Eastside

    Bought with:

    Jordan Thompson, 20112184

    Keller Williams Eastside

    Source: NWMLS as distributed by MLS GRID,MLS#: 2128536MLS Logo

    Facts & features

    Interior

    Bedrooms & bathrooms
    • Bedrooms: 3
    • Bathrooms: 4
    • Full bathrooms: 1
    • 3/4 bathrooms: 2
    • 1/2 bathrooms: 1
    Bedroom
    • Description: ENSUITE FULL BATH
    • Level: Third
    Bedroom
    • Description: ENSUITE THREE-QUARTER BATH
    • Level: Third
    Bedroom
    • Level: Lower
    Bathroom full
    • Level: Third
    Bathroom three quarter
    • Description: ENSUITE THREE-QUARTER BATH
    • Level: Third
    Bathroom three quarter
    • Level: Lower
    Other
    • Level: Main
    Bonus room
    • Level: Lower
    Den office
    • Level: Lower
    Dining room
    • Description: STUNNING VIEWS
    • Level: Main
    Entry hall
    • Description: LIGHT FILLED + OPEN
    • Level: Main
    Kitchen with eating space
    • Level: Main
    Living room
    • Description: SOARING CEILINGS + RIVERFRONT VIEWS
    • Level: Main
    Utility room
    • Level: Main
    Heating
    • Fireplace, Forced Air, Heat Pump, Electric, Natural Gas
    Cooling
    • Has cooling: Yes
    Appliances
    • Included: Dishwasher_, Dryer, GarbageDisposal_, Microwave_, Refrigerator_, StoveRange_, Washer, Dishwasher, Garbage Disposal, Microwave, Refrigerator, StoveRange, Water Heater: GAS, Water Heater Location: GARAGE, Cooking-Gas, Dryer-Electric, Ice Maker
    • Laundry: Electric Dryer Hookup, Washer Hookup, Common Area
    Features
    • Flooring: Engineered Hardwood, Vinyl Plank, Carpet
    • Windows: Insulated Windows, Coverings: WOOD BLINDS
    • Number of fireplaces: 1
    • Fireplace features: Gas, Main Level: 1, Fireplace
    Interior area
    • Total structure area: 2,095
    • Total interior livable area: 2,095 sqft

    Property

    Parking
    • Total spaces: 2
    • Parking features: Individual Garage, Off Street
    • Garage spaces: 2
    Features
    • Levels: Three Or More
    • Entry location: Main
    • Patio & porch: Wall to Wall Carpet, Balcony/Deck/Patio, Yard, Cooking-Gas, Dryer-Electric, Ice Maker, Washer, Fireplace, Water Heater
    • Has view: Yes
    • View description: River, Territorial
    • Has water view: Yes
    • Water view: River
    • Waterfront features: Bank-Medium, River Access
    Lot
    • Size: 4.87 Acres
    • Features: Corner Lot, Dead End Street, Open Lot, Paved, Secluded, Yard
    Details
    • Parcel number: 7328800180
    • Special conditions: Standard

    Construction

    Type & style
    • Home type: Condo
    • Architectural style: Townhouse
    • Property subtype: Condominium
    Materials
    • Cement/Concrete, Metal/Vinyl, Stone
    • Roof: Composition
    Condition
    • Year built: 1995
    • Major remodel year: 1995

    Utilities & green energy

    Green energy
    • Energy efficient items: Insulated Windows

    Community & HOA

    Community
    • Features: Cable TV, Dock, Garden Space, Moorage, Outside Entry, Gated
    • Security: Fire Sprinkler System
    • Subdivision: Downtown Bothell
    HOA
    • Services included: Central Hot Water, Common Area Maintenance, Earthquake Insurance, Maintenance Grounds, Road Maintenance, Sewer, Water
    • HOA fee: $630 monthly
    • HOA phone: 206-818-0877
    Location
    • Region: Bothell

    Financial & listing details

    • Price per square foot: $465/sqft
    • Annual tax amount: $7,109
    • Date on market: 2/3/2024
    • Cumulative days on market: 783 days
    • Listing terms: Conventional
    • Inclusions: Dishwasher, Dryer, GarbageDisposal, Microwave, Refrigerator, StoveRange, Washer

    Price history

    DateEventPrice
    7/27/2023Sold$974,500$465/sqft
    Source: NWMLS as distributed by MLS GRID #2128536 Report a problem
    6/27/2023Pending sale$974,500$465/sqft
    Source: NWMLS as distributed by MLS GRID #NWM2128536 Report a problem
    6/16/2023Listed for sale$974,500+33.5%$465/sqft
    Source: NWMLS as distributed by MLS GRID #NWM2128536 Report a problem
    9/23/2020Sold$730,000-3.3%$348/sqft
    Source: NWMLS as distributed by MLS GRID #1652879 Report a problem
    9/16/2020Pending sale$754,999$360/sqft
    Source: Every Door Real Estate #1652879 Report a problem
    8/27/2020Price change$754,999-5%$360/sqft
    Source: Every Door Real Estate #1652879 Report a problem
    7/29/2020Price change$794,500-3.7%$379/sqft
    Source: Savvy Lane Inc #1610605 Report a problem
    7/1/2020Price change$824,900-1.2%$394/sqft
    Source: Savvy Lane Inc #1610605 Report a problem
    6/15/2020Listed for sale$835,000+108.7%$399/sqft
    Source: Savvy Lane Inc #1610605 Report a problem
    10/22/2013Sold$400,000$191/sqft
    Source: NWMLS as distributed by MLS GRID #458077 Report a problem

    Public tax history

    Tax history is unavailable.

    Neighborhood: 98011

    Nearby schools

    GreatSchools rating
    Schools provided by the listing agent
    • Elementary: Kenmore Elem
    • High: Inglemoor Hs

    Source: NWMLS as distributed by MLS GRID. This data may not be complete. We recommend contacting the local school district to confirm school assignments for this home.

    Get a cash offer in 3 minutes
    Find out how much your home could sell for in as little as 3 minutes with a no-obligation cash offer.
    Estimated market value
    $932,100
    Get a cash offer in 3 minutes
    Find out how much your home could sell for in as little as 3 minutes with a no-obligation cash offer.
    Estimated market value
    $932,100