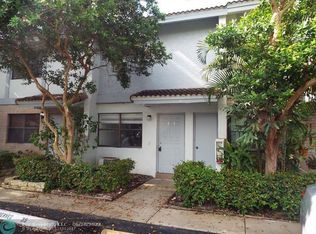
Beautiful turn key townhome. 2/3 with Den(can be used as flex space). New tile flooring downstairs and vinyl floors upstairs. Kitchen features wood cabinets with/granite counter tops. All new appliances. Custom glass stair case, new a/c unit, Custom hunter Douglas blinds and plantation shutters. Custom recess lighting in entire home, new electrical panel., update bathrooms. Custom glass doors upstairs & Exterior windows have Hurricane Accordion shutters. Home located near shopping and highways 75/turnpike. Quite safe neighborhood ,pet friendly and A rated schools. Must see!!
For sale
Price cut: $6K (9/10)
$349,000
9835 Riverside Dr #7-39, Coral Springs, FL 33071
2beds
1,280sqft
Townhouse
Built in 1986
-- sqft lot
$-- Zestimate®
$273/sqft
$600/mo HOA
What's special
Granite counter topsCustom glass staircaseCustom glass doors upstairsCustom hunter douglas blindsVinyl floors upstairsNew tile flooring downstairsPlantation shutters
- 49 days
- 106
- 3
Zillow last checked:
Listing updated:
Listed by:
Saavedra Witherspoon 954-279-5861,
Pristine Green Realty, Inc.
Source: MIAMI,MLS#: A12078514 Originating MLS: A-Miami Association of REALTORS
Originating MLS: A-Miami Association of REALTORSFacts & features
Interior
Bedrooms & bathrooms
- Bedrooms: 2
- Bathrooms: 3
- Full bathrooms: 2
- 1/2 bathrooms: 1
Heating
- Central
Cooling
- Ceiling Fan(s), Central Air
Appliances
- Included: Dryer, Electric Range, Microwave, Refrigerator, Self Cleaning Oven, Washer
Features
- Flooring: Tile, Vinyl
- Windows: Complete Accordian Shutters, Blinds
Interior area
- Total structure area: 1,280
- Total interior livable area: 1,280 sqft
Video & virtual tour
Property
Parking
- Total spaces: 1
- Parking features: 1 Space
- Garage spaces: 1
Features
- Entry location: First Floor Entry
- Exterior features: Courtyard
- Pool features: Association
- Has view: Yes
- View description: Garden
Details
- Parcel number: 484133AH0330
Construction
Type & style
- Home type: Townhouse
- Property subtype: Townhouse
- Attached to another structure: Yes
Materials
- Concrete Block Construction
Condition
- Year built: 1986
Community & HOA
Community
- Security: No Security
- Application fee: $100
- Subdivision: Oakwood On The Green Cond
HOA
- Has HOA: Yes
- Amenities included: Pool
- HOA fee: $600 monthly
Location
- Region: Coral Springs
Financial & listing details
- Price per square foot: $273/sqft
- Tax assessed value: $267,320
- Annual tax amount: $2,857
- Date on market: 8/26/2026
- Listing terms: All Cash,Conventional,FHA
Estimated market value
Not available
Estimated sales range
Not available
Not available
Price history
| Date | Event | Price |
|---|---|---|
| 9/10/2026 | Price change | $349,000-1.7%$273/sqft |
Source:  MIAMI #A12078514 Report a problem MIAMI #A12078514 Report a problem | ||
| 8/27/2026 | Listed for sale | $355,000+1.7%$277/sqft |
Source: MIAMI #A12078514 Report a problem | ||
| 8/4/2026 | Listing removed | $349,000$273/sqft |
Source: MIAMI #A12041431 Report a problem | ||
| 7/14/2026 | Price change | $349,000-2.8%$273/sqft |
Source: MIAMI #A12041431 Report a problem | ||
| 6/29/2026 | Price change | $359,000-3%$280/sqft |
Source: MIAMI #A12041431 Report a problem | ||
| 6/22/2026 | Listed for sale | $370,000+48%$289/sqft |
Source: MIAMI #A12041431 Report a problem | ||
| 1/25/2022 | Sold | $250,000+2.2%$195/sqft |
Source: MIAMI #A11136470 Report a problem | ||
| 1/15/2022 | Contingent | $244,500$191/sqft |
Source: MIAMI #A11136470 Report a problem | ||
| 12/19/2021 | Listed for sale | $244,500+377.5%$191/sqft |
Source: MIAMI #A11136470 Report a problem | ||
| 10/5/2011 | Sold | $51,200+4.7%$40/sqft |
Source: Public Record Report a problem | ||
| 7/16/2011 | Listed for sale | $48,900+4345.5%$38/sqft |
Source: Keyes Company #F1143610 Report a problem | ||
| 3/1/2011 | Sold | $1,100-98.4%$1/sqft |
Source: Public Record Report a problem | ||
| 8/22/1997 | Sold | $68,000+4.6%$53/sqft |
Source: Public Record Report a problem | ||
| 7/19/1993 | Sold | $65,000$51/sqft |
Source: Public Record Report a problem | ||
Public tax history
| Year | Property taxes | Tax assessment |
|---|---|---|
| 2025 | $2,857 +3.6% | $159,320 +2.9% |
| 2024 | $2,758 +3.4% | $154,830 +3% |
| 2023 | $2,668 -21.7% | $150,330 +21.1% |
| 2022 | $3,406 +8.5% | $124,110 +10% |
| 2021 | $3,138 +5.8% | $112,830 +10% |
| 2020 | $2,967 +11.4% | $102,580 +10% |
| 2019 | $2,664 | $93,260 -33.2% |
| 2018 | $2,664 +11.8% | $139,520 +81% |
| 2017 | $2,382 +8.1% | $77,090 +10% |
| 2016 | $2,204 +14.6% | $70,090 +10% |
| 2015 | $1,924 +2.9% | $63,720 +10% |
| 2014 | $1,870 +11.4% | $57,930 -4.8% |
| 2013 | $1,678 +26.4% | $60,830 +27% |
| 2012 | $1,328 -8.8% | $47,890 -12.9% |
| 2011 | $1,457 +3% | $54,970 +4.6% |
| 2010 | $1,414 +44.8% | $52,540 -26.6% |
| 2009 | $977 +1.9% | $71,580 +0.1% |
| 2008 | $958 -17.3% | $71,510 +3% |
| 2007 | $1,159 +0.3% | $69,430 +2.5% |
| 2006 | $1,155 | $67,740 +3% |
| 2005 | -- | $65,770 +3% |
| 2004 | $1,079 +2.1% | $63,860 +1.9% |
| 2003 | $1,057 +1.4% | $62,670 +2.4% |
| 2002 | $1,043 +5.5% | $61,210 +1.6% |
| 2001 | $989 +6.7% | $60,250 |
| 2000 | $927 | -- |
Find assessor info on the county website
Monthly payment
Est. payment
Payment breakdown
Explore the cost of this home by adjusting the details. Changes won't be saved.Climate risks
Neighborhood: 33071
Nearby schools
Schools provided by the listing agent
- Middle: Ramblewood Middle
Source: MIAMI. This data may not be complete. We recommend contacting the local school district to confirm school assignments for this home.
- $357,600-- bd-- ba-- sqft9835 Riverside Dr, Coral Springs, FL 33071Off Market
- $263,6003 bd2 ba1.4k sqft9833 Riverside Dr #7-40, Coral Springs, FL 33071Off Market
- $257,5003 bd2 ba1.4k sqft9857 Riverside Dr #9-36, Coral Springs, FL 33071Off Market
- $269,9002 bd3 ba1.2k sqft9859 Riverside Dr #9-35, Coral Springs, FL 33071Off Market
Similar homes
- $370,0003 bd3 ba1.4k sqftCoral Springs Vlg. Green, Coral Springs, FL 33065For Sale
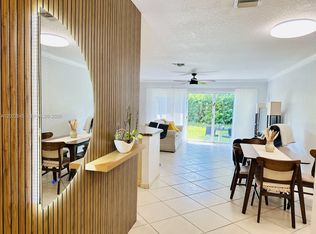
 MLS ID #A12022645, Mercedes Osio, United Realty Group Inc.. MIAMI
 - $340,0002 bd2 ba1.1k sqftInverrary 32, Lauderhill, FL 33319For Sale
 MLS ID #A12095952, Lillian Perez, Canvas Real Estate. MIAMI
 - $325,0002 bd2 ba1.4k sqftBonaire At Woodmont, Tamarac, FL 33321For Sale
 MLS ID #A12096246, Vanessa Castaneda, Meta Group Florida LLC. MIAMI
 - $255,0002 bd2 ba1k sqft953 Coral Club Drive #953, Coral Springs, FL 33071For Sale
 MLS ID #B26026014, Claribel Gaud, Re/Max Rex. BeachesMLS
 - $373,0003 bd3 ba1.4k sqftGolden Raintree Iii, Coconut Creek, FL 33063For SaleMLS ID #A12092545, Paula Castano Barrientos, Costa International Realty LLC. MIAMI
- $319,9002 bd3 ba1.3k sqftGolden Raintree Vi, Coconut Creek, FL 33066For SaleMLS ID #A11969669, Sandra Davis, First World Realty Group,LLC. MIAMI
- $430,0002 bd3 ba1k sqftThunderbird, Coral Springs, FL 33065For SaleMLS ID #A12100401, Mira Stanton, RE/MAX Presidential. MIAMI
- $215,0002 bd2 ba1.1k sqftThe Atrium, Tamarac, FL 33321For SaleMLS ID #A12103679, Harold Calle, FGI Realty. MIAMI
- $215,0003 bd2 ba1.1k sqftRamblewood Court, Pompano Beach, FL 33071For SaleMLS ID #A11918858, Juan Ore, RE/MAX Select Group. MIAMI
- $304,9993 bd3 ba1.3k sqftBlue Lake Townhouses Cond, Pompano Beach, FL 33064For SaleMLS ID #A12076565, Diego Mota, United Realty Group Inc. MIAMI
- $310,0003 bd2 ba1.4k sqftWoodmont, Tamarac, FL 33321For SaleMLS ID #A11972583, Thomas Cullin PA, Select Homes Realty Group LLC. MIAMI
- $242,0002 bd2 ba1k sqftPalm Terrace Condo, Coral Springs, FL 33065For SaleMLS ID #A12039565, John Chenoweth, Charles Rutenberg Realty FTL. MIAMI
- $299,9003 bd2 ba1.1k sqftGolden Raintree, Coconut Creek, FL 33066For SaleMLS ID #A12080233, Ricardo Ayala, Potential Property Group. MIAMI
- $234,9002 bd2 ba1.2k sqftSailboat Pointe, Oakland Park, FL 33309For SaleMLS ID #A12104425, Nicholas Saavedra PA, RE/MAX 5 Star Realty. MIAMI
- $334,0003 bd2 ba1k sqftReflections At Pembroke P, Pembroke Pines, FL 33024For SaleMLS ID #A11876664, Yeny Fanning, United Realty Group Inc. MIAMI
- $369,9003 bd3 ba1.2k sqftVillage Walk At Miramar, Hollywood, FL 33025For SaleMLS ID #A12055015, Rocio Abreu LLC, Gilvan Realty Corp. MIAMI
- $449,9993 bd2 ba1.4k sqftHeathgate First Add, Tamarac, FL 33321For SaleMLS ID #A12038271, Mohamed Sulaman, United Realty Group Inc.. MIAMI
- $282,0003 bd3 ba1.7k sqftTownhouses At Jacaranda, Plantation, FL 33324For SaleMLS ID #A12006229, Annisha Battle Rollins, United Realty Group Inc. MIAMI
- $195,0002 bd2 ba1k sqftThe Courtyards, Pompano Beach, FL 33068For SaleMLS ID #A12099691, Angelica Hoyos, MCL Realty Group LLC. MIAMI
- $315,9003 bd2 ba1.3k sqftTownship, Coconut Creek, FL 33066For SaleMLS ID #A11896408, Lanamara Xavier, Fidelity Realty Group LLC. MIAMI
