Skip main navigation
Sold for $435,000
  • $435,000

    9835 SW 207th Cir, Dunnellon, FL 34431

    4beds
    1,927sqft
    Single Family Residence
    Built in 2022
    1.12 Acres Lot
    $423,600 Zestimate®
    $226/sqft
    $2,641 Estimated rent

    Home value

    $423,600

    $377,000 - $474,000

    $2,641/mo

    Zestimate® history
    Loading
    Loading...

    Owner options

    List your home for rent

    $2,641/mo

    Rent Zestimate®

    Find your next renter with Zillow Rental Manager. Plus, with online applications, you can quickly screen prospective tenants – for free.

    Learn more

    $2,641/mo

    Rent Zestimate®

    Refinance and save

    $2,928/mo

    Est. payment

    Refinancing to a lower rate could help reduce your monthly payments and save thousands over the life of the loan.

    See today's rates

    $2,928/mo

    Est. payment

    Explore your selling options

    Work with a Zillow partner agent

    Leverage their expertise and Zillow's premium Showcase listings to get your home seen by more buyers.

    Get started

    List with your own agent

    Get your home in front of millions of buyers by listing it on Zillow.

    Learn how to do it

    Sell it yourself

    Take full control of how buyers see your home on Zillow by listing For Sale by Owner (FSBO).

    List your home

    What's special

    Granite countertopsPrivate backyard oasisScreen-enclosed lanaiBottlebrush and lemongrass plantsInviting screened front porchBright open layoutPlantation shutters
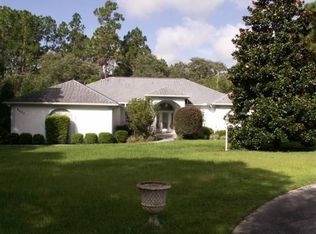
    One or more photo(s) has been virtually staged. Tucked away on 1.12 beautifully landscaped acres, this stunning 4-bedroom, 2-bathroom home offers the perfect balance of newer construction with thoughtful upgrades and resort-style outdoor living. Built in 2022 and enhanced with luxury vinyl plank flooring throughout, this home boasts timeless style and easy maintenance. From the moment you arrive, you’ll be drawn in by the curb appeal, the inviting screened front porch, and the custom landscaping that includes fruit-bearing tangerine and kumquat trees—along with bottlebrush and lemongrass plants that create a lush, natural privacy barrier. Step inside to find a bright, open layout with plantation shutters, granite countertops in both the kitchen and bathrooms, and stainless steel appliances that will impress any home chef. The fourth bedroom offers flexibility as a dedicated office or guest room, complete with a closet. The primary suite is a peaceful retreat, featuring double vanities, an oversized walk-in shower, a private water closet, and a large walk-in closet for ample storage. But the real magic happens outdoors. Enjoy your private backyard oasis with a screen-enclosed lanai, a sparkling pool with a jetted spa and waterfall feature—perfect for relaxing or entertaining year-round. A large shed provides extra storage space for tools, pool gear, or hobby equipment. Located in a desirable community that offers access to a private beach on the crystal-clear Rainbow River and an on-site restaurant, this home offers not just a place to live—but a lifestyle to love. Whether you’re looking for your forever home or a peaceful getaway, this rare gem checks all the boxes.

    Zillow last checked:

    Listing updated:

    Listing Provided by:

    Ashley Yates, PA 352-817-3804,

    ASHLEY YATES REALTY 352-817-3804

    Bought with:

    Glenn Moore, 3060836

    COLDWELL BANKER RIVERLAND RLTY

    Source: Stellar MLS,MLS#: OM700479MLS LogoOriginating MLS: Ocala - Marion

    Facts & features

    Interior

    Bedrooms & bathrooms
    • Bedrooms: 4
    • Bathrooms: 2
    • Full bathrooms: 2
    Primary bedroom
    • Features: Walk-In Closet(s)
    • Level: First
    • Area: 182.26 Square Feet
    • Dimensions: 15.1x12.07
    Bedroom 2
    • Features: Built-in Closet
    • Level: First
    • Area: 121.88 Square Feet
    • Dimensions: 11.05x11.03
    Bedroom 3
    • Features: Built-in Closet
    • Level: First
    • Area: 121.44 Square Feet
    • Dimensions: 11.04x11
    Bedroom 4
    • Features: Built-in Closet
    • Level: First
    • Area: 111.3 Square Feet
    • Dimensions: 11.02x10.1
    Dining room
    • Level: First
    • Area: 55.88 Square Feet
    • Dimensions: 11x5.08
    Kitchen
    • Level: First
    • Area: 187.45 Square Feet
    • Dimensions: 17.01x11.02
    Living room
    • Level: First
    • Area: 290.75 Square Feet
    • Dimensions: 18.07x16.09
    Heating
    • Central, Electric, Heat Pump
    Cooling
    • Central Air
    Appliances
    • Included: Dishwasher, Dryer, Range, Refrigerator, Washer, Water Filtration System
    • Laundry: Inside, Laundry Room
    Features
    • Ceiling Fan(s), Eating Space In Kitchen, High Ceilings, Living Room/Dining Room Combo, Open Floorplan, Primary Bedroom Main Floor, Solid Surface Counters, Split Bedroom, Thermostat, Walk-In Closet(s)
    • Flooring: Luxury Vinyl, Tile
    • Windows: Shutters
    • Has fireplace: No
    Interior area
    • Total structure area: 2,745
    • Total interior livable area: 1,927 sqft

    Property

    Parking
    • Total spaces: 2
    • Parking features: Driveway, Ground Level, Off Street
    • Attached garage spaces: 2
    • Has uncovered spaces: Yes
    Features
    • Levels: One
    • Stories: 1
    • Patio & porch: Covered, Enclosed, Front Porch, Rear Porch, Screened
    • Exterior features: Rain Gutters, Storage
    • Has private pool: Yes
    • Pool features: Gunite, Heated, In Ground, Pool Alarm, Screen Enclosure
    • Spa features: In Ground
    • Has view: Yes
    • View description: Trees/Woods
    • Waterfront features: Beach - Access Deeded, River Access
    • Body of water: RAINBOW RIVER
    Lot
    • Size: 1.12 Acres
    • Features: Cleared, Cul-De-Sac, Landscaped, Oversized Lot
    • Residential vegetation: Fruit Trees, Trees/Landscaped
    Details
    • Additional structures: Shed(s)
    • Parcel number: 3295138015
    • Zoning: A1
    • Special conditions: None

    Construction

    Type & style
    • Home type: SingleFamily
    • Architectural style: Florida
    • Property subtype: Single Family Residence
    Materials
    • Block, Concrete, Stucco
    • Foundation: Slab
    • Roof: Shingle
    Condition
    • New construction: No
    • Year built: 2022

    Utilities & green energy

    • Sewer: Septic Tank
    • Water: Well
    • Utilities for property: Electricity Connected

    Community & neighborhood

    Community
    • Community features: Water Access, Clubhouse, Deed Restrictions, Fitness Center, Pool
    Location
    • Region: Dunnellon
    • Subdivision: RAINBOW SPGS 04 REP

    HOA & financial

    HOA
    • Has HOA: Yes
    • HOA fee: $20 monthly
    • Amenities included: Clubhouse, Fitness Center, Pool
    • Services included: Recreational Facilities
    • Association name: Rainbow Springs/Amy Martin
    • Association phone: 352-489-1621
    Other fees
    • Pet fee: $0 monthly
    Other financial information
    • Total actual rent: 0

    Other

    Other facts
    • Listing terms: Cash,Conventional,FHA,USDA Loan,VA Loan
    • Ownership: Fee Simple
    • Road surface type: Paved

    Price history

    DateEventPrice
    6/3/2025Sold$435,000-3.3%$226/sqft
    Source: Stellar MLS #OM700479 Report a problem
    5/16/2025Pending sale$449,999$234/sqft
    Source: Stellar MLS #OM700479 Report a problem
    4/30/2025Listed for sale$449,999+30.5%$234/sqft
    Source: Stellar MLS #OM700479 Report a problem
    1/14/2022Sold$344,900$179/sqft
    Source: Public Record Report a problem
    10/27/2021Pending sale$344,900$179/sqft
    Source: Stellar MLS #OM628553 Report a problem
    10/11/2021Listed for sale$344,900+1870.9%$179/sqft
    Source: Stellar MLS #OM628553 Report a problem
    12/31/2020Sold$17,500+84.2%$9/sqft
    Source: Public Record Report a problem
    3/11/2004Sold$9,500$5/sqft
    Source: Public Record Report a problem

    Public tax history

    YearProperty taxesTax assessment
    2024$5,024 +9.1%$346,925 +9.1%
    2023$4,607 +817.3%$317,872 +1892.9%
    2022$502 +96.6%$15,950 +10%
    2021$255 +2.6%$14,500 +11.3%
    2020$249 +15.3%$13,031 +10%
    2019$216 $11,846 -5.2%
    2018$216 +13.4%$12,500 +5%
    2017$190 +2.3%$11,900 +33.7%
    2016$186 $8,900 -12.7%
    2015$186 +6.8%$10,200 +2%
    2014$174 -3.2%$10,000 -4.8%
    2013$180 -11.1%$10,500 -12.5%
    2012$203 -13.5%$12,000 -14.3%
    2011$234 -21.3%$14,000 -22.2%
    2010$297 -36.8%$18,000 -40%
    2009$471 -38%$30,000 -40%
    2008$759 -23.3%$50,000 -23.1%
    2007$989 +6.1%$65,000 +18.2%
    2006$932 +345.4%$55,000 +323.1%
    2005$209 $13,000 +30%
    2004$209 -13.1%$10,000
    2002$241 +7.9%$10,000
    2001$223 $10,000
    2000$223 $10,000

    Find assessor info on the county website

    Neighborhood: 34431

    Nearby schools

    GreatSchools rating
    Schools provided by the listing agent
    • Elementary: Dunnellon Elementary School
    • Middle: Dunnellon Middle School
    • High: Dunnellon High School

    Source: Stellar MLS. This data may not be complete. We recommend contacting the local school district to confirm school assignments for this home.

    Get a cash offer in 3 minutes
    Find out how much your home could sell for in as little as 3 minutes with a no-obligation cash offer.
    Estimated market value
    $423,600
    Get a cash offer in 3 minutes
    Find out how much your home could sell for in as little as 3 minutes with a no-obligation cash offer.
    Estimated market value
    $423,600