Skip main navigation
Active
  • $699,900

    9835 SW 80th Ave, Portland, OR 97223

    6beds
    4,252sqft
    : 
    $4,828/mo
    Get pre-qualified
    Residential, Single Family Residence
    Built in 1946
    0.32 Acres Lot
    $-- Zestimate®
    $165/sqft
    $-- HOA

    What's special

    Open diningFully fenced park-like backyardFresh interior paintDelicious cherries and grapesAbundant parkingTwo driveways
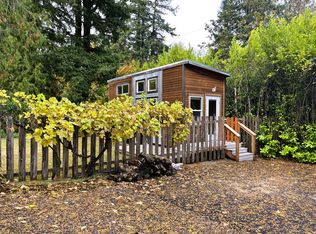
    Endless possibilities with multiple living areas in one exceptional property. This surprisingly expansive 1946 Cape Cod offers more than 4,000 square feet across three finished levels, creating an ideal opportunity for multigenerational living, in-home business, or extra rental income in the peaceful Metzger neighborhood. Turn-key with tons of recent upgrades! List available. The main level features a welcoming living room, open dining, two bedrooms, a full bathroom, and refreshed oak kitchen with new quartz countertops. Newly refinished original oak floors and fresh interior paint brighten the home while preserving its original character. The recently finished lower level adds two bedrooms, a family room, and a modern bathroom with radiant heated tile floors. Upstairs lives like a charming apartment-style retreat with a 2nd kitchen, two bedrooms, den, full bathroom, skylighted living room, and private entrance. All appliances and upstairs furnishings may be included. The coveted 1/3 acre lot offers a fully fenced, park-like backyard, delicious cherries and grapes, two driveways, abundant parking, and RV parking with full hookups. The adorable, furnished tiny-house with deck may be negotiated separately or disconnected and removed. Major upgrades include two updated electrical panels, a 40-year warranty Carrier furnace, 2023 water heater, all new PEX plumbing, sump pump, radon mitigation system, kitchen appliances, flooring, and light fixtures. A complete improvements list and inspection report are available. A lender-paid buydown may be available to qualified buyers. Seller financing may also be considered, subject to buyer qualification and mutually acceptable terms. Conveniently located near I-5, Highway 217, Trader Joe’s, and Washington Square, this is a unique opportunity to create a flexible living arrangement while building long-term equity. Lower WA County taxes!
    15 days
    |
    1,451
    |
    127
    |

    Likely to sell faster than

    Zillow last checked:

    Listing updated:

    Listed by:

    Nicolas Stephens 971-420-7257,

    Keller Williams PDX Central

    Source: RMLS (OR),MLS#: 721295941MLS Logo

      Facts & features

      Interior

      Bedrooms & bathrooms
      • Bedrooms: 6
      • Bathrooms: 3
      • Full bathrooms: 3
      • Main level bathrooms: 1
      Rooms
      • Room types: Bedroom 4, Bedroom 5, Bedroom 6, Bedroom 2, Bedroom 3, Dining Room, Family Room, Kitchen, Living Room, Primary Bedroom
      Primary bedroom
      • Features: Hardwood Floors, Walkin Closet
      • Level: Main
      • Area: 150
      • Dimensions: 10 x 15
      Bedroom 1
      • Level: Lower
      Bedroom 2
      • Features: Ceiling Fan, Hardwood Floors, Closet
      • Level: Main
      • Area: 156
      • Dimensions: 12 x 13
      Bedroom 3
      • Features: Builtin Features, Hardwood Floors
      • Level: Upper
      • Area: 144
      • Dimensions: 12 x 12
      Bedroom 4
      • Features: Hardwood Floors
      • Level: Upper
      • Area: 144
      • Dimensions: 12 x 12
      Bedroom 5
      • Level: Lower
      Dining room
      • Features: Exterior Entry, Hardwood Floors
      • Level: Main
      • Area: 156
      • Dimensions: 13 x 12
      Family room
      • Level: Lower
      Kitchen
      • Features: Dishwasher, Disposal, Exterior Entry, Microwave, Free Standing Range, Free Standing Refrigerator
      • Level: Main
      • Area: 136
      • Width: 8
      Living room
      • Features: Hardwood Floors
      • Level: Main
      • Area: 294
      • Dimensions: 21 x 14
      Heating
      • Forced Air 90
      Cooling
      • Air Conditioning Ready
      Appliances
      • Included: Built-In Range, Dishwasher, Disposal, Free-Standing Range, Free-Standing Refrigerator, Microwave, Washer/Dryer, Gas Water Heater
      Features
      • High Speed Internet, Quartz, Ceiling Fan(s), Closet, Built-in Features, Walk-In Closet(s)
      • Flooring: Hardwood, Tile
      • Windows: Wood Frames
      • Basement: Finished,Full,Storage Space
      • Number of fireplaces: 2
      • Fireplace features: Gas
      Interior area
      • Total structure area: 4,252
      • Total interior livable area: 4,252 sqft
      Video & virtual tour

      Property

      Parking
      • Total spaces: 1
      • Parking features: Driveway, RV Access/Parking, RV Boat Storage, Garage Door Opener, Attached
      • Attached garage spaces: 1
      • Has uncovered spaces: Yes
      Accessibility
      • Accessibility features: Garage On Main, Minimal Steps, Accessibility
      Features
      • Levels: Two
      • Stories: 3
      • Patio & porch: Porch
      • Exterior features: Fire Pit, RV Hookup, Yard, Exterior Entry
      • Fencing: Fenced
      Lot
      • Size: 0.32 Acres
      • Features: Corner Lot, Level, On Busline, Trees, SqFt 10000 to 14999
      Details
      • Additional structures: RVHookup, RVBoatStorage, SeparateLivingQuartersApartmentAuxLivingUnit
      • Parcel number: R989737
      • Zoning: R-5

      Construction

      Type & style
      • Home type: SingleFamily
      • Architectural style: Cape Cod
      • Property subtype: Residential, Single Family Residence
      Materials
      • Metal Siding
      • Foundation: Concrete Perimeter
      • Roof: Composition
      Condition
      • Updated/Remodeled
      • New construction: No
      • Year built: 1946

      Utilities & green energy

      • Gas: Gas
      • Sewer: Public Sewer
      • Water: Public

      Community & HOA

      Community
      • Subdivision: Metzger
      HOA
      • Has HOA: No
      Location
      • Region: Portland

      Financial & listing details

      • Price per square foot: $165/sqft
      • Tax assessed value: $625,490
      • Annual tax amount: $5,576
      • Date on market: 7/30/2026
      • Listing terms: Cash,Conventional,FHA,Owner Will Carry,VA Loan
      • Road surface type: Paved

        Estimated market value

        Not available

        Estimated sales range

        Not available

        Not available

        Price history

        DateEventPrice
        7/31/2026Listed for sale$699,900+23.6%$165/sqft
        Source: RMLS (OR) #721295941 Report a problem
        12/1/2022Listing removed--
        Source: Zillow Rental Manager Report a problem
        11/28/2022Price change$1,325-26.2%
        Source: Zillow Rental Manager Report a problem
        11/22/2022Listed for rent$1,795
        Source: Zillow Rental Manager Report a problem
        8/23/2022Sold$566,050-2.2%$133/sqft
        Source: RMLS (OR) #22656995 Report a problem
        7/31/2022Pending sale$579,000$136/sqft
        Source: RMLS (OR) #22656995 Report a problem
        7/22/2022Listed for sale$579,000+163.2%$136/sqft
        Source: RMLS (OR) #22656995 Report a problem
        2/20/2003Sold$220,000+51.7%$52/sqft
        Source: Public Record Report a problem
        3/12/1996Sold$145,000$34/sqft
        Source: Public Record Report a problem

        Public tax history

        YearProperty taxesTax assessment
        2025$5,576 +10.3%$316,220 +3%
        2024$5,053 +21.3%$307,010 +20.8%
        2023$4,166 +4.1%$254,100 +3%
        2022$4,002 +2.5%$246,700
        2021$3,904 +3%--
        2020$3,789 +2.7%$232,550 +3%
        2019$3,689 +4.7%$225,780
        2018$3,523 $225,780 +6.1%
        2017$3,523 +9.1%$212,830 +3%
        2016$3,229 $206,640 +3%
        2015$3,229 +4.2%$200,630 +3%
        2014$3,100 +4.9%$194,790 +3%
        2013$2,955 +4.2%$189,120 +3%
        2012$2,834 +3%$183,620 -26.2%
        2011$2,752 +2.4%$248,770 -6.2%
        2010$2,688 +1.1%$265,240 -5.3%
        2009$2,658 +4%$279,940 -6.7%
        2008$2,556 +4.4%$299,990 -1.8%
        2007$2,448 +7.5%$305,480 +21.9%
        2006$2,277 -1.1%$250,600 +20.2%
        2005$2,301 +2.1%$208,450 +10.3%
        2004$2,254 +2%$189,000 +6%
        2003$2,210 +4.5%$178,260 +5.1%
        2002$2,115 +7.6%$169,690 +1.2%
        2001$1,966 +7%$167,700 +2.3%
        2000$1,837 $163,880
        Find assessor info on the county website

        Monthly payment

        Est. payment

        Payment breakdown

        Explore the cost of this home by adjusting the details. Changes won't be saved.
        All calculations are estimates and provided by Zillow, Inc. for informational purposes only. Actual amounts may vary.
        HOA fees may include property taxes on listings classified as Co-Ops. Contact the listing agent and/or owner for fee details.
        See how much you could borrow to make a competitive offer.

        Climate risks

        Neighborhood: 97223

        Getting around

        50 / 100
        Somewhat Walkable
        39 / 100
        Some Transit
        67 / 100
        Bikeable

        Nearby schools

        GreatSchools rating
        Schools provided by the listing agent
        • Elementary: Metzger
        • Middle: Fowler
        • High: Tigard

        Source: RMLS (OR). This data may not be complete. We recommend contacting the local school district to confirm school assignments for this home.

        A local agent can set up tours, give advice and negotiate with sellers.

        Browse local experts

        Similar homes