Skip main navigation
Off market
  • $470,200

    9835 SW 95th Loop, Ocala, FL 34481

    3beds
    2,478sqft
    Single Family Residence
    Built in 2015
    8,712 Square Feet Lot
    $470,200 Zestimate®
    $190/sqft
    $3,237 Estimated rent

    Home value

    $470,200

    $442,000 - $503,000

    $3,237/mo

    Zestimate® history
    Loading
    Loading...

    Owner options

    List your home for rent

    $3,237/mo

    Rent Zestimate®

    Find your next renter with Zillow Rental Manager. Plus, with online applications, you can quickly screen prospective tenants – for free.

    Learn more

    $3,237/mo

    Rent Zestimate®

    Refinance and save

    $3,540/mo

    Est. payment

    Refinancing to a lower rate could help reduce your monthly payments and save thousands over the life of the loan.

    See today's rates

    $3,540/mo

    Est. payment

    Explore your selling options

    Work with a Zillow partner agent

    Leverage their expertise and Zillow's premium Showcase listings to get your home seen by more buyers.

    Get started

    List with your own agent

    Get your home in front of millions of buyers by listing it on Zillow.

    Learn how to do it

    Sell it yourself

    Take full control of how buyers see your home on Zillow by listing For Sale by Owner (FSBO).

    List your home

    What's special

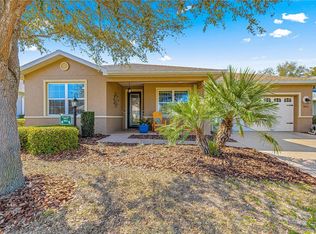
    PREMIUM GOLF LOT with COUNTLESS UPGRADES! This beautiful spacious Westminster model home is located in the Windsor West neighborhood of the highly sought after gated 55+ golf community of On Top of the World. To fully appreciate the residence, make sure you view the 3D Virtual tour. Home features 3 bedrooms (2 Master Suites), 3 baths, oversize extended 2-car garage to include Golf Cart parking/workshop area, Flex Room, enclosed screened courtyard, huge screened Lanai under roof and birdcage with deep golf course frontage, split bedroom floorplan, 9'4" ceilings throughout, crown moulding throughout, 8' doors throughout, Quartz counters, Maple cabinetry throughout, huge custom pantry with pull-outs and electric outlets, Owner's entry, custom closet systems by Pro Closet Design in all closets, walk-in Roman shower in Master Bath, custom window treatments and top-down/bottom-up room darkening shades, ceiling fans throughout, large Laundry Room with additional storage cabinets and sink, neutral tile in most rooms, neutral carpet in Master bedroom and front bedroom, spacious open kitchen with eat-at island, under cabinet task lighting, custom backsplash, top-of-the-line stainless appliances (refrigerator, range and dishwasher have transferrable warranties), 3 Solar tubes for additional natural light in Laundry Room (Solar night light), Master closet and Master Shower Room, core filled insulated walls, widened paver driveway and front walk, professional landscaping with custom poured edging and marble chip beds, and MUCH MORE! A more complete list of features and upgrades is available. Lawn care, gym, exercise classes, 24-hour guarded gate, exterior painting, and more are included in your monthly HOA fee. This home offers a wonderful floor plan with lots of room and privacy. 2 Lanais - smaller Lanai accessed from Kitchen and Flex Room and huge Lanai with privacy screening at back of home. 3 natural gas bibbs for grill hook-up in both Lanais and outside large Lanai. Garage features split unit HVAC for climate control, overhead hanging storage, epoxy floor finish with heavy duty industrial rubber mat covering and pull-down screen door with built-in man door.

    This property is not currently displayed as for sale or rent on Zillow. This may be different from what's on other websites or public sources.

    Originating MLS: Ocala - Marion

    Facts & features

    Interior

    Bedrooms & bathrooms
    • Bedrooms: 3
    • Bathrooms: 3
    • Full bathrooms: 3
    Heating
    • Forced air, Electric, Gas
    Cooling
    • Central
    Appliances
    • Included: Dishwasher, Microwave, Range / Oven, Refrigerator
    • Laundry: Inside, Laundry Room
    Features
    • Ceiling Fans(s), Eating Space In Kitchen, High Ceiling(s), Open Floorplan, Split Bedroom, Stone Counters, Walk-In Closet(s), Crown Molding, Living Room/Dining Room Combo, Window Treatments, Attic Fan
    • Flooring: Tile, Carpet
    • Windows: Low Emissivity Windows, Shades, Window Treatments, Solar Screens
    Interior area
    • Structure area source: Public Records
    • Total interior livable area: 2,478 sqft

    Property

    Parking
    • Total spaces: 2
    • Parking features: Garage - Attached
    Features
    • Levels: One
    • Patio & porch: Porch, Screened, Covered, Front Porch, Rear Porch, Enclosed, Side Porch
    • Exterior features: Cement / Concrete
    Lot
    • Size: 8,712 Square Feet
    • Dimensions: 71X125
    • Features: Level/Flat, Street Paved, On Golf Course
    • Residential vegetation: Mature Landscaping
    Details
    • Parcel number: 35302900267
    • Zoning: PUD

    Construction

    Type & style
    • Home type: SingleFamily
    • Architectural style: Florida
    • Property subtype: Single Family Residence
    Materials
    • Foundation: Slab
    • Roof: Other
    Condition
    • Year built: 2015
    Details
    • Builder model: Westminster
    • Builder name: On Top of the World

    Utilities & green energy

    • Sewer: Public Sewer
    • Water: Public
    • Utilities for property: Electricity Connected, Natural Gas Connected, BB/HS Internet Available, Street Lights, Underground Utilities, Water Connected
    Green energy
    • Energy efficient items: Lighting

    Community & HOA

    Community
    • Security: Gated Community
    • Subdivision: ON TOP OF THE WORLD
    HOA
    • Has HOA: Yes
    • Amenities included: Playground, Clubhouse, Fitness Center, Park, Pool, Spa/Hot Tub, Storage, Fence Restrictions, Gated, Tennis Court(s), Shuffleboard Court, Vehicle Restrictions, Recreation Facilities, Basketball Court, Golf Course, Optional Additional Fees, Racquet Ball, Wheelchair Access, Handicap Modified, Pickleball Court(s)
    • Services included: Community Pool, Maintenance Grounds, Recreational Facilities, Trash, Pool Maintenance, Private Road, 24-Hour Guard
    • HOA fee: $352 monthly
    Location
    • Region: Ocala

    Financial & listing details

    • Price per square foot: $190/sqft
    • Tax assessed value: $406,608
    • Annual tax amount: $6,140
    • Listing terms: Cash, Conventional
    • Ownership: Fee Simple

    Price history

    DateEventPrice
    3/16/2021Sold$395,000-1.2%$159/sqft
    Source: Stellar MLS #OM612900 Report a problem
    1/27/2021Pending sale$399,900$161/sqft
    Source: Stellar MLS #OM612900 Report a problem
    12/16/2020Listed for sale$399,900+18.9%$161/sqft
    Source: FOXFIRE REALTY - HWY200/103 ST #OM612900 Report a problem
    5/8/2015Sold$336,300$136/sqft
    Source: Public Record Report a problem

    Public tax history

    YearProperty taxesTax assessment
    2025$6,140 -4.3%$406,608 -5.7%
    2024$6,419 -5.1%$431,183 -4.2%
    2023$6,768 +7.4%$449,978 +18.9%
    2022$6,299 +49.9%$378,335 +36.5%
    2021$4,203 +0.7%$277,250 +1.4%
    2020$4,172 +3.3%$273,422 +4%
    2019$4,038 $262,790 +1.9%
    2018$4,038 +7.6%$257,890 +2.1%
    2017$3,754 +850.1%$252,586 +2.1%
    2016$395 $247,391 +985%
    2015$395 $22,800
    2014-- $22,800
    Find assessor info on the county website

    Neighborhood: 34481

    Nearby schools

    GreatSchools rating
    Get a cash offer in 3 minutes
    Find out how much your home could sell for in as little as 3 minutes with a no-obligation cash offer.
    Estimated market value
    $470,200
    Get a cash offer in 3 minutes
    Find out how much your home could sell for in as little as 3 minutes with a no-obligation cash offer.
    Estimated market value
    $470,200