Skip the wait for a new build!! This pristine 2018 home is completely move in ready. A 4-bedroom home situated on a prime corner lot in a highly desirable neighborhood! Designed for convenient, accessible living, this residence features a true zero-step entry and a lush, sodded yard with great curb appeal. Enjoy relaxing evenings outdoors on the charming covered front porch. Inside, the open and functional layout offers four spacious bedrooms, including a primary suite complete with its own private ensuite bathroom. The kitchen comes equipped with sleek stainless steel appliances and durable solid surface countertops, making meal prep and entertaining a breeze. Specials end in 2027 Rounding out the home is a spacious 3-car garage, outfitted with garage door openers featuring integrated myQ smart technology, alongside a Ring security camera for added peace of mind and convenience. Don't miss the opportunity to make this exceptional property your own!
For sale
Price cut: $15.1K (9/25)
$349,950
9835 SW Deer Trail St, Topeka, KS 66610
4beds
1,728sqft
Single Family Residence, Residential
Built in 2018
0.35 Acres Lot
$-- Zestimate®
$203/sqft
$-- HOA
What's special
Charming covered front porchTrue zero-step entryPrime corner lotLush sodded yardFour spacious bedroomsOpen and functional layoutGreat curb appeal
- 13 days
- 1,897
- 60
Likely to sell faster than
Zillow last checked:
Listing updated:
Listed by:
Debbie Gillum 785-554-9338,
Gillum Realty LLC
Source: Sunflower AOR as distributed by MLS GRID,MLS#: 246663
Facts & features
Interior
Bedrooms & bathrooms
- Bedrooms: 4
- Bathrooms: 2
- Full bathrooms: 2
Rooms
- Room types: 1st Floor Primary Bedroom, Primary Bath, 1st Fl Full Bath
Primary bedroom
- Level: Main
- Area: 254.18
- Dimensions: 17.9x14.2
Bedroom 2
- Level: Main
- Area: 134.4
- Dimensions: 12x11.2
Bedroom 3
- Level: Main
- Area: 134.52
- Dimensions: 11.8x11.4
Bedroom 4
- Level: Main
- Area: 112.11
- Dimensions: 11.1x10.10
Dining room
- Level: Main
- Area: 114.24
- Dimensions: 11.3x10.11
Kitchen
- Level: Main
- Area: 120
- Dimensions: 12x10
Laundry
- Level: Main
- Area: 24
- Dimensions: 4x6
Living room
- Level: Main
- Area: 300
- Dimensions: 20x15
Heating
- Has Heating (Unspecified Type)
Cooling
- Central Air
Appliances
- Included: Electric Range, Microwave, Dishwasher, Refrigerator
- Laundry: Main Level
Features
- Sheetrock
- Flooring: Ceramic Tile, Laminate, Carpet
- Windows: Insulated Windows
- Basement: Slab,Storm Shelter
- Number of fireplaces: 1
- Fireplace features: One, Gas, Living Room
Interior area
- Total structure area: 1,728
- Total interior livable area: 1,728 sqft
- Finished area above ground: 1,728
- Finished area below ground: 0
Property
Parking
- Total spaces: 3
- Parking features: Attached
- Attached garage spaces: 3
Features
- Entry location: Zero Step Entry
- Exterior features: Zero Step Entry
- Fencing: Chain Link,Partial
Lot
- Size: 0.35 Acres
- Dimensions: 110 x 140
Details
- Parcel number: R68268
- Special conditions: Standard
Construction
Type & style
- Home type: SingleFamily
- Architectural style: Ranch
- Property subtype: Single Family Residence, Residential
Materials
- Wood Siding
- Roof: Architectural Style
Condition
- Year built: 2018
Utilities & green energy
- Water: Public
Community & HOA
Community
- Subdivision: Deerbrook
HOA
- Has HOA: No
Location
- Region: Topeka
Financial & listing details
- Price per square foot: $203/sqft
- Tax assessed value: $276,800
- Annual tax amount: $5,160
- Date on market: 9/20/2026
- Cumulative days on market: 14 days
Estimated market value
Not available
Estimated sales range
Not available
Not available
Price history
| Date | Event | Price |
|---|---|---|
| 9/25/2026 | Price change | $349,950-4.1%$203/sqft |
Source:  Sunflower AOR as distributed by MLS GRID #246663 Report a problem Sunflower AOR as distributed by MLS GRID #246663 Report a problem | ||
| 9/20/2026 | Listed for sale | $365,000+114.8%$211/sqft |
Source: Sunflower AOR as distributed by MLS GRID #246663 Report a problem | ||
| 4/18/2019 | Sold | -- |
Source: Sunflower AOR as distributed by MLS GRID #204894 Report a problem | ||
| 1/10/2019 | Listing removed | $169,900$98/sqft |
Source: Better Homes and Gardens Real Estate Wostal Realty #204894 Report a problem | ||
| 12/10/2018 | Listed for sale | $169,900$98/sqft |
Source: Better Homes and Gardens Real Estate Wostal Realty #204894 Report a problem | ||
Public tax history
| Year | Property taxes | Tax assessment |
|---|---|---|
| 2025 | $5,160 +7.4% | $31,832 +8% |
| 2024 | $4,803 +5.6% | $29,470 +4% |
| 2023 | $4,548 +13.4% | $28,336 +23.6% |
| 2022 | $4,009 +17.5% | $22,923 +13% |
| 2021 | $3,413 | $20,286 +5% |
| 2020 | -- | $19,320 +10.4% |
| 2019 | $2,240 +317.5% | $17,507 +1381.1% |
| 2018 | $537 -43.1% | $1,182 |
| 2017 | $943 +0.2% | $1,182 |
| 2014 | $941 | $1,182 |
| 2010 | -- | $1,182 |
| 2008 | -- | $1,182 |
| 2007 | -- | $1,182 |
| 2006 | -- | $1,182 |
| 2005 | -- | $1,182 |
| 2004 | -- | $1,182 |
| 2003 | -- | $1,182 |
| 2002 | -- | $1,182 |
| 2000 | -- | $1,182 |
Find assessor info on the county website
Monthly payment
Est. payment
Payment breakdown
Explore the cost of this home by adjusting the details. Changes won't be saved.Climate risks
Neighborhood: 66610
Nearby schools
Schools provided by the listing agent
- Elementary: Auburn Elementary School/USD 437
- Middle: Washburn Rural Middle School/USD 437
- High: Washburn Rural High School/USD 437
Source: Sunflower AOR as distributed by MLS GRID. This data may not be complete. We recommend contacting the local school district to confirm school assignments for this home.
Similar homes
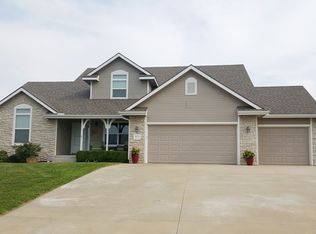
- $329,9004 bd3 ba2.1k sqft6313 SW Monarch Ct, Topeka, KS 66610For Sale
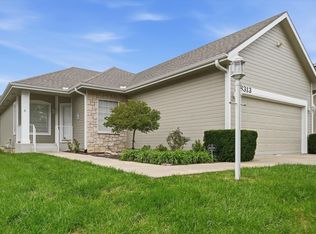 MLS ID #246755, Anthony Bunting, Countrywide Realty, Inc.. Sunflower AOR as distributed by MLS GRID
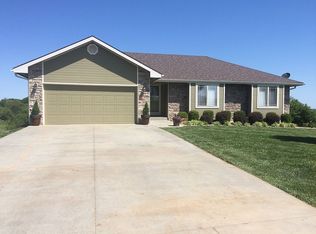
 - $359,7773 bd3 ba2.5k sqft6227 SW 40th Ct, Topeka, KS 66610For Sale
 MLS ID #246628, Deb McFarland, Berkshire Hathaway First. Sunflower AOR as distributed by MLS GRID
 - $299,9003 bd3 ba1.4k sqft3945 SW 40th St, Topeka, KS 66610For Sale
 MLS ID #246866, Darin Stephens, Stone & Story RE Group, LLC. Sunflower AOR as distributed by MLS GRID
 - $350,0004 bd2 ba1.6k sqft5436 SW 69th St, Auburn, KS 66402For Sale
 MLS ID #246757, Brooke Reinertsen, Redfin Corporation. Sunflower AOR as distributed by MLS GRID
