Welcome to 9835 Saint Cloud Court, a charming and meticulously maintained 3 bedroom, 2.5 bath townhome nestled in the highly sought-after Villa D'Este Village. This freshly painted, 3-level home offers spacious living, modern upgrades, and a prime location close to everything including the Vienna Metro. The updated kitchen comes with modern stainless steel appliances, granite countertops and ample white soft-close cabinetry. Explore the cozy dining room/family room off of the kitchen with lots of windows. The spacious living room and dining area include sliding glass doors for easy access to the backyard. There are three bedrooms on the upper level with new carpet. The large primary suite includes an en-suite bath and walk-in closet. The freshly painted lower level includes the laundry and plenty of extra space for storage. Don’t miss the private backyard with new fence — ideal for relaxing, gardening or entertaining. Two assigned parking spaces are included. Lots more upgrades here: New roof, new gutter, new fence, just painted front door, shutters, overhang, outside railings and more. This home provides peaceful suburban living just minutes from 66, 495, Vienna Metro Station and top-rated Fairfax County schools. Nearby parks, trails, shopping, and dining complete the lifestyle package. Don't miss this amazing opportunity!
Sold for $590,000
$590,000
9835 Saint Cloud Ct, Fairfax, VA 22031
3beds
1,440sqft
Townhouse
Built in 1977
-- sqft lot
$603,400 Zestimate®
$410/sqft
$3,305 Estimated rent
Home value
$603,400
$567,000 - $646,000
$3,305/mo
Zestimate® history
Owner options
List your home for rent
$3,305/mo
Rent Zestimate®
Find your next renter with Zillow Rental Manager. Plus, with online applications, you can quickly screen prospective tenants – for free.
$3,305/mo
Rent Zestimate®
Refinance and save
$3,975/mo
Est. payment
Refinancing to a lower rate could help reduce your monthly payments and save thousands over the life of the loan.
$3,975/mo
Est. payment
Explore your selling options
Work with a Zillow partner agent
Leverage their expertise and Zillow's premium Showcase listings to get your home seen by more buyers.
Get startedList with your own agent
Get your home in front of millions of buyers by listing it on Zillow.
Learn how to do itSell it yourself
Take full control of how buyers see your home on Zillow by listing For Sale by Owner (FSBO).
List your homeWhat's special
New fenceFreshly painted lower levelPrivate backyardNew carpetGranite countertopsEn-suite bathSliding glass doors
Zillow last checked:
Listing updated:
Listed by:
Peter Blann 703-717-6323,
Corcoran McEnearney,
Co-Listing Agent: Julie A Pearson 703-862-4543,
Corcoran McEnearney
Bought with:
Hazar Flashberg, 0225232935
Long & Foster Real Estate, Inc.
Source: Bright MLS,MLS#: VAFX2248880
Facts & features
Interior
Bedrooms & bathrooms
- Bedrooms: 3
- Bathrooms: 3
- Full bathrooms: 2
- 1/2 bathrooms: 1
- Main level bathrooms: 1
Rooms
- Room types: Living Room, Dining Room, Primary Bedroom, Bedroom 2, Bedroom 3, Kitchen, Family Room, Laundry, Storage Room, Bathroom 2, Primary Bathroom, Half Bath
Primary bedroom
- Features: Flooring - Carpet, Walk-In Closet(s)
- Level: Upper
- Area: 204 Square Feet
- Dimensions: 12 X 17
Bedroom 2
- Features: Flooring - Carpet
- Level: Upper
- Area: 108 Square Feet
- Dimensions: 9 X 12
Bedroom 3
- Features: Flooring - Carpet
- Level: Upper
- Area: 80 Square Feet
- Dimensions: 8 X 10
Primary bathroom
- Features: Flooring - Ceramic Tile
- Level: Upper
- Area: 32 Square Feet
- Dimensions: 4 X 8
Bathroom 2
- Features: Flooring - Ceramic Tile
- Level: Upper
Dining room
- Features: Flooring - Laminated
- Level: Main
- Area: 72 Square Feet
- Dimensions: 8 X 9
Family room
- Features: Flooring - Laminated
- Level: Main
- Area: 195 Square Feet
- Dimensions: 13 X 15
Half bath
- Features: Flooring - Ceramic Tile
- Level: Main
- Area: 15 Square Feet
- Dimensions: 3 X 5
Kitchen
- Features: Flooring - Laminated, Granite Counters, Recessed Lighting
- Level: Main
- Area: 72 Square Feet
- Dimensions: 8 X 9
Laundry
- Features: Flooring - Concrete
- Level: Lower
Living room
- Features: Flooring - Laminated
- Level: Main
- Area: 130 Square Feet
- Dimensions: 10 X 13
Storage room
- Level: Lower
Heating
- Central, Electric
Cooling
- Heat Pump, Central Air, Electric
Appliances
- Included: Dishwasher, Disposal, Dryer, Exhaust Fan, Microwave, Self Cleaning Oven, Oven/Range - Electric, Refrigerator, Washer, Water Heater, Electric Water Heater
- Laundry: Washer In Unit, Dryer In Unit, Laundry Room
Features
- Family Room Off Kitchen, Dining Area, Kitchen - Galley, Primary Bath(s), Upgraded Countertops, Recessed Lighting, Floor Plan - Traditional, Dry Wall
- Flooring: Carpet, Ceramic Tile, Laminate
- Doors: Sliding Glass
- Windows: Double Pane Windows, Vinyl Clad, Window Treatments
- Basement: Full,Unfinished
- Has fireplace: No
Interior area
- Total structure area: 2,140
- Total interior livable area: 1,440 sqft
- Finished area above ground: 1,440
- Finished area below ground: 0
Property
Parking
- Total spaces: 2
- Parking features: Assigned, Off Street
- Details: Assigned Parking, Assigned Space #: 48 and 98
Accessibility
- Accessibility features: None
Features
- Levels: Three
- Stories: 3
- Exterior features: Other
- Pool features: None
- Fencing: Board,Back Yard,Wood
Lot
- Features: Backs - Open Common Area, No Thru Street, Rear Yard
Details
- Additional structures: Above Grade, Below Grade
- Parcel number: 0483 33 0031
- Zoning: 305
- Special conditions: Standard
Construction
Type & style
- Home type: Townhouse
- Architectural style: Traditional
- Property subtype: Townhouse
Materials
- Brick, Aluminum Siding
- Foundation: Concrete Perimeter
- Roof: Asphalt
Condition
- Very Good
- New construction: No
- Year built: 1977
Details
- Builder model: Bedford
Utilities & green energy
- Sewer: Public Sewer
- Water: Public
- Utilities for property: Fiber Optic
Community & HOA
Community
- Subdivision: Villa D Este Village
HOA
- Has HOA: Yes
- Services included: Insurance, Common Area Maintenance, Parking Fee, Reserve Funds, Snow Removal, Trash
- HOA fee: $275 quarterly
- HOA name: VILLA D'ESTE
Location
- Region: Fairfax
Financial & listing details
- Price per square foot: $410/sqft
- Tax assessed value: $556,600
- Annual tax amount: $6,435
- Date on market: 6/19/2025
- Listing agreement: Exclusive Right To Sell
- Ownership: Other
- Road surface type: Black Top
Price history
| Date | Event | Price |
|---|---|---|
| 10/2/2025 | Sold | $590,000-1.7%$410/sqft |
Source:  Bright MLS #VAFX2248880 Report a problem Bright MLS #VAFX2248880 Report a problem | ||
| 9/2/2025 | Contingent | $599,999$417/sqft |
Source: Bright MLS #VAFX2248880 Report a problem | ||
| 8/20/2025 | Listed for sale | $599,999$417/sqft |
Source:  WMLS #BMTVAFX2248880 Report a problem WMLS #BMTVAFX2248880 Report a problem | ||
| 8/19/2025 | Contingent | $599,999$417/sqft |
Source: Bright MLS #VAFX2248880 Report a problem | ||
| 7/19/2025 | Listed for sale | $599,999$417/sqft |
Source: Bright MLS #VAFX2248880 Report a problem | ||
| 6/22/2025 | Contingent | $599,999$417/sqft |
Source: Bright MLS #VAFX2248880 Report a problem | ||
| 6/19/2025 | Listed for sale | $599,999$417/sqft |
Source: Bright MLS #VAFX2248880 Report a problem | ||
| 5/18/2018 | Listing removed | $2,200$2/sqft |
Source: McEnearney Associates, Inc. #1000479690 Report a problem | ||
| 5/3/2018 | Listed for rent | $2,200$2/sqft |
Source: McEnearney Associates, Inc. #1000479690 Report a problem | ||
| 4/24/2017 | Listing removed | $2,200$2/sqft |
Source: McEnearney Associates, Inc. #FX9923228 Report a problem | ||
| 4/21/2017 | Listed for rent | $2,200$2/sqft |
Source: McEnearney Associates, Inc. #FX9923228 Report a problem | ||
Public tax history
| Year | Property taxes | Tax assessment |
|---|---|---|
| 2025 | $6,434 +9.9% | $556,600 +10.1% |
| 2024 | $5,856 +1.1% | $505,490 -1.5% |
| 2023 | $5,790 +5.5% | $513,080 +6.9% |
| 2022 | $5,489 | $480,030 +9% |
| 2021 | -- | $440,300 +9.4% |
| 2020 | $4,763 +1.5% | $402,440 +1.5% |
| 2019 | $4,692 +1% | $396,440 +1% |
| 2018 | $4,645 +5.7% | $392,440 +3.7% |
| 2017 | $4,395 +6.3% | $378,540 +6.1% |
| 2016 | $4,133 +3.8% | $356,750 |
| 2015 | $3,981 +5.6% | $356,750 +5.4% |
| 2014 | $3,771 | $338,620 +7.3% |
| 2013 | -- | $315,440 +2.4% |
| 2012 | -- | $308,070 |
| 2011 | -- | $308,070 |
| 2010 | -- | $308,070 -7% |
| 2009 | -- | $331,150 -8.2% |
| 2008 | -- | $360,790 -7.8% |
| 2007 | -- | $391,180 +87.2% |
| 2003 | -- | $208,940 +23% |
| 2002 | -- | $169,870 |
Find assessor info on the county website
Neighborhood: 22031
Nearby homes
- $576,8003 bd2 ba1.4k sqft9833 Saint Cloud Ct, Fairfax, VA 22031Off Market
- $631,4004 bd3 ba1.4k sqft9837 Saint Cloud Ct, Fairfax, VA 22031Off Market
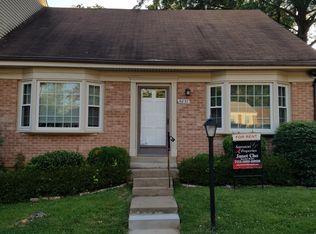
- $578,2003 bd2 ba1.4k sqft9831 Saint Cloud Ct, Fairfax, VA 22031Off Market
- $611,7003 bd2 ba2k sqft9829 Saint Cloud Ct, Fairfax, VA 22031Off Market

- $646,1004 bd3 ba2.3k sqft3135 Bayswater Ct, Fairfax, VA 22031Off Market
- $601,8003 bd2 ba1.4k sqft3133 Bayswater Ct, Fairfax, VA 22031Off Market
- $668,6003 bd3 ba1.6k sqft3137 Bayswater Ct, Fairfax, VA 22031Off Market
- $639,6003 bd4 ba1.4k sqft9827 Saint Cloud Ct, Fairfax, VA 22031Off Market
Nearby schools
GreatSchools rating
- 10/10Mosby Woods Elementary SchoolGrades: PK-6Distance: 0.1 mi
- 9/10Thoreau Middle SchoolGrades: 7-8Distance: 2.9 mi
- 9/10Oakton High SchoolGrades: 9-12Distance: 0.8 mi
Schools provided by the listing agent
- Elementary: Mosaic
- Middle: Thoreau
- High: Oakton
- District: Fairfax County Public Schools
Source: Bright MLS. This data may not be complete. We recommend contacting the local school district to confirm school assignments for this home.
Get a cash offer in 3 minutes
Find out how much your home could sell for in as little as 3 minutes with a no-obligation cash offer.
Estimated market value
$603,400
Get a cash offer in 3 minutes
Find out how much your home could sell for in as little as 3 minutes with a no-obligation cash offer.
Estimated market value
$603,400
- Virginia
- Fairfax County
- Fairfax
- 22031
- 9835 Saint Cloud Ct
Nearby cities
Nearby neighborhoods
Nearby zip codes
Other Fairfax Topics
