Stunning Craftsman on a coveted corner lot with Puget Sound views, thoughtfully reimagined to preserve its timeless character while offering modern luxury. Exceptional North Beach home blends classic architecture with sophisticated contemporary living. The primary suite is a private retreat with vaulted ceilings, sitting area, spa-inspired bath, generous closet, and private view deck where spectacular sunsets over the Sound become part of your daily routine. A second bedroom completes the upper level. Designed for entertaining and everyday living, the main floor features a gracious living room opening to a covered front porch looking out to lush gardens & water views, a formal dining room with stylish wet bar, light-filled solarium office with French doors and a newly remodeled chef's kitchen showcasing premium appliances, custom finishes, and exceptional craftsmanship. There is also a spacious bedroom and full bath on the main flr. Lower level includes a 4th bedroom, a 3/4 bath w/steam shower, a professionally designed media room with acoustic sound panels, projector & a beautifully appointed wine cellar. Outside, tropical-inspired landscaping creates a private, resort-like setting with a covered pavilion featuring a built-in grill, gas heater, & dining area for year-round entertaining. Rarely does a home combine iconic Craftsman architecture, elevated design, resort-inspired outdoor living, beach access, & Puget Sound views so effortlessly. North Beach living at its finest!
Sold
Listed by: Windermere Real Estate Midtown • Kamie Rasmussen • 206-390-7197
Bought with: Real Broker LLC
$1,720,000
9835 Triton Drive NW, Seattle, WA 98117
4beds
2,640sqft
Single Family Residence
Built in 1928
4,852 Square Feet Lot
$1,623,300 Zestimate®
$652/sqft
$5,660 Estimated rent
Home value
$1,623,300
$1.54M - $1.70M
$5,660/mo
Zestimate® history
Owner options
List your home for rent
$5,660/mo
Rent Zestimate®
Find your next renter with Zillow Rental Manager. Plus, with online applications, you can quickly screen prospective tenants – for free.
$5,660/mo
Rent Zestimate®
Refinance and save
$11,247/mo
Est. payment
Refinancing to a lower rate could help reduce your monthly payments and save thousands over the life of the loan.
$11,247/mo
Est. payment
Explore your selling options
Work with a Zillow partner agent
Leverage their expertise and Zillow's premium Showcase listings to get your home seen by more buyers.
Get startedList with your own agent
Get your home in front of millions of buyers by listing it on Zillow.
Learn how to do itSell it yourself
Take full control of how buyers see your home on Zillow by listing For Sale by Owner (FSBO).
List your homeWhat's special
Water viewsPrivate resort-like settingPuget sound viewsGenerous closetCoveted corner lotExceptional craftsmanshipSpa-inspired bath
Zillow last checked:
Listing updated:
Offers reviewed: Jul 15
Listed by:
Kamie Rasmussen 206-390-7197 kamierasmussen@windermere.com,
Windermere Real Estate Midtown
Bought with:
Bryce Greenleaf, 131430
Real Broker LLC
Source: NWMLS as distributed by MLS GRID,MLS#: 2549706
Facts & features
Interior
Bedrooms & bathrooms
- Bedrooms: 4
- Bathrooms: 3
- Full bathrooms: 1
- 3/4 bathrooms: 2
- Main level bathrooms: 1
- Main level bedrooms: 1
Primary bedroom
- Level: Second
Bedroom
- Level: Second
Bedroom
- Level: Lower
Bedroom
- Level: Main
Bathroom full
- Level: Main
Bathroom three quarter
- Level: Second
Bathroom three quarter
- Level: Lower
Den office
- Level: Main
Dining room
- Level: Main
Entry hall
- Level: Main
Kitchen with eating space
- Level: Main
Living room
- Level: Main
Rec room
- Level: Lower
Utility room
- Level: Lower
Heating
- Fireplace, Radiant, Electric, Natural Gas
Cooling
- None
Appliances
- Included: Dishwasher, Disposal, Dryer, Microwave, Refrigerator, Stove(s)/Range(s), Tankless Water Heater, Washer, Dishwasher(s), Dryer(s), Garbage Disposal, Microwave(s), Refrigerator(s), Washer(s), Water Heater: tankless, Water Heater Location: Basement
Features
- Bath Off Primary, Dining Room
- Flooring: Hardwood, Stone, Carpet
- Doors: French Doors
- Windows: Dbl Pane/Storm Window
- Basement: Finished
- Number of fireplaces: 1
- Fireplace features: Gas, Main Level: 1, Fireplace
Interior area
- Total structure area: 2,640
- Total interior livable area: 2,640 sqft
Property
Parking
- Total spaces: 5
- Parking features: Attached Garage
- Has attached garage: Yes
- Covered spaces: 1
- Uncovered spaces: 4
Features
- Levels: Two
- Stories: 2
- Entry location: Main
- Patio & porch: Bath Off Primary, Dbl Pane/Storm Window, Dining Room, Fireplace, French Doors, Security System, Solarium/Atrium, Vaulted Ceiling(s), Walk-In Closet(s), Water Heater, Wet Bar, Wine Cellar, Wine/Beverage Refrigerator
- Has view: Yes
- View description: Sound
- Has water view: Yes
- Water view: Sound
Lot
- Size: 4,852 Square Feet
- Features: Corner Lot, Paved, Cabana/Gazebo, Cable TV, Deck, Electric Car Charging, Fenced-Partially, Gas Available, Patio
- Topography: Level
- Residential vegetation: Garden Space
Details
- Parcel number: 6132600080
- Special conditions: Standard
Construction
Type & style
- Home type: SingleFamily
- Architectural style: Craftsman,2 Stories w/Bsmnt
- Property subtype: Single Family Residence
Materials
- Wood Siding
- Foundation: Poured Concrete
- Roof: Composition
Condition
- Year built: 1928
Utilities & green energy
- Electric: Company: Seattle City Light
- Sewer: Sewer Connected, Company: Seattle Public Utility
- Water: Public, Company: Seattle Public Utility
Community & HOA
Community
- Security: Security System
- Subdivision: North Beach
Location
- Region: Seattle
Financial & listing details
- Price per square foot: $652/sqft
- Tax assessed value: $1,295,000
- Annual tax amount: $13,560
- Offers reviewed: 07/15/2026
- Date on market: 7/8/2026
- Listing terms: Conventional
- Inclusions: Dishwasher(s), Dryer(s), Garbage Disposal, Microwave(s), Refrigerator(s), Stove(s)/Range(s), Washer(s)
Price history
| Date | Event | Price |
|---|---|---|
| 8/4/2026 | Sold | $1,720,000+1.5%$652/sqft |
Source:  NWMLS as distributed by MLS GRID #2549706 Report a problem NWMLS as distributed by MLS GRID #2549706 Report a problem | ||
| 7/16/2026 | Pending sale | $1,695,000$642/sqft |
Source: NWMLS as distributed by MLS GRID #2549706 Report a problem | ||
| 7/8/2026 | Listed for sale | $1,695,000+478.5%$642/sqft |
Source: NWMLS as distributed by MLS GRID #2549706 Report a problem | ||
| 8/7/1998 | Sold | $293,000$111/sqft |
Source: Public Record Report a problem | ||
Public tax history
| Year | Property taxes | Tax assessment |
|---|---|---|
| 2025 | $13,560 +12.7% | $1,295,000 +5% |
| 2024 | $12,029 +9.3% | $1,233,000 +6.7% |
| 2023 | $11,009 -1.9% | $1,156,000 -12.4% |
| 2022 | $11,221 +13.8% | $1,319,000 +24.2% |
| 2021 | $9,860 +9.9% | $1,062,000 +16.2% |
| 2020 | $8,973 +13.3% | $914,000 +12.7% |
| 2019 | $7,916 +12.3% | $811,000 +1% |
| 2018 | $7,051 -3.9% | $803,000 +10.2% |
| 2017 | $7,340 +37.8% | $729,000 +9.8% |
| 2016 | $5,325 | $664,000 +9.8% |
| 2015 | $5,325 | $605,000 +11% |
| 2014 | $5,325 | $545,000 +18% |
| 2013 | $5,325 | $462,000 +3.8% |
| 2012 | -- | $445,000 |
| 2011 | -- | $445,000 -4.5% |
| 2010 | -- | $466,000 |
| 2009 | -- | $466,000 +15.1% |
| 2007 | -- | $405,000 +6.6% |
| 2006 | -- | $380,000 +7.6% |
| 2005 | -- | $353,000 +26.5% |
| 2001 | $3,299 -1.2% | $279,000 +4.1% |
| 2000 | $3,340 | $268,000 |
Find assessor info on the county website
Neighborhood: North Beach-Blue Ridge
Nearby homes
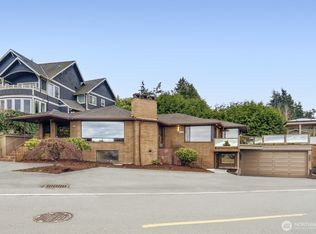
- $3,880,0003 bd4 ba3.6k sqft2628 NW Esplanade, Seattle, WA 98117Sold
- $1,500,0006 bd3 ba3k sqft9922 Triton Dr NW, Seattle, WA 98117Sold
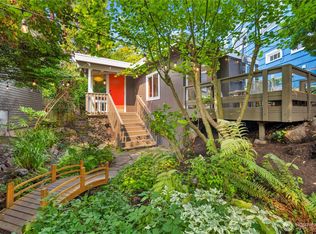
- $661,5001 bd1 ba610 sqft2632 NW North Beach Dr, Seattle, WA 98117Sold
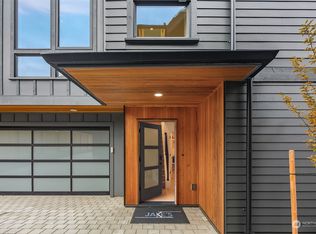
- $1,600,0004 bd4 ba2.4k sqft2610 NW 98th St, Seattle, WA 98117Sold
- $1,480,8003 bd2 ba1.8k sqft9810 Marmount Dr NW, Seattle, WA 98117Off Market
- $905,0003 bd2 ba1k sqft2608 NW 98th St, Seattle, WA 98117Sold
- $1,197,4003 bd1 ba2.5k sqft9801 27th Ave NW, Seattle, WA 98117Off Market
- $1,311,0004 bd3 ba3k sqft2602 NW 97th St, Seattle, WA 98117Sold
Nearby schools
GreatSchools rating
- 8/10North Beach Elementary SchoolGrades: PK-5Distance: 0.5 mi
- 8/10Whitman Middle SchoolGrades: 6-8Distance: 0.7 mi
- 8/10Ingraham High SchoolGrades: 9-12Distance: 3 mi
Get a cash offer in 3 minutes
Find out how much your home could sell for in as little as 3 minutes with a no-obligation cash offer.
Estimated market value
$1,623,300
Get a cash offer in 3 minutes
Find out how much your home could sell for in as little as 3 minutes with a no-obligation cash offer.
Estimated market value
$1,623,300
- Washington
- King County
- Seattle
- 98117
- North Beach-Blue Ridge
- 9835 Triton Drive NW
