Welcome to the beautiful townhomes of Stony Creek in Littleton! Located just outside of Denver, this charming community offers a peaceful retreat while still being close to all the amenities and attractions that the city has to offer. This 3 bedroom, 4 bathroom townhome is the perfect place to call home. The spacious layout features vaulted ceilings, creating an open and airy atmosphere. Cozy up next to the gas fireplace in the living room on chilly evenings, or enjoy a meal with friends and family in the open floor-plan dining area. The kitchen is truly a chef's dream, with a large island for food preparation and casual dining, as well as beautiful quartz counters and stainless steel appliances. The pantry offers ample storage space for all your cooking needs. Unwind in the primary bedroom, complete with a 5-piece en suite bathroom and walk-in closet. This private oasis is the perfect place to relax and recharge after a long day. Downstairs, you'll find a fully finished basement that can serve as a media room, home office, or even a guest suite. The possibilities are endless! This townhome also boasts an impeccable two-car garage with additional storage space, perfect for keeping your vehicles and outdoor gear organized. Take in the stunning mountain views from your patio while enjoying well-maintained grounds. As an added bonus, this property also includes a ring doorbell and TV mounts, making it easy to stay connected and entertained. Don't miss the opportunity to make this stunning townhome in Stony Creek your new home. With its modern features, convenient amenities, and peaceful location, it truly has something for everyone. Schedule a showing today!
Sold for $580,000
$580,000
9835 W Hinsdale Place, Littleton, CO 80128
3beds
2,212sqft
Townhouse
Built in 2015
1,348 Square Feet Lot
$573,500 Zestimate®
$262/sqft
$3,161 Estimated rent
Home value
$573,500
$545,000 - $602,000
$3,161/mo
Zestimate® history
Owner options
List your home for rent
$3,161/mo
Rent Zestimate®
Find your next renter with Zillow Rental Manager. Plus, with online applications, you can quickly screen prospective tenants – for free.
$3,161/mo
Rent Zestimate®
Refinance and save
$3,635/mo
Est. payment
Refinancing to a lower rate could help reduce your monthly payments and save thousands over the life of the loan.
$3,635/mo
Est. payment
Explore your selling options
Work with a Zillow partner agent
Leverage their expertise and Zillow's premium Showcase listings to get your home seen by more buyers.
Get startedList with your own agent
Get your home in front of millions of buyers by listing it on Zillow.
Learn how to do itSell it yourself
Take full control of how buyers see your home on Zillow by listing For Sale by Owner (FSBO).
List your homeWhat's special
Zillow last checked:
Listing updated:
Listed by:
Elite Home Partners Info@elitehomepartnersco.com,
Keller Williams Integrity Real Estate LLC
Bought with:
Brook Willardsen, 40026674
Madison & Company Properties
Source: REcolorado as distributed by MLS GRID,MLS#: 7825619
Facts & features
Interior
Bedrooms & bathrooms
- Bedrooms: 3
- Bathrooms: 4
- Full bathrooms: 2
- 3/4 bathrooms: 1
- 1/2 bathrooms: 1
- Main level bathrooms: 2
- Main level bedrooms: 1
Primary bedroom
- Description: Walk-In Closet, Oversized, Ceiling Fan, En-Suite
- Level: Upper
- Area: 182 Square Feet
- Dimensions: 13 x 14
Bedroom
- Level: Upper
- Area: 120 Square Feet
- Dimensions: 10 x 12
Bedroom
- Level: Main
- Area: 154 Square Feet
- Dimensions: 11 x 14
Primary bathroom
- Description: 5-Piece Bath, Tile Flooring, Double Sinks
- Level: Upper
- Area: 110 Square Feet
- Dimensions: 10 x 11
Bathroom
- Level: Upper
- Area: 56 Square Feet
- Dimensions: 7 x 8
Bathroom
- Level: Main
- Area: 60 Square Feet
- Dimensions: 6 x 10
Bathroom
- Level: Main
- Area: 25 Square Feet
- Dimensions: 5 x 5
Dining room
- Description: Adjacent To The Kitchen For An Open Layout
- Level: Main
- Area: 110 Square Feet
- Dimensions: 10 x 11
Game room
- Description: Recessed Lighting, Fully Finished, Carpeted And Cozy
- Level: Basement
Kitchen
- Description: Quartz Counters, Kitchen Island, Wood Flooring, Modern Backsplash, Tv Mount, Pantry And Stainless Steel Appliances
- Level: Main
- Area: 130 Square Feet
- Dimensions: 10 x 13
Laundry
- Description: Built-In Storage
- Level: Main
- Area: 42 Square Feet
- Dimensions: 6 x 7
Living room
- Description: Tv Mount, Vaulted Ceilings And Gas Fireplace
- Level: Main
- Area: 143 Square Feet
- Dimensions: 11 x 13
Heating
- Natural Gas
Cooling
- Central Air
Appliances
- Included: Convection Oven, Dishwasher, Disposal, Gas Water Heater, Microwave, Oven, Refrigerator, Self Cleaning Oven
Features
- Ceiling Fan(s), Five Piece Bath, Kitchen Island, Open Floorplan, Pantry, Primary Suite, Quartz Counters, Vaulted Ceiling(s), Walk-In Closet(s), Wired for Data
- Flooring: Carpet, Stone, Wood
- Windows: Double Pane Windows
- Basement: Finished
- Number of fireplaces: 1
- Fireplace features: Gas Log
Interior area
- Total structure area: 2,212
- Total interior livable area: 2,212 sqft
- Finished area above ground: 1,754
- Finished area below ground: 458
Property
Parking
- Total spaces: 2
- Parking features: Dry Walled, Floor Coating, Insulated Garage, Lighted, Storage
- Attached garage spaces: 2
Features
- Levels: Three Or More
- Patio & porch: Covered, Front Porch, Patio
- Exterior features: Rain Gutters
- Has view: Yes
- View description: Meadow, Mountain(s)
Lot
- Size: 1,348 Square Feet
- Features: Sprinklers In Front
Details
- Parcel number: 451270
- Zoning: P-D
- Special conditions: Standard
Construction
Type & style
- Home type: Townhouse
- Property subtype: Townhouse
- Attached to another structure: Yes
Materials
- Frame, Stucco
- Roof: Composition
Condition
- Year built: 2015
Details
- Warranty included: Yes
Utilities & green energy
- Sewer: Public Sewer
- Water: Public
- Utilities for property: Cable Available, Electricity Connected, Natural Gas Available, Natural Gas Connected
Community & HOA
Community
- Security: Carbon Monoxide Detector(s), Secured Garage/Parking, Video Doorbell
- Subdivision: Stony Creek Townhomes
HOA
- Has HOA: Yes
- Services included: Insurance, Irrigation, Maintenance Grounds, Maintenance Structure, Recycling, Road Maintenance, Snow Removal, Trash
- HOA fee: $275 monthly
- HOA name: Cattails in the Meadows
- HOA phone: 303-232-9200
Location
- Region: Littleton
Financial & listing details
- Price per square foot: $262/sqft
- Tax assessed value: $653,033
- Annual tax amount: $4,965
- Date on market: 10/11/2023
- Listing terms: Cash,Conventional
- Exclusions: Seller`s Personal Property, Dog Kennels And Work Bench In The Garage, Washer And Dryer, entertainment System And Surround Sound.
- Ownership: Individual
- Electric utility on property: Yes
- Road surface type: Paved
Price history
| Date | Event | Price |
|---|---|---|
| 10/31/2023 | Sold | $580,000+1.8%$262/sqft |
Source:  REcolorado as distributed by MLS GRID #7825619 Report a problem REcolorado as distributed by MLS GRID #7825619 Report a problem | ||
| 10/13/2023 | Pending sale | $570,000$258/sqft |
Source: REcolorado as distributed by MLS GRID #7825619 Report a problem | ||
| 10/11/2023 | Listed for sale | $570,000+46.2%$258/sqft |
Source: REcolorado as distributed by MLS GRID #7825619 Report a problem | ||
| 10/7/2016 | Sold | $390,000+5.4%$176/sqft |
Source: Public Record Report a problem | ||
| 11/13/2015 | Sold | $370,000-1.2%$167/sqft |
Source: Public Record Report a problem | ||
| 11/3/2015 | Pending sale | $374,500$169/sqft |
Source: RE/MAX Masters Millennium #1585540 Report a problem | ||
| 10/7/2015 | Price change | $374,500+0.1%$169/sqft |
Source: RE/MAX Masters Millennium #1585540 Report a problem | ||
| 8/13/2015 | Listed for sale | $374,000$169/sqft |
Source: RE/MAX Masters Millennium #1585540 Report a problem | ||
Public tax history
| Year | Property taxes | Tax assessment |
|---|---|---|
| 2025 | $3,725 -32.7% | $40,814 +7.3% |
| 2024 | $5,537 +11.5% | $38,020 |
| 2023 | $4,965 -1.8% | $38,020 +12.9% |
| 2022 | $5,055 +2.1% | $33,674 -2.8% |
| 2021 | $4,952 | $34,643 +1.9% |
| 2020 | $4,952 +0.8% | $33,994 |
| 2019 | $4,911 +15.5% | $33,994 +18.3% |
| 2018 | $4,251 | $28,740 |
| 2017 | $4,251 +18.2% | $28,740 +14.9% |
| 2016 | $3,595 +0.5% | $25,010 |
| 2015 | $3,577 +85.5% | $25,010 +93% |
| 2014 | $1,928 +104% | $12,959 +70.2% |
| 2013 | $945 +2.9% | $7,613 +19% |
| 2012 | $918 -24% | $6,395 |
| 2011 | $1,208 +0% | $6,395 -25.9% |
| 2010 | $1,207 +1.1% | $8,630 |
| 2009 | $1,194 +0.3% | $8,630 +1.3% |
| 2008 | $1,191 -0.6% | $8,520 |
| 2007 | $1,199 +78.3% | $8,520 -1.3% |
| 2006 | $672 +186.4% | $8,630 +276.9% |
| 2005 | $235 +65.9% | $2,290 |
| 2004 | $141 | $2,290 |
Find assessor info on the county website
Neighborhood: 80128
Nearby homes
- $553,6003 bd4 ba2.2k sqft9845 W Hinsdale Pl, Littleton, CO 80128Off Market

- $576,0003 bd4 ba2.2k sqft9815 W Hinsdale Pl, Littleton, CO 80128Off Market
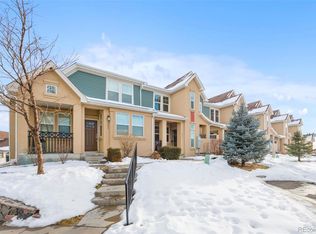
- $577,4003 bd5 ba2.2k sqft9855 W Hinsdale Pl, Littleton, CO 80128Off Market
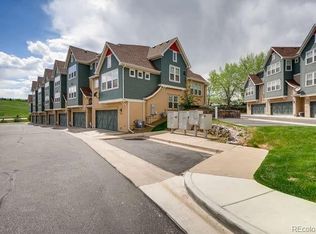
- $525,0003 bd3 ba1.9k sqft9805 W Hinsdale Pl, Littleton, CO 80128Sold

- $579,0003 bd4 ba2.2k sqft9865 W Hinsdale Pl, Littleton, CO 80128Sold
- $521,9003 bd3 ba1.9k sqft9875 W Hinsdale Pl, Littleton, CO 80128Off Market
- $492,0003 bd2 ba1.7k sqft9826 W Hinsdale Pl, Littleton, CO 80128Off Market
- $490,0003 bd3 ba1.7k sqft9846 W Hinsdale Pl, Littleton, CO 80128Off Market
Nearby schools
GreatSchools rating
- 5/10Stony Creek Elementary SchoolGrades: PK-5Distance: 0.6 mi
- 7/10Deer Creek Middle SchoolGrades: 6-8Distance: 0.4 mi
- 9/10Chatfield High SchoolGrades: 9-12Distance: 1.3 mi
Schools provided by the listing agent
- Elementary: Stony Creek
- Middle: Deer Creek
- High: Chatfield
- District: Jefferson County R-1
Source: REcolorado as distributed by MLS GRID. This data may not be complete. We recommend contacting the local school district to confirm school assignments for this home.
Get a cash offer in 3 minutes
Find out how much your home could sell for in as little as 3 minutes with a no-obligation cash offer.
Estimated market value
$573,500
Get a cash offer in 3 minutes
Find out how much your home could sell for in as little as 3 minutes with a no-obligation cash offer.
Estimated market value
$573,500
- Colorado
- Jefferson County
- Littleton
- 80128
- 9835 W Hinsdale Place
Nearby cities
Nearby neighborhoods
Nearby zip codes
Other Littleton Topics
