This move-in ready home is beautiful and will not disappoint! Come see this expanded Tecumseh model! The square footage has been expanded from 1,588 SF to 2,047 SF. Quality workmanship is noticeable on the expansion and the remodel with added space in the kitchen, family room, and master bedroom. Tiled entry with seating area welcomes you to this beautiful home! The home features a large living room area when you walk through the front door. You will find the updated kitchen with a large kitchen island open to the family room and the dining areas at the back of this home. The tastefully remodeled kitchen features upgraded Maple cabinetry with custom rangehood, tiled backsplash, granite counter tops, a large island, built-in microwave/oven combo, flat cooktop, double sinks, and pot rack and pendant lighting above the island. The open concept kitchen to family room and dining area is perfect for entertaining guests! The hall bath has been nicely updated featuring a large tiled walk-in shower with tile accents on the walls. The secondary bedroom is spacious and features a walk-in closet. The expanded Master Bedroom has an abundance of room and features a walk-in closet. The Master Bath features a large walk-in shower, tile accents on the walls, his and hers sinks, and updated cabinetry. There is a huge laundry room off the family room with cabinetry and a sink. Other features of this home include crown molding, recessed lighting in the kitchen, family room and living room areas, plantation shutters throughout, neutral tones on interior paint and flooring, all acoustic ceilings have been removed, and newer Porcelain plank tile flooring in the living room, both bedrooms, and hallway. Double doors off the family room lead to a large screened in patio area perfect for entertaining and a concrete slab seating area in the backyard also perfect for gatherings and enjoying the peaceful, park-like large backyard that has been enclosed with block fencing for privacy. Solar panels on the roof that provide solar power for the entire house and two(2) water softening systems that soften the water in the entire house including the plumbing. This home is right across the street from the Union Hills Country Club and golf course! Sun City is an age restricted community with multiple golf courses, amenities, recreation centers, pickleball courts, and pools! In close proximity to the 101 freeway and plenty of shopping and medical facilities!
Sold for $434,000
$434,000
9835 W LINDGREN Avenue, Sun City, AZ 85373
2beds
2baths
2,047sqft
Single Family Residence
Built in 1978
8,038 Square Feet Lot
$401,500 Zestimate®
$212/sqft
$1,811 Estimated rent
Home value
$401,500
$381,000 - $422,000
$1,811/mo
Zestimate® history
Owner options
List your home for rent
$1,811/mo
Rent Zestimate®
Find your next renter with Zillow Rental Manager. Plus, with online applications, you can quickly screen prospective tenants – for free.
$1,811/mo
Rent Zestimate®
Refinance and save
$2,539/mo
Est. payment
Refinancing to a lower rate could help reduce your monthly payments and save thousands over the life of the loan.
$2,539/mo
Est. payment
Explore your selling options
Work with a Zillow partner agent
Leverage their expertise and Zillow's premium Showcase listings to get your home seen by more buyers.
Get startedList with your own agent
Get your home in front of millions of buyers by listing it on Zillow.
Learn how to do itSell it yourself
Take full control of how buyers see your home on Zillow by listing For Sale by Owner (FSBO).
List your homeWhat's special
Golf coursePickleball courtsDouble doorsAcoustic ceilingsRecessed lightingLarge kitchen islandPendant lighting
Zillow last checked:
Listing updated:
Listed by:
Cynthia Ross 602-576-3246,
Coldwell Banker Realty
Bought with:
Cynthia Ross, SA539065000
Coldwell Banker Realty
Source: ARMLS,MLS#: 6636417
Facts & features
Interior
Bedrooms & bathrooms
- Bedrooms: 2
- Bathrooms: 2
Heating
- Electric
Cooling
- Central Air, Ceiling Fan(s), Programmable Thmstat
Appliances
- Included: Electric Cooktop, Water Purifier
- Laundry: See Remarks
Features
- High Speed Internet, Granite Counters, Double Vanity, Eat-in Kitchen, Breakfast Bar, No Interior Steps, Kitchen Island, 3/4 Bath Master Bdrm
- Flooring: Tile
- Windows: Skylight(s), Solar Screens, Double Pane Windows, Tinted Windows, Vinyl Frame
- Has basement: No
Interior area
- Total structure area: 2,047
- Total interior livable area: 2,047 sqft
Property
Parking
- Total spaces: 4
- Parking features: Garage Door Opener, Direct Access, Attch'd Gar Cabinets, Storage
- Garage spaces: 2
- Uncovered spaces: 2
Accessibility
- Accessibility features: Bath Grab Bars
Features
- Stories: 1
- Patio & porch: Covered
- Exterior features: Screened in Patio(s)
- Pool features: None
- Spa features: None
- Fencing: Block,Chain Link
Lot
- Size: 8,038 Square Feet
- Features: Sprinklers In Rear, Sprinklers In Front, Gravel/Stone Front, Gravel/Stone Back, Auto Timer H2O Front, Auto Timer H2O Back
Details
- Parcel number: 23007351
Construction
Type & style
- Home type: SingleFamily
- Architectural style: Ranch
- Property subtype: Single Family Residence
Materials
- Stucco, Wood Frame, Painted
- Roof: Composition
Condition
- Year built: 1978
Details
- Builder name: Del Webb
Utilities & green energy
- Sewer: Public Sewer
- Water: Pvt Water Company
Green energy
- Energy efficient items: Solar Panels, Multi-Zones
Community & HOA
Community
- Features: Racquetball, Golf, Pickleball, Lake, Community Spa Htd, Transportation Svcs, Community Media Room, Tennis Court(s), Fitness Center
- Subdivision: SUN CITY 55
HOA
- Has HOA: Yes
- Services included: No Fees
- HOA name: Sun City Homeowners
- HOA phone: 623-974-4718
Location
- Region: Sun City
Financial & listing details
- Price per square foot: $212/sqft
- Tax assessed value: $293,600
- Annual tax amount: $1,201
- Date on market: 10/31/2025
- Cumulative days on market: 26 days
- Listing terms: Cash,Conventional,FHA,VA Loan
- Ownership: Fee Simple
Price history
| Date | Event | Price |
|---|---|---|
| 1/16/2024 | Sold | $434,000-0.2%$212/sqft |
Source:  ARMLS #6636417 Report a problem ARMLS #6636417 Report a problem | ||
| 12/28/2023 | Pending sale | $434,900$212/sqft |
Source: ARMLS #6636417 Report a problem | ||
| 12/9/2023 | Contingent | $434,900$212/sqft |
Source: ARMLS #6636417 Report a problem | ||
| 12/2/2023 | Listed for sale | $434,900+83.9%$212/sqft |
Source: ARMLS #6636417 Report a problem | ||
| 11/12/2013 | Listing removed | $236,500$116/sqft |
Source: Ken Meade Realty #5001652 Report a problem | ||
| 9/20/2013 | Listed for sale | $236,500-15.5%$116/sqft |
Source: Ken Meade Realty #5001652 Report a problem | ||
| 4/20/2007 | Sold | $280,000+24.4%$137/sqft |
Source: ARMLS #2715192 Report a problem | ||
| 10/12/2005 | Sold | $225,000$110/sqft |
Source: Public Record Report a problem | ||
Public tax history
| Year | Property taxes | Tax assessment |
|---|---|---|
| 2025 | $474 +4.9% | $29,360 -8.4% |
| 2024 | $452 +1.7% | $32,060 +113.9% |
| 2023 | $444 -60.4% | $14,986 -28.4% |
| 2022 | $1,123 -0.6% | $20,920 +5.5% |
| 2021 | $1,130 +1.5% | $19,820 +12.2% |
| 2020 | $1,113 +3.8% | $17,670 +5.4% |
| 2019 | $1,072 | $16,760 +9.5% |
| 2018 | $1,072 +3.6% | $15,310 +9.4% |
| 2017 | $1,035 +11.5% | $14,000 +6.2% |
| 2016 | $929 +5.1% | $13,180 +11.7% |
| 2015 | $884 | $11,800 +22.2% |
| 2014 | -- | $9,660 +5.9% |
| 2013 | -- | $9,120 -9.8% |
| 2012 | -- | $10,110 -16.1% |
| 2011 | -- | $12,050 -3.2% |
| 2010 | -- | $12,450 -20.7% |
| 2009 | -- | $15,700 -15.8% |
| 2008 | -- | $18,650 +12.7% |
| 2007 | -- | $16,550 +61.5% |
| 2006 | -- | $10,250 |
| 2005 | -- | $10,250 -1.9% |
| 2004 | -- | $10,450 |
| 2003 | -- | $10,450 +1% |
| 2002 | -- | $10,350 |
Find assessor info on the county website
Neighborhood: 85373
Nearby homes
- $387,6002 bd2 ba1.6k sqft9831 W Lindgren Ave, Sun City, AZ 85373Off Market
- $455,3002 bd1 ba2.1k sqft9839 W Lindgren Ave, Sun City, AZ 85373Off Market
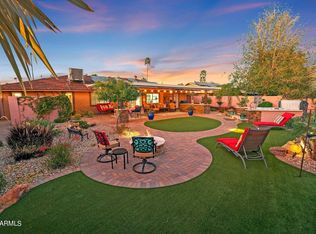
- $245,0002 bd1 ba918 sqft9834 W Evergreen Dr, Sun City, AZ 85373Sold
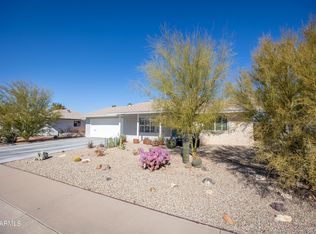
- $469,0002 bd2 ba1.9k sqft9830 W Evergreen Dr, Sun City, AZ 85373For Sale
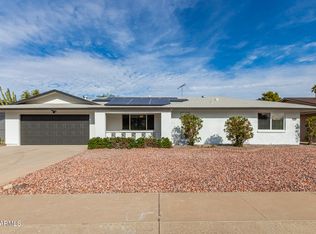
- $329,5002 bd2 ba1.6k sqft9838 W Evergreen Dr, Sun City, AZ 85373Off Market
- $340,0002 bd2 ba1.8k sqft9827 W Lindgren Ave, Sun City, AZ 85373Sold
- $294,3002 bd2 ba1.8k sqft9838 N Evergreen Dr, Sun City, AZ 85373Off Market
- $470,0003 bd2 ba2.4k sqft9838 W Lindgren Ave, Sun City, AZ 85373Sold
Nearby schools
GreatSchools rating
- 7/10Parkridge Elementary SchoolGrades: PK-8Distance: 1.4 mi
- 9/10Explore Academy - PeoriaGrades: 6-10Distance: 1.1 mi
Get a cash offer in 3 minutes
Find out how much your home could sell for in as little as 3 minutes with a no-obligation cash offer.
Estimated market value
$401,500
Get a cash offer in 3 minutes
Find out how much your home could sell for in as little as 3 minutes with a no-obligation cash offer.
Estimated market value
$401,500
- Arizona
- Maricopa County
- Sun City
- 85373
- 9835 W LINDGREN Avenue
Nearby cities
Nearby neighborhoods
Nearby zip codes
Other Sun City Topics
