Skip main navigation
Sold for $487,500
  • $487,500

    9835 Winchester Ct., Murrells Inlet, SC 29576

    3beds
    2,104sqft
    Single Family Residence
    Built in 1999
    9,147 Square Feet Lot
    $487,200 Zestimate®
    $232/sqft
    $2,177 Estimated rent

    Home value

    $487,200

    $463,000 - $512,000

    $2,177/mo

    Zestimate® history
    Loading
    Loading...

    Owner options

    List your home for rent

    $2,177/mo

    Rent Zestimate®

    Find your next renter with Zillow Rental Manager. Plus, with online applications, you can quickly screen prospective tenants – for free.

    Learn more

    $2,177/mo

    Rent Zestimate®

    Refinance and save

    $2,914/mo

    Est. payment

    Refinancing to a lower rate could help reduce your monthly payments and save thousands over the life of the loan.

    See today's rates

    $2,914/mo

    Est. payment

    Explore your selling options

    Work with a Zillow partner agent

    Leverage their expertise and Zillow's premium Showcase listings to get your home seen by more buyers.

    Get started

    List with your own agent

    Get your home in front of millions of buyers by listing it on Zillow.

    Learn how to do it

    Sell it yourself

    Take full control of how buyers see your home on Zillow by listing For Sale by Owner (FSBO).

    List your home

    What's special

    Sophisticated living spaceModern tile flooringUpdated lightingJetted whirlpool tubDazzling granite countertopsRecently remodeled ensuiteRare three-car garage
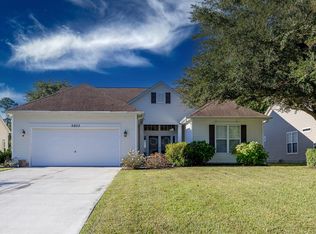
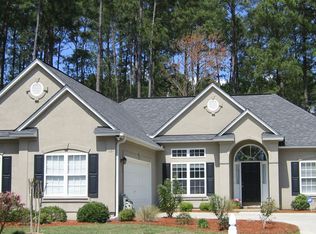
    Welcome to elegant living. Nestled in the sought-after Blackmoor community, this single-level home perfectly balances sophisticated upgrades with the relaxed, airy vibe of Murrells Inlet. Meticulously maintained and situated on a peaceful cul-de-sac, this residence offers a popular open-concept layout designed for both comfort and functionality. Experience the perfect blend of luxury and coastal convenience in one of the Grand Strand’s most desirable locations. Home highlights include a sophisticated living space featuring tall ceilings and a stunning floor-to-ceiling stone-accent fireplace, creating a dramatic and inviting focal point for the main living area. The primary suite is a true sanctuary boasting a vaulted ceiling, newly added - custom-designed cabinetry in your walk-in closet, and a recently remodeled ensuite. This high-end upgrade includes dazzling granite countertops, new cabinetry, a new sink, updated lighting, and modern tile flooring, all complemented by a large tile shower and a jetted whirlpool tub. Another stunning feature is the sun-drenched Carolina Room. This versatile sunroom fills the home with natural light and offers tranquil views of the lake and evening sunsets. This home features exceptional storage and parking with a rare three-car garage, while the convenient walk-up storage area above the garage makes organization and seasonal storage effortless. Enjoy efficiency and peace of mind with UV-blocking film on the south and west-facing windows and a new HVAC system from 2022. The lifestyle and location are unlike any other along the Grand Strand. As a golfer’s paradise, you are perfectly positioned in a premier golfing destination. Enjoy public play at the prestigious TPC Myrtle Beach—where you can book a tee time or visit the world-class clubhouse—or explore other nearby favorites like Wachesaw Plantation East, The International Club, and Indigo Creek. Residents also enjoy access to the Blackmoor neighborhood pool, clubhouse, tennis courts, and the Gary Player-designed golf course. This home is located in the St. James School District and is just minutes from the pristine beaches of the Atlantic, the famous Murrells Inlet MarshWalk dining district, and the beauty of Brookgreen Gardens. Experience the best of Murrells Inlet! This move-in-ready gem offers the lifestyle you’ve been looking for. Don’t miss out—hurry and book your showing today!

    Zillow last checked:

    Listing updated:

    Listed by:

    Holly L Schreiber 828-674-1333,

    Oasis Realty Collective

    Bought with:

    Stacy M Dawson, 130731

    Realty ONE Group Dockside

    Source: CCAR,MLS#: 2612253MLS LogoOriginating MLS: Coastal Carolinas Association of Realtors

    Facts & features

    Interior

    Bedrooms & bathrooms
    • Bedrooms: 3
    • Bathrooms: 2
    • Full bathrooms: 2
    Rooms
    • Room types: Carolina Room, Utility Room
    Primary bedroom
    • Features: Ceiling Fan(s), Main Level Primary, Vaulted Ceiling(s), Walk-In Closet(s)
    • Level: Main
    • Dimensions: 14x16
    Bedroom 1
    • Level: Main
    • Dimensions: 14x12
    Bedroom 2
    • Level: Main
    • Dimensions: 14x12
    Primary bathroom
    • Features: Dual Sinks, Jetted Tub, Separate Shower
    Dining room
    • Dimensions: 14x14
    Family room
    • Features: Ceiling Fan(s), Fireplace
    Kitchen
    • Features: Breakfast Bar, Ceiling Fan(s), Dishwasher, Kitchen Exhaust Fan, Pantry, Stainless Steel Appliances, Solid Surface Counters
    • Dimensions: 15x14
    Other
    • Features: Bedroom on Main Level, Utility Room
    Heating
    • Central, Electric, Forced Air, Propane
    Cooling
    • Central Air
    Appliances
    • Included: Dishwasher, Disposal, Microwave, Range, Refrigerator, Range Hood
    • Laundry: Washer Hookup
    Features
    • Attic, Ceiling Fan(s), Dual Sinks, Fireplace, Jetted Tub, Main Level Primary, Pull Down Attic Stairs, Permanent Attic Stairs, Separate Shower, Vaulted Ceiling(s), Walk-In Closet(s), Breakfast Bar, Bedroom on Main Level, Stainless Steel Appliances, Solid Surface Counters
    • Flooring: Carpet, Laminate, Tile, Wood
    • Doors: Insulated Doors, Storm Door(s)
    • Attic: Pull Down Stairs,Permanent Stairs
    • Has fireplace: Yes
    Interior area
    • Total structure area: 2,951
    • Total interior livable area: 2,104 sqft

    Property

    Parking
    • Total spaces: 10
    • Parking features: Attached, Garage, Three Car Garage, Garage Door Opener
    • Attached garage spaces: 3
    Features
    • Levels: One
    • Stories: 1
    • Patio & porch: Front Porch, Patio
    • Exterior features: Sprinkler/Irrigation, Patio
    • Pool features: Community, Outdoor Pool
    • Has spa: Yes
    Lot
    • Size: 9,147 Square Feet
    • Dimensions: 67 x 135 x 67 x 135
    • Features: Cul-De-Sac, Outside City Limits, Rectangular, Rectangular Lot
    Details
    • Additional parcels included: ,
    • Parcel number: 46411020035
    • Zoning: PUD
    • Special conditions: None

    Construction

    Type & style
    • Home type: SingleFamily
    • Architectural style: Ranch
    • Property subtype: Single Family Residence
    Materials
    • Brick Veneer, Vinyl Siding
    • Foundation: Slab
    Condition
    • Resale
    • Year built: 1999

    Utilities & green energy

    • Water: Public
    • Utilities for property: Cable Available, Electricity Available, Other, Phone Available, Sewer Available, Underground Utilities, Water Available
    Green energy
    • Energy efficient items: Doors, Windows

    Community & HOA

    Community
    • Features: Clubhouse, Recreation Area, Tennis Court(s), Pool
    • Security: Smoke Detector(s)
    • Subdivision: Blackmoor
    HOA
    • Has HOA: Yes
    • Amenities included: Clubhouse, Tennis Court(s)
    • Services included: Association Management, Common Areas, Pool(s), Recreation Facilities
    • HOA fee: $50 monthly
    Location
    • Region: Murrells Inlet

    Financial & listing details

    • Price per square foot: $232/sqft
    • Tax assessed value: $459,000
    • Annual tax amount: $1,696
    • Date on market: 5/12/2026
    • Listing terms: Cash,Conventional
    • Electric utility on property: Yes

    Price history

    DateEventPrice
    8/6/2026Sold$487,500-1.3%$232/sqft
    Source: CCAR #2612253 Report a problem
    6/6/2026Pending sale$493,900$235/sqft
    Source: CCAR #2612253 Report a problem
    6/1/2026Price change$493,900-1.2%$235/sqft
    Source: CCAR #2612253 Report a problem
    5/12/2026Listed for sale$500,000+8.7%$238/sqft
    Source: CCAR #2612253 Report a problem
    10/29/2024Sold$459,900$219/sqft
    Source: CCAR #2420840 Report a problem
    9/9/2024Contingent$459,900$219/sqft
    Source: CCAR #2420840 Report a problem
    9/6/2024Listed for sale$459,900+67.2%$219/sqft
    Source: CCAR #2420840 Report a problem
    4/22/2005Sold$275,000$131/sqft
    Source: Public Record Report a problem

    Public tax history

    YearProperty taxesTax assessment
    2025$1,696 +73.6%$459,000 +66.3%
    2024$977 $275,939 +15%
    2023-- $239,947
    2022$742 $239,947
    2021$742 +13.2%--
    2020$655 --
    2019-- --
    2018$568 $8,340 -33.4%
    2017-- $12,519
    2016-- $12,519 +50%
    2015-- $8,346
    2014$598 $8,346
    2013-- --
    2012-- --
    2010-- $8,364 +24.1%
    2009-- $6,740
    2008-- $6,740
    2007-- $6,740
    2005-- $6,740
    2004$1,185 +10.3%$6,740 +10.3%
    2003$1,074 $6,112
    2002-- --
    2001-- --
    2000-- --
    Find assessor info on the county website

    Neighborhood: 29576

    Nearby schools

    GreatSchools rating
    Schools provided by the listing agent
    • Elementary: Saint James Elementary School
    • Middle: Saint James Middle School
    • High: Saint James High School

    Source: CCAR. This data may not be complete. We recommend contacting the local school district to confirm school assignments for this home.

    Sell for more on Zillow
    Get a Zillow Showcase℠ listing at no additional cost and you could sell for .
    $487,200
    2% more
    +$9,744
    With Zillow Showcase(estimated)
    $496,944
    Sell for more on Zillow
    Get a Zillow Showcase℠ listing at no additional cost and you could sell for .
    $487,200
    2% more
    +$9,744
    With Zillow Showcase(estimated)
    $496,944