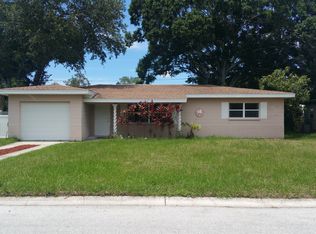
Under contract-accepting backup offers. Move in ready 4-Bed Sanctuary in No-Flood Zone – Minutes from Gulf Beaches! Experience the perfect blend of modern luxury and coastal convenience in this move-in-ready, 4-bedroom, 2-bathroom sanctuary. Located in a NO FLOOD ZONE that requires no flood insurance, this property is situated just 2 miles from award-winning Gulf Beaches and 8 miles from the vibrant nightlife and dining of Central Avenue in Downtown St. Petersburg. This home is located only 24 miles to TPA airport, biking distance to Tyrone for dinning and shopping, and is walking distance to the pinellas trail. Property Highlights: - Contemporary Layout: An open split-bedroom design featuring a modern eat-in kitchen with Quartz countertops and stainless-steel appliances. - Seamless Entertaining: The kitchen flows naturally into a spacious living area and a separate dining/sunroom. - Renovated Comfort: Two stylish bathrooms and four spacious bedrooms provide ample room for relaxation. - Upgraded Systems: Enjoy peace of mind with a newer HVAC, newer water heater, and newer windows. - Outdoor Living: Beautifully landscaped yard, paver driveway, and a large, private backyard courtyard that is turf with a covered hot tub and seating area. . - Functional Space: Includes a 1-car garage with a large indoor laundry/mud room. Investment Potential: With no HOA or CDD fees, this property is ideal for homeowners and investors. Located in unincorporated Pinellas County, the home offers excellent potential for short-term and vacation rentals. Opportunities in this location are rare. Schedule your tour today!
Pending
$549,000
9836 52nd Ter N, Saint Petersburg, FL 33708
4beds
1,822sqft
Single Family Residence
Built in 1959
6,647 Square Feet Lot
$541,400 Zestimate®
$301/sqft
$-- HOA
What's special
Two stylish bathroomsFour spacious bedroomsQuartz countertopsModern eat-in kitchenNewer hvacOpen split-bedroom designNewer windows
- 31 days |
- 874 |
- 86 |
Likely to sell faster than
Zillow last checked:
Listing updated:
Listed by:
Taryn Cash 727-641-4989,
RE/MAX ACTION FIRST OF FLORIDA 727-531-2006
Source: Stellar MLS,MLS#: TB8514382
Originating MLS: Suncoast Tampa

Facts & features
Interior
Bedrooms & bathrooms
- Bedrooms: 4
- Bathrooms: 2
- Full bathrooms: 2
Primary bedroom
- Features: Built-in Closet
- Level: First
Kitchen
- Level: First
Living room
- Level: First
Heating
- Central
Cooling
- Central Air
Appliances
- Included: Convection Oven, Dishwasher, Disposal, Refrigerator
- Laundry: Inside, Laundry Room
Features
- Ceiling Fan(s)
- Flooring: Laminate
- Doors: French Doors
- Has fireplace: Yes
- Fireplace features: Electric
Interior area
- Total structure area: 2,246
- Total interior livable area: 1,822 sqft
Video & virtual tour
Property
Parking
- Total spaces: 1
- Parking features: Garage - Attached
- Attached garage spaces: 1
Features
- Levels: One
- Stories: 1
- Exterior features: Private Yard
- Has spa: Yes
- Spa features: Above Ground, Heated
Lot
- Size: 6,647 Square Feet
- Dimensions: 70 x 95
Details
- Parcel number: 023115042120000550
- Zoning: R-3
- Special conditions: None
Construction
Type & style
- Home type: SingleFamily
- Property subtype: Single Family Residence
Materials
- Block
- Foundation: Slab
- Roof: Shingle
Condition
- New construction: No
- Year built: 1959
Utilities & green energy
- Sewer: Public Sewer
- Water: Public
- Utilities for property: Cable Connected, Electricity Connected
Community & HOA
Community
- Pet fee: $0 monthly
- Subdivision: BAY PINES ESTATES
HOA
- Has HOA: No
Location
- Region: Saint Petersburg
Financial & listing details
- Price per square foot: $301/sqft
- Tax assessed value: $364,309
- Annual tax amount: $6,782
- Date on market: 6/4/2026
- Cumulative days on market: 32 days
- Ownership: Fee Simple
- Total actual rent: 0
- Electric utility on property: Yes
- Road surface type: Asphalt
Estimated market value
$541,400
$514,000 - $568,000
$3,077/mo
Price history
| Date | Event | Price |
|---|---|---|
| 6/25/2026 | Pending sale | $549,000$301/sqft |
Source: | ||
| 6/4/2026 | Listed for sale | $549,000+3.6%$301/sqft |
Source: | ||
| 2/18/2025 | Sold | $530,000+0%$291/sqft |
Source: | ||
| 1/12/2025 | Pending sale | $529,900$291/sqft |
Source: | ||
| 1/8/2025 | Price change | $529,900-1%$291/sqft |
Source: | ||
| 12/3/2024 | Listed for sale | $535,000$294/sqft |
Source: | ||
| 11/26/2024 | Pending sale | $535,000$294/sqft |
Source: | ||
| 11/7/2024 | Listed for sale | $535,000+44.6%$294/sqft |
Source: | ||
| 9/3/2024 | Sold | $370,000+48%$203/sqft |
Source: Public Record Report a problem | ||
| 1/17/2006 | Sold | $250,000$137/sqft |
Source: Public Record Report a problem | ||
Public tax history
| Year | Property taxes | Tax assessment |
|---|---|---|
| 2024 | $2,132 +2.4% | $170,652 +3% |
| 2023 | $2,082 -3.9% | $165,682 +3% |
| 2022 | $2,167 -0.5% | $160,856 +3% |
| 2021 | $2,179 -0.5% | $156,171 +1.4% |
| 2020 | $2,190 +2.1% | $154,015 +2.3% |
| 2019 | $2,146 | $150,552 +1.9% |
| 2018 | $2,146 +1.7% | $147,745 +2.1% |
| 2017 | $2,110 +1.6% | $144,706 +2.1% |
| 2016 | $2,077 -1.5% | $141,730 +0.7% |
| 2015 | $2,109 -13.1% | $140,745 +26.6% |
| 2014 | $2,427 +9.2% | $111,165 +11.9% |
| 2013 | $2,223 +5.2% | $99,373 -0.4% |
| 2012 | $2,114 | $99,780 -16% |
| 2011 | -- | $118,830 -3.2% |
| 2010 | -- | $122,734 -15.5% |
| 2009 | -- | $145,321 -12.1% |
| 2008 | $2,537 | $165,400 -11.3% |
| 2007 | -- | $186,500 +40.8% |
| 2005 | -- | $132,500 +14.6% |
| 2004 | $1,169 +1.6% | $115,600 +3.9% |
| 2003 | $1,151 +7.7% | $111,300 +23.3% |
| 2002 | $1,069 | $90,300 +6.2% |
| 2001 | $1,069 +6.1% | $85,000 +6% |
| 2000 | $1,007 | $80,200 |
Find assessor info on the county website
Monthly payment
Est. payment$--/mo
Payment breakdown
Explore the cost of this home by adjusting the details. Changes won't be saved.All calculations are estimates and provided by Zillow, Inc. for informational purposes only. Actual amounts may vary.
HOA fees may include property taxes on listings classified as Co-Ops. Contact the listing agent and/or owner for fee details.
Mortgage interest rates are dependent on a number of factors, including credit score, down payment, and repayment length. Interest rate data provided by Zillow Group Marketplace, Inc. as of 1/1/1970 from various mortgage lenders with which we have lead or other similar arrangements; the Estimated Payment is an average of those rates.
See how much you could borrow to make a competitive offer.
Climate risks
Neighborhood: Bay Pines
Nearby schools
GreatSchools rating
- 10/10Orange Grove Elementary SchoolGrades: PK-5Distance: 0.9 mi
- 5/10Osceola Middle SchoolGrades: 6-8Distance: 2.6 mi
- 4/10Seminole High SchoolGrades: 9-12Distance: 3.4 mi
Schools provided by the listing agent
- Elementary: Orange Grove Elementary-PN
- Middle: Osceola Middle-PN
- High: Seminole High-PN
Source: Stellar MLS. This data may not be complete. We recommend contacting the local school district to confirm school assignments for this home.
A local agent can set up tours, give advice and negotiate with sellers.
- Florida
- Pinellas County
- Saint Petersburg
- 33708
- Bay Pines
- 9836 52nd Ter N
Nearby cities
Nearby neighborhoods
Nearby zip codes
Other Saint Petersburg Topics
- Apartments for Rent in 33708
- Houses for Sale in 33708
- Houses for Rent in 33708
- 33708 Real Estate
- Saint Petersburg Condos
- Houses for Sale in Saint Petersburg
- Newest Listings in Saint Petersburg
- Saint Petersburg Home Values
- Saint Petersburg Real Estate Agents
- Saint Petersburg Refinance
- Saint Petersburg Mortgage Rates