Beautifully maintained 1.5-story home in Frisco, offering the perfect blend of style, space, and location. Featuring 4 bedrooms, 3 full baths, a private office, and a 3-car garage, this thoughtfully designed floorplan offers 3 bedrooms on the main level with a spacious upstairs suite—ideal as a guest retreat, game room, media room, or secondary primary suite. Hardwood flooring extends throughout the entire first floor, creating a seamless flow through the main living spaces. The open-concept design is filled with natural light and anchored by a chef-inspired kitchen featuring stainless steel appliances, a new stainless steel refrigerator, 5-burner gas cooktop, double convection ovens, under-cabinet lighting, water filtration system, and abundant workspace. A standout feature is the enclosed patio, creating additional flexible living space for year-round enjoyment—ideal as a sunroom, workout space, outdoor dining area, or additional entertaining space. Enjoy the convenience of being just a short walk to the community pool and playground. Ideally located near PGA Headquarters, Universal Kids Resort, and the University of North Texas at Frisco, with easy access to the North Dallas Tollway and Highway 380, this home offers exceptional connectivity to shopping, dining, entertainment, and major employers. Move-in ready, versatile, and ideally positioned in one of Frisco's fastest-growing corridors.
Sold
Price Unknown
9836 Arctic Dr, Frisco, TX 75035
4beds
2,807sqft
Single Family Residence
Built in 2016
8,015 Square Feet Lot
$624,700 Zestimate®
$--/sqft
$3,346 Estimated rent
Home value
$624,700
$593,000 - $656,000
$3,346/mo
Zestimate® history
Owner options
List your home for rent
$3,346/mo
Rent Zestimate®
Find your next renter with Zillow Rental Manager. Plus, with online applications, you can quickly screen prospective tenants – for free.
$3,346/mo
Rent Zestimate®
Refinance and save
$225/mo
Est. payment
Refinancing to a lower rate could help reduce your monthly payments and save thousands over the life of the loan.
$225/mo
Est. payment
Explore your selling options
Work with a Zillow partner agent
Leverage their expertise and Zillow's premium Showcase listings to get your home seen by more buyers.
Get startedList with your own agent
Get your home in front of millions of buyers by listing it on Zillow.
Learn how to do itSell it yourself
Take full control of how buyers see your home on Zillow by listing For Sale by Owner (FSBO).
List your homeWhat's special
Water filtration systemPrivate officeDouble ovensSpacious upstairs suiteUnder-cabinet lighting
Zillow last checked:
Listing updated:
Listed by:
Karrie Johnston 0536234 214-535-7311,
Coldwell Banker Realty Frisco 972-712-8500,
Tony Muscat 0716540 214-926-6755,
Coldwell Banker Realty Frisco
Bought with:
Ryan Pereira, 0686654
Compass RE Texas, LLC
Source: NTREIS,MLS#: 21256396
Facts & features
Interior
Bedrooms & bathrooms
- Bedrooms: 4
- Bathrooms: 3
- Full bathrooms: 3
Primary bedroom
- Features: Ceiling Fan(s), Dual Sinks, Double Vanity, En Suite Bathroom, Garden Tub/Roman Tub, Sitting Area in Primary, Separate Shower, Walk-In Closet(s)
- Level: First
- Dimensions: 16 x 14
Bedroom
- Features: Ceiling Fan(s), Split Bedrooms
- Level: First
- Dimensions: 14 x 10
Bedroom
- Features: Split Bedrooms
- Level: First
- Dimensions: 13 x 10
Living room
- Features: Built-in Features, Ceiling Fan(s), En Suite Bathroom, Split Bedrooms, Walk-In Closet(s)
- Level: Second
- Dimensions: 15 x 15
Living room
- Features: Ceiling Fan(s), Fireplace
- Level: First
- Dimensions: 19 x 17
Office
- Features: Ceiling Fan(s)
- Level: First
- Dimensions: 14 x 13
Heating
- Central, Natural Gas, Zoned
Cooling
- Central Air, Ceiling Fan(s), Electric, ENERGY STAR Qualified Equipment
Appliances
- Included: Some Gas Appliances, Double Oven, Dishwasher, Electric Range, Gas Cooktop, Disposal, Gas Water Heater, Microwave, Plumbed For Gas, Tankless Water Heater
- Laundry: Washer Hookup, Dryer Hookup, Laundry in Utility Room
Features
- Decorative/Designer Lighting Fixtures, Eat-in Kitchen, Granite Counters, High Speed Internet, In-Law Floorplan, Kitchen Island, Multiple Master Suites, Open Floorplan, Pantry, Cable TV, Walk-In Closet(s), Wired for Sound
- Flooring: Carpet, Ceramic Tile, Wood
- Windows: Window Coverings
- Has basement: No
- Number of fireplaces: 1
- Fireplace features: Electric, Family Room, Gas Log, Gas Starter, Living Room
Interior area
- Total interior livable area: 2,807 sqft
Property
Parking
- Total spaces: 3
- Parking features: Additional Parking, Door-Multi, Door-Single, Driveway, Epoxy Flooring, Garage Faces Front, Garage, Garage Door Opener, Inside Entrance, Kitchen Level, Private, Side By Side
- Attached garage spaces: 3
Features
- Levels: One and One Half
- Patio & porch: Rear Porch, Enclosed, Front Porch, Glass Enclosed, Covered
- Exterior features: Private Yard, Rain Gutters
- Pool features: None, Community
- Fencing: Wood
Lot
- Size: 8,015 Square Feet
- Features: Back Yard, Interior Lot, Lawn, Landscaped, Subdivision, Sprinkler System, Few Trees
Details
- Parcel number: R1080900D01001
Construction
Type & style
- Home type: SingleFamily
- Architectural style: Traditional,Detached
- Property subtype: Single Family Residence
- Attached to another structure: Yes
Materials
- Brick, Radiant Barrier, Rock, Stone
- Foundation: Slab
- Roof: Composition
Condition
- Year built: 2016
Utilities & green energy
- Sewer: Public Sewer
- Water: Public
- Utilities for property: Electricity Available, Natural Gas Available, Sewer Available, Separate Meters, Water Available, Cable Available
Green energy
- Energy efficient items: Appliances, Insulation, Thermostat
Community & HOA
Community
- Features: Fishing, Fenced Yard, Park, Pool, Sidewalks, Curbs
- Subdivision: Crown Ridge Ph 4b
HOA
- Has HOA: Yes
- Services included: All Facilities, Association Management
- HOA fee: $225 quarterly
- HOA name: Cma Management
- HOA phone: 972-943-2828
Location
- Region: Frisco
Financial & listing details
- Tax assessed value: $661,557
- Annual tax amount: $12,200
- Date on market: 5/4/2026
- Cumulative days on market: 40 days
- Listing terms: Cash,Conventional,FHA,VA Loan
- Exclusions: SPECIAL FINANCING INCENTIVES THROUGH PREFERRED LENDER FOR QUALIFIED BUYERS.
Price history
| Date | Event | Price |
|---|---|---|
| 7/13/2026 | Sold | -- |
Source: NTREIS #21256396 Report a problem | ||
| 6/21/2026 | Pending sale | $635,000$226/sqft |
Source: NTREIS #21256396 Report a problem | ||
| 6/18/2026 | Contingent | $635,000$226/sqft |
Source: NTREIS #21256396 Report a problem | ||
| 6/8/2026 | Price change | $635,000-1.6%$226/sqft |
Source: NTREIS #21256396 Report a problem | ||
| 5/4/2026 | Listed for sale | $645,000-3%$230/sqft |
Source: NTREIS #21256396 Report a problem | ||
| 7/9/2025 | Listing removed | $665,000$237/sqft |
Source: NTREIS #20886790 Report a problem | ||
| 5/2/2025 | Price change | $665,000-0.7%$237/sqft |
Source: NTREIS #20886790 Report a problem | ||
| 4/10/2025 | Listed for sale | $669,500$239/sqft |
Source: NTREIS #20886790 Report a problem | ||
| 4/9/2025 | Contingent | $669,500$239/sqft |
Source: NTREIS #20886790 Report a problem | ||
| 4/1/2025 | Listed for sale | $669,500-0.1%$239/sqft |
Source: NTREIS #20886790 Report a problem | ||
| 3/5/2025 | Listing removed | $670,000$239/sqft |
Source: NTREIS #20857820 Report a problem | ||
| 3/1/2025 | Listed for sale | $670,000$239/sqft |
Source: NTREIS #20857820 Report a problem | ||
| 9/20/2024 | Listing removed | $670,000$239/sqft |
Source: NTREIS #20657429 Report a problem | ||
| 9/4/2024 | Price change | $670,000-1.5%$239/sqft |
Source: NTREIS #20657429 Report a problem | ||
| 7/31/2024 | Price change | $680,000-2.2%$242/sqft |
Source: NTREIS #20657429 Report a problem | ||
| 7/1/2024 | Listed for sale | $695,000+6.9%$248/sqft |
Source: NTREIS #20657429 Report a problem | ||
| 2/14/2024 | Sold | -- |
Source: NTREIS #20506126 Report a problem | ||
| 2/7/2024 | Pending sale | $650,000$232/sqft |
Source: NTREIS #20506126 Report a problem | ||
| 1/26/2024 | Contingent | $650,000$232/sqft |
Source: NTREIS #20506126 Report a problem | ||
| 1/19/2024 | Listed for sale | $650,000$232/sqft |
Source: NTREIS #20506126 Report a problem | ||
Public tax history
| Year | Property taxes | Tax assessment |
|---|---|---|
| 2025 | $12,372 +1.4% | $661,557 +21.8% |
| 2024 | $12,200 +256.7% | $543,217 +10% |
| 2023 | $3,420 -41.9% | $493,834 +10% |
| 2022 | $5,885 +0.7% | $448,940 +10% |
| 2021 | $5,845 +0.9% | $408,127 +2.9% |
| 2020 | $5,796 -0.4% | $396,596 -0.8% |
| 2019 | $5,819 +0.9% | $399,722 +3.4% |
| 2018 | $5,766 +367.4% | $386,464 +129% |
| 2017 | $1,234 | $168,751 +229.6% |
| 2016 | $1,234 | $51,200 |
Find assessor info on the county website
Neighborhood: 75035
Nearby homes
- $749,2005 bd4 ba4.1k sqft9812 Arctic Dr, Frisco, TX 75035Off Market
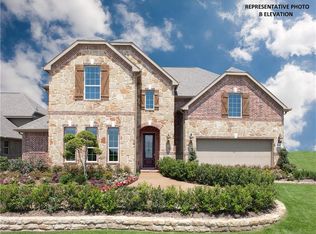
- $749,0005 bd4 ba3.8k sqft9812 Arctic Ln, Frisco, TX 75035Off Market
- $603,2004 bd3 ba2.8k sqft9860 Arctic Dr, Frisco, TX 75035Off Market
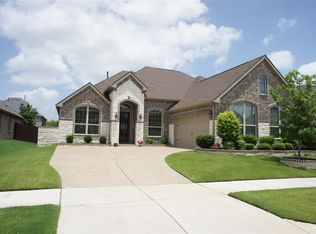
- $694,0004 bd3 ba3.5k sqft9837 Baltic Ln, Frisco, TX 75035Off Market
- $--4 bd5 ba3.5k sqft9788 Arctic Dr, Frisco, TX 75035Sold
- $521,6004 bd3 ba2.2k sqft9884 Arctic Dr, Frisco, TX 75035Off Market
- $719,9004 bd4 ba3.8k sqft9813 Baltic Ln, Frisco, TX 75035Off Market
- $738,1004 bd4 ba4k sqft9861 Baltic Ln, Frisco, TX 75035Off Market
Nearby schools
GreatSchools rating
- 10/10Betty Jackson Elementary SchoolGrades: PK-5Distance: 0.5 mi
- 9/10Bill Hays MiddleGrades: 6-8Distance: 0.5 mi
- 8/10Rock Hill High SchoolGrades: 9-12Distance: 1.7 mi
Schools provided by the listing agent
- Elementary: Jackson
- Middle: Bill Hays
- High: Rock Hill
- District: Prosper ISD
Source: NTREIS. This data may not be complete. We recommend contacting the local school district to confirm school assignments for this home.
Get a cash offer in 3 minutes
Find out how much your home could sell for in as little as 3 minutes with a no-obligation cash offer.
Estimated market value
$624,700
Get a cash offer in 3 minutes
Find out how much your home could sell for in as little as 3 minutes with a no-obligation cash offer.
Estimated market value
$624,700
- Texas
- Collin County
- Frisco
- 75035
- 9836 Arctic Dr
Nearby cities
Nearby neighborhoods
Nearby zip codes
Other Frisco Topics
