Welcome to this Freestanding property that shows like a model home! From the moment you walk in, you’ll be impressed by the meticulous care and stunning décor throughout. The flexible front living room can serve as an elegant office or sitting area. Enjoy a cozy family room with a gas fireplace and plenty of natural light flowing through the open floor plan. The gourmet kitchen features granite countertops, ample cabinetry, and a spacious dining area surrounded by large windows. Quality craftsmanship is evident in every detail. Spacious 4 bedrooms upstairs offering a tranquil primary suite. Also features second floor laundry room for added convenience. The finished basement offers a full bathroom and a large versatile space, perfect for entertaining or relaxing. Step outside to a beautifully landscaped backyard with a deck—ideal for gatherings and outdoor enjoyment. This home truly combines comfort, style, and superior quality inside and out. Located in a great neighborhood close to amenities, and Mentor Schools.
Closed
$396,000
9836 Gabriels Way, Mentor, OH 44060
4beds
2,948sqft
Condominium
Built in 2015
-- sqft lot
$399,600 Zestimate®
$134/sqft
$3,383 Estimated rent
Home value
$399,600
$360,000 - $444,000
$3,383/mo
Zestimate® history
Owner options
List your home for rent
$3,383/mo
Rent Zestimate®
Find your next renter with Zillow Rental Manager. Plus, with online applications, you can quickly screen prospective tenants – for free.
$3,383/mo
Rent Zestimate®
Refinance and save
$3,425/mo
Est. payment
Refinancing to a lower rate could help reduce your monthly payments and save thousands over the life of the loan.
$3,425/mo
Est. payment
Explore your selling options
Work with a Zillow partner agent
Leverage their expertise and Zillow's premium Showcase listings to get your home seen by more buyers.
Get startedList with your own agent
Get your home in front of millions of buyers by listing it on Zillow.
Learn how to do itSell it yourself
Take full control of how buyers see your home on Zillow by listing For Sale by Owner (FSBO).
List your homeWhat's special
Gas fireplaceOpen floor planVersatile spaceFinished basementElegant officeSpacious dining areaLarge windows
Zillow last checked:
Listing updated:
Listed by:
Tracy A Fox 216-570-0057 tracyfoxhomesweethome@gmail.com,
EXP Realty, LLC.,
Lloyd Fox 440-796-8120,
EXP Realty, LLC.
Bought with:
Daniela Maragos, 2013001148
Keller Williams Elevate
Source: MLS Now,MLS#: 5169032 Originating MLS: Akron Cleveland Association of REALTORS
Originating MLS: Akron Cleveland Association of REALTORSFacts & features
Interior
Bedrooms & bathrooms
- Bedrooms: 4
- Bathrooms: 4
- Full bathrooms: 3
- 1/2 bathrooms: 1
- Main level bathrooms: 1
Primary bedroom
- Description: Flooring: Carpet
- Level: Second
- Dimensions: 20 x 14
Bedroom
- Level: Second
- Dimensions: 12 x 11
Bedroom
- Level: Second
- Dimensions: 15 x 12
Bedroom
- Level: Second
- Dimensions: 16 x 15
Primary bathroom
- Level: Second
- Dimensions: 8 x 8
Bathroom
- Level: Second
- Dimensions: 7 x 5
Bathroom
- Level: Lower
- Dimensions: 7 x 4
Bathroom
- Level: First
- Dimensions: 6 x 3
Dining room
- Level: First
- Dimensions: 14 x 9
Exercise room
- Description: Flooring: Carpet
- Level: Lower
Family room
- Description: Flooring: Carpet
- Features: Fireplace
- Level: First
- Length: 1915
Kitchen
- Level: First
- Dimensions: 17 x 15
Laundry
- Level: Second
- Dimensions: 10 x 6
Living room
- Description: Living Room/Office,Flooring: Carpet
- Level: First
- Dimensions: 17 x 10
Recreation
- Description: Flooring: Carpet
- Level: Lower
- Dimensions: 24 x 17
Heating
- Forced Air, Gas
Cooling
- Central Air
Appliances
- Included: Dryer, Dishwasher, Disposal, Range, Refrigerator, Washer
- Laundry: Upper Level
Features
- Granite Counters, Kitchen Island
- Basement: Finished,Concrete,Sump Pump
- Number of fireplaces: 1
Interior area
- Total structure area: 2,948
- Total interior livable area: 2,948 sqft
- Finished area above ground: 2,448
- Finished area below ground: 500
Property
Parking
- Total spaces: 2
- Parking features: Attached, Concrete, Driveway, Garage
- Attached garage spaces: 2
Features
- Levels: Two
- Stories: 2
- Patio & porch: Deck
Lot
- Size: 1,900 Square Feet
- Dimensions: 38 x 50
Details
- Parcel number: 10A028Z070080
- Special conditions: Standard
Construction
Type & style
- Home type: Condo
- Architectural style: Colonial
- Property subtype: Condominium
Materials
- Brick, Vinyl Siding
- Foundation: Concrete Perimeter
- Roof: Asphalt,Fiberglass
Condition
- Year built: 2015
Details
- Builder name: Ryan Homes
Utilities & green energy
- Sewer: Public Sewer
- Water: Public
Community & HOA
Community
- Security: Smoke Detector(s)
HOA
- Has HOA: No
- Services included: Snow Removal, Trash
- HOA fee: $750 annually
Location
- Region: Mentor
Financial & listing details
- Price per square foot: $134/sqft
- Annual tax amount: $6,578
- Date on market: 10/31/2025
- Cumulative days on market: 7 days
Price history
| Date | Event | Price |
|---|---|---|
| 12/5/2025 | Sold | $396,000+1.6%$134/sqft |
Source:  MLS Now #5169032 Report a problem MLS Now #5169032 Report a problem | ||
| 11/7/2025 | Pending sale | $389,900$132/sqft |
Source: MLS Now #5169032 Report a problem | ||
| 10/31/2025 | Listed for sale | $389,900$132/sqft |
Source: MLS Now #5169032 Report a problem | ||
Public tax history
Tax history is unavailable.
Neighborhood: 44060
Nearby homes
- $396,0004 bd2 ba2.9k sqft9836 Gabriels Way #34, Concord Township, OH 44060Sold
- $424,3004 bd3 ba2.3k sqft9832 Gabriels Way #35, Concord Township, OH 44060Off Market
- $374,0004 bd3 ba2.3k sqft9838 Gabriels Way, Mentor, OH 44060Off Market
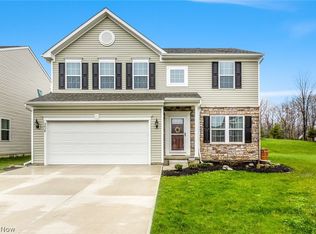
- $394,5004 bd3 ba2.9k sqft9832 Gabriels Way, Mentor, OH 44060Off Market
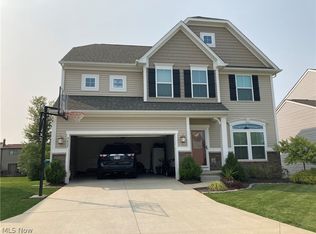
- $408,9004 bd3 ba2.3k sqft9838 Gabriels Way #33, Concord Township, OH 44060Off Market
- $335,0003 bd3 ba2.1k sqft9828 Gabriels Way #36, Concord Township, OH 44060Sold
- $332,6004 bd3 ba-- sqft9861 Gabriels Way, Mentor, OH 44060Off Market
- $379,0003 bd2 ba2.1k sqft9842 Gabriels Way #32, Concord Township, OH 44060Off Market
Nearby schools
GreatSchools rating
- 8/10Hopkins Elementary SchoolGrades: K-5Distance: 1.6 mi
- 7/10Memorial Middle SchoolGrades: 6-8Distance: 1.7 mi
- 8/10Mentor High SchoolGrades: 9-12Distance: 2.9 mi
Schools provided by the listing agent
- District: Mentor EVSD - 4304
Source: MLS Now. This data may not be complete. We recommend contacting the local school district to confirm school assignments for this home.
Get a cash offer in 3 minutes
Find out how much your home could sell for in as little as 3 minutes with a no-obligation cash offer.
Estimated market value
$399,600
Get a cash offer in 3 minutes
Find out how much your home could sell for in as little as 3 minutes with a no-obligation cash offer.
Estimated market value
$399,600
- Ohio
- Lake County
- Mentor
- 44060
- 9836 Gabriels Way
Nearby cities
Nearby zip codes
Other Mentor Topics
