Beautifully maintained tri-level on a quiet cul-de-sac in desirable Northpark! This move-in ready home features central air, QuietCool whole house attic fan, hardwood flooring in the kitchen and entryway, granite countertops, and a stove and microwave replaced in 2025. The open main level offers a functional floor plan with a two-sided gas fireplace between the kitchen and living room. Lower-level family room includes a powder bath, laundry area, and walk-out access to a large deck overlooking the private backyard—perfect for entertaining. Spacious primary suite features a private en-suite bath and ceiling fan. Basement offers additional flex space plus rough-in plumbing for future bathroom expansion. Exterior painted in 2022, radon mitigation system installed, plus covered front porch and working front/back sprinkler system. Enjoy Northpark amenities including pool, clubhouse, tennis, pickleball, trails, parks, trash, recycling, and snow removal.
Sold for $567,000
$567,000
9836 Hooker Court, Westminster, CO 80031
3beds
2,160sqft
Single Family Residence
Built in 1994
5,265 Square Feet Lot
$563,900 Zestimate®
$263/sqft
$2,783 Estimated rent
Home value
$563,900
$530,000 - $598,000
$2,783/mo
Zestimate® history
Owner options
List your home for rent
$2,783/mo
Rent Zestimate®
Find your next renter with Zillow Rental Manager. Plus, with online applications, you can quickly screen prospective tenants – for free.
$2,783/mo
Rent Zestimate®
Refinance and save
$3,424/mo
Est. payment
Refinancing to a lower rate could help reduce your monthly payments and save thousands over the life of the loan.
$3,424/mo
Est. payment
Explore your selling options
Work with a Zillow partner agent
Leverage their expertise and Zillow's premium Showcase listings to get your home seen by more buyers.
Get startedList with your own agent
Get your home in front of millions of buyers by listing it on Zillow.
Learn how to do itSell it yourself
Take full control of how buyers see your home on Zillow by listing For Sale by Owner (FSBO).
List your homeWhat's special
Zillow last checked:
Listing updated:
Listed by:
Lori Lee 720-940-3052,
LoKation Real Estate
Bought with:
Angela Kibbee, 100053517
Mountain Sky Realty
Source: REcolorado as distributed by MLS GRID,MLS#: 3255445
Facts & features
Interior
Bedrooms & bathrooms
- Bedrooms: 3
- Bathrooms: 3
- Full bathrooms: 1
- 3/4 bathrooms: 1
- 1/4 bathrooms: 1
Bedroom
- Description: Spacious Primary Bedroom
- Features: Primary Suite
- Level: Upper
Bedroom
- Description: 3rd Bedroom Or Office
- Level: Upper
Bedroom
- Description: 2nd Bedroom
- Level: Upper
Bathroom
- Description: En-Suite Bath In Primary Bedroom
- Features: En Suite Bathroom
- Level: Upper
Bathroom
- Description: Full Bath On Upper Level
- Level: Upper
Bathroom
- Description: Powder Room On Lower Level
- Level: Lower
Bonus room
- Description: Rough-In For Adding A 4th Bathroom
- Level: Basement
Family room
- Description: Family Room With French Doors To Access Back Yard
- Level: Lower
Kitchen
- Description: Eat-In Kitchen
- Level: Main
Laundry
- Description: Laundry Area Lower Level
- Level: Lower
Living room
- Description: Living Room With Gas Fireplace
- Level: Main
Heating
- Forced Air, Natural Gas
Cooling
- Attic Fan, Central Air
Appliances
- Included: Dishwasher, Disposal, Microwave, Oven, Range, Refrigerator
Features
- Ceiling Fan(s), Vaulted Ceiling(s)
- Flooring: Carpet, Laminate, Tile, Wood
- Windows: Window Coverings
- Basement: Partial
- Number of fireplaces: 1
- Fireplace features: Gas, Kitchen, Living Room
Interior area
- Total structure area: 2,160
- Total interior livable area: 2,160 sqft
- Finished area above ground: 1,680
- Finished area below ground: 456
Property
Parking
- Total spaces: 2
- Parking features: Garage - Attached
- Attached garage spaces: 2
Features
- Levels: Tri-Level
- Patio & porch: Deck, Front Porch
- Fencing: Full
Lot
- Size: 5,265 Square Feet
- Features: Cul-De-Sac, Level, Sprinklers In Front, Sprinklers In Rear
Details
- Parcel number: R0045773
- Zoning: SFR
- Special conditions: Standard
Construction
Type & style
- Home type: SingleFamily
- Architectural style: Traditional
- Property subtype: Single Family Residence
Materials
- Brick, Frame
- Foundation: Slab
- Roof: Composition
Condition
- Year built: 1994
Utilities & green energy
- Sewer: Public Sewer
- Water: Public
Community & HOA
Community
- Security: Carbon Monoxide Detector(s)
- Subdivision: North Park
HOA
- Has HOA: Yes
- Amenities included: Clubhouse, Park, Pool, Tennis Court(s), Trail(s)
- Services included: Recycling, Snow Removal, Trash
- HOA fee: $115 monthly
- HOA name: Advanced HOA
- HOA phone: 303-482-2213
Location
- Region: Westminster
Financial & listing details
- Price per square foot: $263/sqft
- Tax assessed value: $554,000
- Annual tax amount: $4,062
- Date on market: 5/16/2026
- Listing terms: Cash,Conventional,FHA,VA Loan
- Exclusions: None
- Ownership: Corporation/Trust
Price history
| Date | Event | Price |
|---|---|---|
| 6/10/2026 | Sold | $567,000+1.3%$263/sqft |
Source:  REcolorado as distributed by MLS GRID #3255445 Report a problem REcolorado as distributed by MLS GRID #3255445 Report a problem | ||
| 5/18/2026 | Pending sale | $560,000$259/sqft |
Source: REcolorado as distributed by MLS GRID #3255445 Report a problem | ||
| 5/16/2026 | Listed for sale | $560,000+166.7%$259/sqft |
Source: REcolorado as distributed by MLS GRID #3255445 Report a problem | ||
| 6/5/2012 | Sold | $210,000+0%$97/sqft |
Source: Public Record Report a problem | ||
| 1/24/2012 | Pending sale | $209,900$97/sqft |
Source: RE/MAX ALLIANCE #1060118 Report a problem | ||
| 1/15/2012 | Price change | $209,900-2.3%$97/sqft |
Source: RE/MAX Alliance #1060118 Report a problem | ||
| 12/30/2011 | Price change | $214,900-2.3%$99/sqft |
Source: RE/MAX Alliance #1060118 Report a problem | ||
| 12/15/2011 | Price change | $219,900-7.6%$102/sqft |
Source: RE/MAX Alliance #1054940 Report a problem | ||
| 10/23/2011 | Price change | $238,000-3.3%$110/sqft |
Source: RE/MAX Alliance #1044961 Report a problem | ||
| 10/5/2011 | Price change | $246,100-2.5%$114/sqft |
Source: RE/MAX Alliance #1040186 Report a problem | ||
| 9/15/2011 | Price change | $252,350+12.2%$117/sqft |
Source: RE/MAX Alliance #1040186 Report a problem | ||
| 9/7/2011 | Listed for sale | $224,900-13.5%$104/sqft |
Source: RE/MAX Alliance #1032825 Report a problem | ||
| 12/13/2006 | Sold | $259,900+18.1%$120/sqft |
Source: Public Record Report a problem | ||
| 4/5/2000 | Sold | $220,000+33.4%$102/sqft |
Source: Public Record Report a problem | ||
| 4/18/1996 | Sold | $164,900+9%$76/sqft |
Source: Public Record Report a problem | ||
| 9/2/1994 | Sold | $151,353$70/sqft |
Source: Public Record Report a problem | ||
Public tax history
| Year | Property taxes | Tax assessment |
|---|---|---|
| 2025 | $3,591 +1.1% | $34,630 -13.8% |
| 2024 | $3,552 +22.6% | $40,190 |
| 2023 | $2,897 -3.2% | $40,190 +45.8% |
| 2022 | $2,991 | $27,560 -2.8% |
| 2021 | -- | $28,350 -3.1% |
| 2020 | $3,107 | $29,270 -0.2% |
| 2019 | $3,107 +6.9% | $29,330 +11.2% |
| 2018 | $2,907 | $26,370 |
| 2017 | $2,907 | $26,370 +8.6% |
| 2016 | -- | $24,290 |
| 2015 | $2,492 | $24,290 +25.5% |
| 2014 | -- | $19,360 |
| 2013 | -- | $19,360 +0.9% |
| 2012 | -- | $19,190 |
| 2011 | -- | $19,190 -0.6% |
| 2010 | -- | $19,300 |
| 2009 | -- | $19,300 -6.4% |
| 2008 | -- | $20,610 |
| 2007 | -- | $20,610 -4.4% |
| 2006 | -- | $21,560 |
| 2005 | -- | $21,560 -2.1% |
| 2004 | -- | $22,030 |
| 2003 | $1,756 +5.1% | $22,030 +25.9% |
| 2002 | $1,671 +5.7% | $17,500 +12.1% |
| 2001 | $1,582 | $15,610 |
| 2000 | -- | $15,610 |
Find assessor info on the county website
Neighborhood: 80031
Nearby homes
- $568,8003 bd1 ba2.2k sqft9846 Hooker Ct, Westminster, CO 80031Off Market
- $621,5003 bd3 ba2.7k sqft9826 Hooker Ct, Westminster, CO 80031Off Market
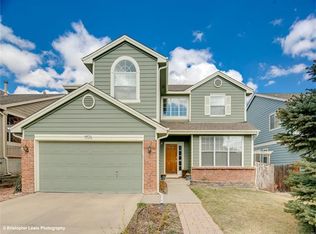
- $556,5003 bd2 ba2k sqft9856 Hooker Ct, Westminster, CO 80031Off Market
- $571,1003 bd2 ba2k sqft9816 Hooker Ct, Westminster, CO 80031Off Market
- $605,3003 bd4 ba2.1k sqft9857 Grove Cir, Westminster, CO 80031Off Market
- $633,6004 bd4 ba2.7k sqft9847 Grove Cir, Westminster, CO 80031Off Market
- $571,8003 bd2 ba2k sqft9823 Hooker Ct, Westminster, CO 80031Off Market
- $604,4003 bd4 ba2.7k sqft9867 Grove Cir, Westminster, CO 80031Off Market
Nearby schools
GreatSchools rating
- 2/10Rocky Mountain Elementary SchoolGrades: K-5Distance: 0.2 mi
- 5/10Silver Hills Middle SchoolGrades: 6-8Distance: 3.7 mi
- 4/10Northglenn High SchoolGrades: 9-12Distance: 1.8 mi
Schools provided by the listing agent
- Elementary: Rocky Mountain
- Middle: Silver Hills
- High: Northglenn
- District: Adams 12 5 Star Schl
Source: REcolorado as distributed by MLS GRID. This data may not be complete. We recommend contacting the local school district to confirm school assignments for this home.
Get a cash offer in 3 minutes
Find out how much your home could sell for in as little as 3 minutes with a no-obligation cash offer.
Estimated market value
$563,900
Get a cash offer in 3 minutes
Find out how much your home could sell for in as little as 3 minutes with a no-obligation cash offer.
Estimated market value
$563,900
- Colorado
- Adams County
- Westminster
- 80031
- 9836 Hooker Court
Nearby cities
Nearby zip codes
Other Westminster Topics
