Skip main navigation
For sale
  • Price cut: $17K (7/6)
    $328,000

    9836 Luna CIR #F-204, NAPLES, FL 34109

    3beds
    1,353sqft
    : 
    Loading
    Get pre-qualified
    Condominium
    Built in 1990
    -- sqft lot
    $316,100 Zestimate®
    $242/sqft
    $660/mo HOA

    What's special

    Private one-car detached garageBeautifully renovatedPanoramic lake viewsFreshly paintedGranite countertopsExpansive viewsVaulted ceilings
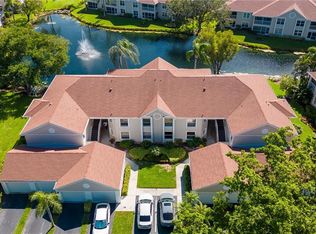
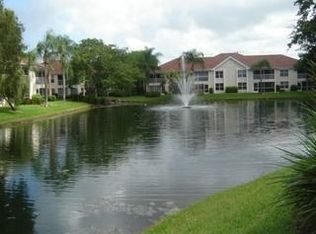
    Discover this beautifully renovated, top-floor end-unit condo in the desirable Crestview at Crescent Lake community. This bright and spacious 3-bedroom, 2-bathroom residence offers an elevated lifestyle with vaulted ceilings, panoramic lake views, and a prime location in the heart of Naples. Completely updated with modern finishes throughout, the home features a stunning new kitchen with granite countertops, stainless steel appliances, soft-close cabinets, and enhanced lighting. Both bathrooms have been tastefully renovated with new granite countertops, cabinets, and fixtures, highlighted by a luxurious glass stand-up shower in the master bath. The entire unit has been freshly painted and is move-in ready. Additional conveniences include a newer full-size in-unit laundry room and a private one-car detached garage. Enjoy peaceful mornings and breathtaking sunsets from your screened lanai overlooking the lake. Residents of Crescent Lake enjoy access to the sparkling community pool and the tranquil surroundings of this well-maintained neighborhood. This top-floor end unit provides extra privacy and expansive views in one of Naples’ most convenient locations — close to shopping, dining, beaches, and all the amenities Southwest Florida has to offer. Perfect for year-round living or as a seasonal retreat, this beautifully updated condo combines comfort, style, and exceptional value.
    54 days
    |
    378
    |
    18
    |

    Zillow last checked:

    Listing updated:

    Listed by:

    Amber Jasper 239-287-3355,

    Grice Realty Inc,

    Nate Jasper 239-537-0582,

    Grice Realty Inc

    Source: SWFLMLS,MLS#: 226020338MLS LogoOriginating MLS: Naples

    Loading...

      Facts & features

      Interior

      Bedrooms & bathrooms
      • Bedrooms: 3
      • Bathrooms: 2
      • Full bathrooms: 2
      Rooms
      • Room types: Great Room, Screened Lanai/Porch, 3 Bed
      Dining room
      • Features: Dining - Family
      Heating
      • Central
      Cooling
      • Ceiling Fan(s), Central Air
      Appliances
      • Included: Electric Cooktop, Dishwasher, Dryer, Freezer, Microwave, Range, Refrigerator, Washer
      • Laundry: Inside
      Features
      • Other, Great Room, Laundry in Residence, Screened Lanai/Porch
      • Flooring: Tile, Vinyl
      • Has fireplace: No
      Interior area
      • Total structure area: 1,353
      • Total interior livable area: 1,353 sqft

      Property

      Parking
      • Total spaces: 1
      • Parking features: Detached
      • Garage spaces: 1
      Features
      • Stories: 2
      • Patio & porch: Screened Lanai/Porch
      • Pool features: Community
      • Has view: Yes
      • View description: Lake
      • Has water view: Yes
      • Water view: Lake
      • Waterfront features: None
      Lot
      • Features: Zero Lot Line
      Details
      • Parcel number: 29392500969

      Construction

      Type & style
      • Home type: Condo
      • Property subtype: Condominium
      Materials
      • Block, Stucco
      • Foundation: Concrete Block
      • Roof: Shingle
      Condition
      • New construction: No
      • Year built: 1990

      Utilities & green energy

      • Water: Central

      Community & HOA

      Community
      • Features: Pool, Non-Gated
      • Security: Smoke Detector(s)
      • Subdivision: CRESTVIEW AT CRESCENT LAKE
      HOA
      • Has HOA: Yes
      • Amenities included: Pool
      • HOA fee: $7,917 annually
      Location
      • Region: Naples

      Financial & listing details

      • Price per square foot: $242/sqft
      • Annual tax amount: $2,726
      • Date on market: 5/27/2026
      • Lease term: Buyer Finance/Cash

        Estimated market value

        $316,100

        $300,000 - $332,000

        $3,195/mo

        Price history

        DateEventPrice
        7/6/2026Price change$328,000-4.9%$242/sqft
        Source: SWFLMLS #226020338 Report a problem
        6/10/2026Price change$345,000-5.5%$255/sqft
        Source: SWFLMLS #226020338 Report a problem
        5/27/2026Listed for sale$365,000$270/sqft
        Source: SWFLMLS #226020338 Report a problem
        11/26/2025Listing removed$2,100$2/sqft
        Source: NABOR FL #225071537 Report a problem
        11/19/2025Price change$2,100-4.5%$2/sqft
        Source: NABOR FL #225071537 Report a problem
        10/24/2025Price change$2,200-4.3%$2/sqft
        Source: NABOR FL #225071537 Report a problem
        10/17/2025Price change$2,300-4.2%$2/sqft
        Source: NABOR FL #225071537 Report a problem
        9/29/2025Price change$2,400-4%$2/sqft
        Source: NABOR FL #225071537 Report a problem
        9/19/2025Listed for rent$2,500$2/sqft
        Source: NABOR FL #225071537 Report a problem

        Public tax history

        Tax history is unavailable.

        Monthly payment

        Est. payment

        Payment breakdown

        Explore the cost of this home by adjusting the details. Changes won't be saved.
        All calculations are estimates and provided by Zillow, Inc. for informational purposes only. Actual amounts may vary.
        HOA fees may include property taxes on listings classified as Co-Ops. Contact the listing agent and/or owner for fee details.
        Mortgage interest rates are dependent on a number of factors, including credit score, down payment, and repayment length. Interest rate data provided by Zillow Group Marketplace, Inc. as of 1/1/1970 from various mortgage lenders with which we have lead or other similar arrangements; the Estimated Payment is an average of those rates.
        See how much you could borrow to make a competitive offer.

        Climate risks

        Neighborhood: 34109

        Getting around

        14 / 100
        Car-Dependent
        30 / 100
        Somewhat Bikeable

        Nearby schools

        GreatSchools rating
        Schools provided by the listing agent
        • Elementary: PELICAN MARSH ELEMENTARY SCHOOL
        • Middle: NORTH NAPLES MIDDLE SCHOOL
        • High: BARRON COLLIER HIGH SCHOOL

        Source: SWFLMLS. This data may not be complete. We recommend contacting the local school district to confirm school assignments for this home.

        A local agent can set up tours, give advice and negotiate with sellers.

        Browse local experts

        Similar homes