MOVE IN READY! Much bigger than it looks! SO pristine and decorated in a gorgeous color palette. UPDATED - ROOF 2023, HVAC 2021.
2023 - beautifully remodeled primary bathroom that features a beautiful, large walk in shower, new vanity and both the master bedroom and bath were freshly painted and a new decorative ceiling fan was added in the primary bedroom. The LARGE livingroom features yet another new ceiling fan and a beautiful fireplace - even the entryway has a new decorative light fixture. The 2020 remodeled kitchen dining is open to the living room and is highlighted with beautiful timeless granite, stainless appliances, a pantry, under counter lighting and stylish tile backsplash, not to mention the refinished hardwood floor. The loft would make an excellent office space, sewing area or reading nook. The guest bath and half bath, both have had the vanities painted to blend in with the updated colors. The unfinished walk out basement has lots of natural light available and could easily be turned into an exercise room, second living area, bedroom or simply used for storage! Enjoy the NO MOW - SNOW REMOVAL lifestyle offered by the HOA - as well as the view of the green space that you back up to but do not have to maintain. Extra landscaping has been added making this the perfect place to call home! See the list of improvements attached as a supplement document.
Sold
Price Unknown
9836 N Home Ave, Kansas City, MO 64157
2beds
1,526sqft
Townhouse
Built in 2008
3,049 Square Feet Lot
$267,000 Zestimate®
$--/sqft
$2,055 Estimated rent
Home value
$267,000
$240,000 - $296,000
$2,055/mo
Zestimate® history
Owner options
List your home for rent
$2,055/mo
Rent Zestimate®
Find your next renter with Zillow Rental Manager. Plus, with online applications, you can quickly screen prospective tenants – for free.
$2,055/mo
Rent Zestimate®
Refinance and save
$65/mo
Est. payment
Refinancing to a lower rate could help reduce your monthly payments and save thousands over the life of the loan.
$65/mo
Est. payment
Explore your selling options
Work with a Zillow partner agent
Leverage their expertise and Zillow's premium Showcase listings to get your home seen by more buyers.
Get startedList with your own agent
Get your home in front of millions of buyers by listing it on Zillow.
Learn how to do itSell it yourself
Take full control of how buyers see your home on Zillow by listing For Sale by Owner (FSBO).
List your homeWhat's special
Beautiful fireplaceRefinished hardwood floorHalf bathBeautiful timeless graniteGuest bathUnfinished walk out basementUnder counter lighting
Zillow last checked:
Listing updated:
Listed by:
Tina Abbott 816-399-8882,
ReeceNichols - Parkville
Bought with:
Larena King, 2011038696
Kansas City Real Estate, Inc.
Source: Heartland MLS as distributed by MLS GRID,MLS#: 2539753
Facts & features
Interior
Bedrooms & bathrooms
- Bedrooms: 2
- Bathrooms: 3
- Full bathrooms: 2
- 1/2 bathrooms: 1
Primary bedroom
- Features: Walk-In Closet(s)
- Level: Second
Bedroom 2
- Features: Carpet, Ceiling Fan(s)
- Level: Second
Kitchen
- Features: Granite Counters, Indirect Lighting, Pantry
- Level: Main
Living room
- Features: Carpet, Ceiling Fan(s), Fireplace
Heating
- Forced Air
Cooling
- Electric
Appliances
- Included: Cooktop, Refrigerator, Stainless Steel Appliance(s)
- Laundry: Upper Level
Features
- Ceiling Fan(s), Painted Cabinets, Pantry
- Flooring: Carpet, Tile, Wood
- Windows: Thermal Windows
- Basement: Full,Unfinished,Sump Pump,Walk-Out Access
- Number of fireplaces: 1
- Fireplace features: Gas, Living Room
Interior area
- Total structure area: 1,526
- Total interior livable area: 1,526 sqft
- Finished area above ground: 1,526
- Finished area below ground: 0
Property
Parking
- Total spaces: 1
- Parking features: Attached, Garage Door Opener, Garage Faces Front
- Attached garage spaces: 1
Features
- Patio & porch: Deck
Lot
- Size: 3,049 Square Feet
- Features: Adjoin Greenspace, City Limits
Details
- Parcel number: 109180013003.00
Construction
Type & style
- Home type: Townhouse
- Architectural style: Traditional
- Property subtype: Townhouse
Materials
- Vinyl Siding
- Roof: Composition
Condition
- Year built: 2008
Utilities & green energy
- Sewer: Public Sewer
- Water: Public
Community & HOA
Community
- Subdivision: Barrington Woods- The Village
HOA
- Has HOA: Yes
- Services included: Maintenance Grounds, Snow Removal
- HOA fee: $65 monthly
- HOA name: Classic Assoc Mgmt LLC
Location
- Region: Kansas City
Financial & listing details
- Tax assessed value: $38,930
- Annual tax amount: $2,916
- Date on market: 4/2/2025
- Listing terms: Cash,Conventional,FHA,VA Loan
- Ownership: Private
- Road surface type: Paved
Price history
| Date | Event | Price |
|---|---|---|
| 5/13/2025 | Sold | -- |
Source:  Heartland MLS as distributed by MLS GRID #2539753 Report a problem Heartland MLS as distributed by MLS GRID #2539753 Report a problem | ||
| 4/6/2025 | Pending sale | $255,500$167/sqft |
Source: Heartland MLS as distributed by MLS GRID #2539753 Report a problem | ||
| 4/2/2025 | Listed for sale | $255,500+112.9%$167/sqft |
Source: Heartland MLS as distributed by MLS GRID #2539753 Report a problem | ||
| 9/20/2016 | Sold | -- |
Source: Heartland MLS as distributed by MLS GRID #45001_2007046 Report a problem | ||
| 8/10/2015 | Listing removed | $120,000$79/sqft |
Source: Keller Williams - Kansas City - Eastland #1940514 Report a problem | ||
| 8/7/2015 | Pending sale | $120,000$79/sqft |
Source: Keller Williams - Kansas City - Eastland #1940514 Report a problem | ||
| 8/6/2015 | Sold | -- |
Source: Heartland MLS as distributed by MLS GRID #1940514 Report a problem | ||
| 5/29/2015 | Listed for sale | $120,000-3.9%$79/sqft |
Source: Keller Williams Eastland Prts #1940514 Report a problem | ||
| 5/17/2013 | Sold | -- |
Source: Agent Provided Report a problem | ||
| 4/16/2013 | Pending sale | $124,900$82/sqft |
Source: REALTY EXECUTIVES Area Realtors #1821722 Report a problem | ||
| 3/27/2013 | Listed for sale | $124,900$82/sqft |
Source: REALTY EXECUTIVES Area Realtors #1821722 Report a problem | ||
Public tax history
| Year | Property taxes | Tax assessment |
|---|---|---|
| 2025 | $3,085 +5.8% | $38,930 +11.7% |
| 2024 | $2,916 -0.9% | $34,850 |
| 2023 | $2,942 +6.5% | $34,850 +10% |
| 2022 | $2,763 -0.4% | $31,670 |
| 2021 | $2,775 +16% | $31,670 +22.3% |
| 2020 | $2,391 | $25,900 -40.6% |
| 2019 | $2,391 +1.8% | $43,616 +72.6% |
| 2018 | $2,350 +9.5% | $25,270 |
| 2017 | $2,146 | $25,270 +6.7% |
| 2016 | $2,146 | $23,690 |
| 2015 | $2,146 +0.1% | $23,690 |
| 2014 | $2,144 | $23,690 |
| 2013 | -- | $23,690 -0.5% |
| 2012 | -- | $23,810 |
| 2011 | -- | $23,810 -0.3% |
| 2010 | -- | $23,880 |
| 2009 | -- | $23,880 +402.7% |
| 2007 | -- | $4,750 |
Find assessor info on the county website
Neighborhood: Shoal Creek
Nearby homes
- $270,7002 bd2 ba1.3k sqft9834 N Home Ave, Kansas City, MO 64157Off Market
- $248,9002 bd2 ba1.4k sqft9832 N Home Ave, Kansas City, MO 64157Off Market
- $269,1003 bd2 ba1.1k sqft9838 N Home Ave, Kansas City, MO 64157Off Market
- $237,8002 bd2 ba1.3k sqft9830 N Home Ave, Kansas City, MO 64157Off Market
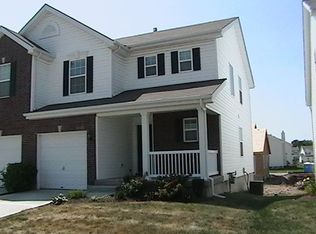
- $--2 bd2 ba1k sqft9833 N Hawthorne Ave, Kansas City, MO 64157Sold
- $312,3002 bd4 ba-- sqft9833 N Home Ave #1, Kansas City, MO 64157Off Market
- $251,6002 bd2 ba1.2k sqft9831 N Hawthorne Ave, Kansas City, MO 64157Off Market
- $242,7002 bd2 ba1.3k sqft9828 N Home Ave, Kansas City, MO 64157Off Market
Nearby schools
GreatSchools rating
- 6/10Warren Hills Elementary SchoolGrades: K-5Distance: 0.9 mi
- 7/10Heritage Middle SchoolGrades: 6-8Distance: 2.2 mi
- 9/10Liberty North High SchoolGrades: 9-12Distance: 1.5 mi
Get a cash offer in 3 minutes
Find out how much your home could sell for in as little as 3 minutes with a no-obligation cash offer.
Estimated market value
$267,000
Get a cash offer in 3 minutes
Find out how much your home could sell for in as little as 3 minutes with a no-obligation cash offer.
Estimated market value
$267,000
- Missouri
- Clay County
- Kansas City
- 64157
- Shoal Creek
- 9836 N Home Ave
Nearby cities
Nearby neighborhoods
Nearby zip codes
Other Kansas City Topics
