Welcome to your new home in the cozy and private Falcon Ridge subdivision without any HOA fees! Ready to move-in home, features a huge corner lot home that is almost 2300 square feet, nestled within great schools and minutes from shopping and grocery stores. Centrally located close to Interstate 30 and I20, other major DFW cities and Lake Worth, this west facing home features 2-stories, 4 beds (all upstairs), and 2 and a half baths. As you enter this beautiful home, you are greeted by an office and living room area that has a fireplace, with a half bath and laundry downstairs. It also features an oversized walking pantry and bonus utility room. It has new paint inside and outside, new sink accessories and new Quartz counters and kitchen tops. It also has new carpet and laminate flooring just the place you were looking for... so come schedule a showing.
Sold
Price Unknown
9836 Osprey Dr, Fort Worth, TX 76108
4beds
2,260sqft
Single Family Residence
Built in 2008
10,018 Square Feet Lot
$322,800 Zestimate®
$--/sqft
$2,441 Estimated rent
Home value
$322,800
$307,000 - $339,000
$2,441/mo
Zestimate® history
Owner options
List your home for rent
$2,441/mo
Rent Zestimate®
Find your next renter with Zillow Rental Manager. Plus, with online applications, you can quickly screen prospective tenants – for free.
$2,441/mo
Rent Zestimate®
Refinance and save
Refinancing to a lower rate could help reduce your monthly payments and save thousands over the life of the loan.
Explore your selling options
Work with a Zillow partner agent
Leverage their expertise and Zillow's premium Showcase listings to get your home seen by more buyers.
Get startedList with your own agent
Get your home in front of millions of buyers by listing it on Zillow.
Learn how to do itSell it yourself
Take full control of how buyers see your home on Zillow by listing For Sale by Owner (FSBO).
List your homeWhat's special
Zillow last checked:
Listing updated:
Listed by:
John Prell 0493630 214-696-4663,
Creekview Realty 214-696-4663
Bought with:
Josefina Salas
Keller Williams Fort Worth
Source: NTREIS,MLS#: 20695033
Facts & features
Interior
Bedrooms & bathrooms
- Bedrooms: 4
- Bathrooms: 3
- Full bathrooms: 2
- 1/2 bathrooms: 1
Primary bedroom
- Features: Garden Tub/Roman Tub, Walk-In Closet(s)
- Level: Second
Bedroom
- Features: Walk-In Closet(s)
- Level: Second
Bedroom
- Features: Walk-In Closet(s)
- Level: Second
Bedroom
- Features: Walk-In Closet(s)
- Level: Second
Other
- Features: Garden Tub/Roman Tub
- Level: Second
Other
- Features: Built-in Features
- Level: Second
Half bath
- Level: First
Kitchen
- Features: Granite Counters, Pantry, Walk-In Pantry
- Level: First
Living room
- Level: First
Other
- Level: First
Utility room
- Level: First
Heating
- Central
Cooling
- Central Air, Ceiling Fan(s)
Appliances
- Included: Dishwasher, Electric Oven, Electric Range, Disposal, Microwave
- Laundry: Washer Hookup, Electric Dryer Hookup
Features
- Granite Counters, Cable TV
- Flooring: Carpet, Vinyl
- Has basement: No
- Number of fireplaces: 1
- Fireplace features: Living Room
Interior area
- Total interior livable area: 2,260 sqft
Property
Parking
- Total spaces: 2
- Parking features: Door-Single, Garage Faces Front
- Attached garage spaces: 2
Features
- Levels: Two
- Stories: 2
- Patio & porch: Awning(s), Covered
- Pool features: None
- Fencing: Wood
Lot
- Size: 10,018 Square Feet
- Features: Corner Lot, Sprinkler System
Details
- Parcel number: 40984508
Construction
Type & style
- Home type: SingleFamily
- Architectural style: Traditional,Detached
- Property subtype: Single Family Residence
Materials
- Brick
- Foundation: Slab
- Roof: Composition
Condition
- Year built: 2008
Utilities & green energy
- Sewer: Public Sewer
- Water: Public
- Utilities for property: Electricity Available, Electricity Connected, Sewer Available, Water Available, Cable Available
Community & HOA
Community
- Security: Fire Alarm
- Subdivision: Falcon Ridge
HOA
- Has HOA: No
Location
- Region: Fort Worth
Financial & listing details
- Tax assessed value: $308,607
- Annual tax amount: $6,624
- Date on market: 8/6/2024
- Cumulative days on market: 49 days
- Listing terms: Cash,Conventional,Texas Vet,VA Loan
- Electric utility on property: Yes
Price history
| Date | Event | Price |
|---|---|---|
| 10/22/2024 | Sold | -- |
Source: NTREIS #20695033 Report a problem | ||
| 10/5/2024 | Pending sale | $314,900$139/sqft |
Source: NTREIS #20695033 Report a problem | ||
| 9/24/2024 | Listing removed | $314,900$139/sqft |
Source: NTREIS #20695033 Report a problem | ||
| 9/18/2024 | Price change | $314,900-4.5%$139/sqft |
Source: NTREIS #20695033 Report a problem | ||
| 8/9/2024 | Price change | $329,900-5.5%$146/sqft |
Source: NTREIS #20695033 Report a problem | ||
| 8/6/2024 | Listed for sale | $349,000+130.9%$154/sqft |
Source: NTREIS #20695033 Report a problem | ||
| 7/27/2016 | Sold | -- |
Source: Agent Provided Report a problem | ||
| 1/22/2009 | Listing removed | $151,175$67/sqft |
Source: EpropertySites #9836ospreydr Report a problem | ||
| 9/13/2008 | Listed for sale | $151,175$67/sqft |
Source: EpropertySites #9836ospreydr Report a problem | ||
| 9/3/2008 | Listing removed | $151,175$67/sqft |
Source: Century 21 #11030670 Report a problem | ||
| 6/29/2008 | Listed for sale | $151,175$67/sqft |
Source: Century 21 #11030670 Report a problem | ||
Public tax history
| Year | Property taxes | Tax assessment |
|---|---|---|
| 2025 | $7,170 +98.5% | $308,607 |
| 2024 | $3,612 -7.4% | $308,607 -3.2% |
| 2023 | $3,902 -20.4% | $318,887 +18.2% |
| 2022 | $4,900 -13.7% | $269,718 +18.7% |
| 2021 | $5,675 +3.8% | $227,188 +2.7% |
| 2020 | $5,465 +9.2% | $221,138 +5.1% |
| 2019 | $5,004 +7% | $210,392 +14.9% |
| 2018 | $4,675 +2.5% | $183,038 +4% |
| 2017 | $4,563 -6% | $175,969 +9.5% |
| 2016 | $4,853 +17.8% | $160,630 +7.6% |
| 2015 | $4,120 | $149,269 +10.7% |
| 2014 | $4,120 | $134,800 +6.6% |
| 2013 | -- | $126,500 +11.7% |
| 2012 | -- | $113,300 -21.3% |
| 2011 | -- | $143,900 +18.3% |
| 2010 | -- | $121,600 -5.6% |
| 2009 | -- | $128,800 +562.6% |
| 2008 | -- | $19,440 |
| 2007 | -- | $19,440 |
Find assessor info on the county website
Neighborhood: Falcon Ridge
Nearby homes
- $288,3004 bd3 ba2k sqft9828 Osprey Dr, Fort Worth, TX 76108Off Market

- $288,5004 bd2 ba1.9k sqft9824 Osprey Dr, Fort Worth, TX 76108Off Market
- $270,3003 bd2 ba1.9k sqft601 Osprey Ct, Fort Worth, TX 76108Off Market

- $342,0005 bd3 ba3.3k sqft609 Osprey Ct, Fort Worth, TX 76108Off Market
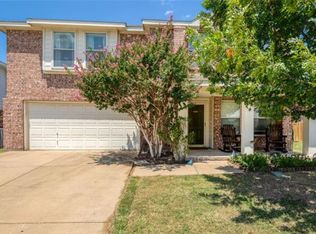
- $290,4003 bd3 ba2.2k sqft613 Osprey Ct, Fort Worth, TX 76108Off Market
- $295,5004 bd2 ba2.1k sqft9833 Osprey Dr, Fort Worth, TX 76108Off Market
- $310,4004 bd2 ba1.9k sqft9829 Osprey Dr, Fort Worth, TX 76108Off Market
- $347,5005 bd4 ba3.4k sqft9837 Osprey Dr, Fort Worth, TX 76108Off Market
Nearby schools
GreatSchools rating
- 7/10North Elementary SchoolGrades: 1-5Distance: 0.1 mi
- 5/10Brewer Middle SchoolGrades: 6-8Distance: 2.4 mi
- 3/10Brewer High SchoolGrades: 9-12Distance: 1.1 mi
Schools provided by the listing agent
- Elementary: North
- Middle: Brewer
- High: Brewer
- District: White Settlement ISD
Source: NTREIS. This data may not be complete. We recommend contacting the local school district to confirm school assignments for this home.
Get a cash offer in 3 minutes
Find out how much your home could sell for in as little as 3 minutes with a no-obligation cash offer.
Estimated market value
$322,800
Get a cash offer in 3 minutes
Find out how much your home could sell for in as little as 3 minutes with a no-obligation cash offer.
Estimated market value
$322,800
- Texas
- Tarrant County
- Fort Worth
- 76108
- Falcon Ridge
- 9836 Osprey Dr
Nearby cities
Nearby neighborhoods
Nearby zip codes
Other Fort Worth Topics
