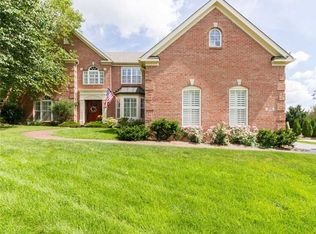
Gorgeous well maintained custom built home by Kent Shaffer Homes in desirable Fox Hollow neighborhood has an amazing .68 acre super-sized lot with screened-in porch, deck with hot tub and stone patio with firepit, and very large backyard with plenty of room for pool & playset & more! The home features a spacious open concept main level, perfect for entertaining, and large rooms with plenty of storage throughout. High ceilings & lovely windows let in incredible natural light. The large Kitchen with expansive island leads into a spacious and open Breakfast area and 2-story Great Room with an amazing wall to ceiling fireplace. The eating area opens to the screened-in porch and deck. Exceptional room for entertaining! The main level also has a lovely formal dining room and private office with beautiful wood paneling and built-ins. Upstairs are 4 large bedrooms, all with walk-in closets and tray ceilings. The primary suite is oversized with a beautifully remodeled primary bath. Bedroom 2 is very private and is an ensuite. Bedrooms 3 & 4 share a jack & jill bath. Don't miss the closet in Bedroom 4! The basement is host to a giant rec room with fireplace, tv/play area, pool table, bar, card table area. PLUS a Bonus/5th Bedroom, Full Bath, separate Exercise Room, and mechanical room with more storage. This home is a quality custom build by Kent Shaffer Homes, thoughtfully designed, and very well maintained. Note the double crown molding, wainscotting, tray ceilings and other custom features. Located in the heart of Zionsville, close to all the shops, restaurants, amenities & convenient for commuting. Trailside Elementary, ZWMS, Zionsville High School.
Sold
$895,000
9836 Overlook Pointe, Zionsville, IN 46077
4beds
5,214sqft
Residential, Single Family Residence
Built in 1996
0.68 Acres Lot
$1,037,500 Zestimate®
$172/sqft
$6,041 Estimated rent
Home value
$1,037,500
$975,000 - $1.11M
$6,041/mo
Zestimate® history
Owner options
List your home for rent
$6,041/mo
Rent Zestimate®
Find your next renter with Zillow Rental Manager. Plus, with online applications, you can quickly screen prospective tenants – for free.
$6,041/mo
Rent Zestimate®
Refinance and save
$5,934/mo
Est. payment
Refinancing to a lower rate could help reduce your monthly payments and save thousands over the life of the loan.
$5,934/mo
Est. payment
Explore your selling options
Work with a Zillow partner agent
Leverage their expertise and Zillow's premium Showcase listings to get your home seen by more buyers.
Get startedList with your own agent
Get your home in front of millions of buyers by listing it on Zillow.
Learn how to do itSell it yourself
Take full control of how buyers see your home on Zillow by listing For Sale by Owner (FSBO).
List your homeWhat's special
Hot tubPrimary suiteScreened - in porchPool tableDesirable fox hollow neighborhoodGiant rec roomLovely formal dining room
Zillow last checked:
Listing updated:
Listed by:
Carol Schuler 317-379-8256,
Carpenter, REALTORS®
Bought with:
Samuel Hawkins
F.C. Tucker Company
Source: MIBOR as distributed by MLS GRID,MLS#: 21968378
Facts & features
Interior
Bedrooms & bathrooms
- Bedrooms: 4
- Bathrooms: 5
- Full bathrooms: 4
- 1/2 bathrooms: 1
- Main level bathrooms: 1
Primary bedroom
- Features: Carpet
- Level: Upper
- Area: 300 Square Feet
- Dimensions: 20x15
Bedroom 2
- Features: Carpet
- Level: Upper
- Area: 156 Square Feet
- Dimensions: 13x12
Bedroom 3
- Features: Carpet
- Level: Upper
- Area: 182 Square Feet
- Dimensions: 14x13
Bedroom 4
- Features: Carpet
- Level: Upper
- Area: 156 Square Feet
- Dimensions: 13x12
Other
- Features: Tile-Ceramic
- Level: Main
- Area: 54 Square Feet
- Dimensions: 9x6
Bonus room
- Features: Carpet
- Level: Basement
- Area: 180 Square Feet
- Dimensions: 15x12
Breakfast room
- Features: Tile-Ceramic
- Level: Main
- Area: 117 Square Feet
- Dimensions: 13x9
Dining room
- Features: Carpet
- Level: Main
- Area: 169 Square Feet
- Dimensions: 13x13
Exercise room
- Features: Carpet
- Level: Basement
- Area: 156 Square Feet
- Dimensions: 13x12
Great room
- Features: Carpet
- Level: Main
- Area: 374 Square Feet
- Dimensions: 22x17
Kitchen
- Features: Tile-Ceramic
- Level: Main
- Area: 286 Square Feet
- Dimensions: 22x13
Office
- Features: Carpet
- Level: Main
- Area: 192 Square Feet
- Dimensions: 16x12
Play room
- Features: Carpet
- Level: Basement
- Area: 798 Square Feet
- Dimensions: 38x21
Heating
- Forced Air
Cooling
- Has cooling: Yes
Appliances
- Included: Electric Cooktop, Dishwasher, Dryer, Disposal, Gas Water Heater, Microwave, Oven, Refrigerator, Bar Fridge, Washer
- Laundry: Main Level
Features
- Attic Access, Bookcases, Tray Ceiling(s), Kitchen Island, Entrance Foyer, High Speed Internet, Eat-in Kitchen, Walk-In Closet(s), Wet Bar
- Windows: Window Bay Bow, Windows Thermal, Windows Vinyl, Wood Work Painted
- Basement: Ceiling - 9+ feet,Daylight,Finished Ceiling,Finished Walls,Full
- Attic: Access Only
- Number of fireplaces: 2
- Fireplace features: Basement, Gas Log, Great Room
Interior area
- Total structure area: 5,214
- Total interior livable area: 5,214 sqft
- Finished area below ground: 1,683
Property
Parking
- Total spaces: 3
- Parking features: Attached, Concrete, Garage Door Opener, Side Load Garage
- Attached garage spaces: 3
- Details: Garage Parking Other(Finished Garage)
Features
- Levels: Two
- Stories: 2
- Patio & porch: Deck, Patio, Screened
- Exterior features: Fire Pit, Sprinkler System
- Has spa: Yes
- Spa features: Heated
Lot
- Size: 0.68 Acres
- Features: Cul-De-Sac, Irregular Lot, Mature Trees
Details
- Parcel number: 060410000001012005
- Horse amenities: None
Construction
Type & style
- Home type: SingleFamily
- Architectural style: Traditional
- Property subtype: Residential, Single Family Residence
Materials
- Brick, Wood Siding
- Foundation: Concrete Perimeter
Condition
- New construction: No
- Year built: 1996
Utilities & green energy
- Water: Municipal/City
Community & HOA
Community
- Subdivision: Fox Hollow
HOA
- Has HOA: Yes
- Amenities included: None
- Services included: Association Home Owners, Entrance Common, Insurance, Maintenance, Management
- HOA fee: $245 quarterly
- HOA phone: 317-570-4358
Location
- Region: Zionsville
Financial & listing details
- Price per square foot: $172/sqft
- Tax assessed value: $844,300
- Annual tax amount: $7,086
- Date on market: 3/21/2024
- Cumulative days on market: 3 days
Price history
| Date | Event | Price |
|---|---|---|
| 5/2/2024 | Sold | $895,000-0.4%$172/sqft |
Source:  MIBOR as distributed by MLS GRID #21968378 Report a problem MIBOR as distributed by MLS GRID #21968378 Report a problem | ||
| 3/25/2024 | Pending sale | $899,000$172/sqft |
Source: MIBOR as distributed by MLS GRID #21968378 Report a problem | ||
| 3/21/2024 | Listed for sale | $899,000+59.8%$172/sqft |
Source: MIBOR as distributed by MLS GRID #21968378 Report a problem | ||
| 9/22/2003 | Sold | $562,500$108/sqft |
Source: MIBOR as distributed by MLS GRID #2330778 Report a problem | ||
Public tax history
| Year | Property taxes | Tax assessment |
|---|---|---|
| 2025 | $8,659 +6.1% | $844,300 +15% |
| 2024 | $8,157 +16.1% | $734,100 +3.2% |
| 2023 | $7,026 -1.6% | $711,000 +15.7% |
| 2022 | $7,137 +4.8% | $614,600 +5.3% |
| 2021 | $6,809 +6.8% | $583,400 +1.2% |
| 2020 | $6,377 +1.7% | $576,600 +3% |
| 2019 | $6,268 +3.2% | $559,600 +1.2% |
| 2018 | $6,074 +0.7% | $552,800 +3.6% |
| 2017 | $6,031 +2.3% | $533,400 -0.1% |
| 2016 | $5,894 -0.9% | $533,900 +1.7% |
| 2014 | $5,947 +1.5% | $524,800 +2.1% |
| 2013 | $5,858 -1% | $514,200 -1% |
| 2012 | $5,918 +4.6% | $519,300 -8.2% |
| 2011 | $5,656 -4.2% | $565,600 -4.2% |
| 2010 | $5,904 -3.5% | $590,400 -3.5% |
| 2009 | $6,117 -32% | $611,700 -3.9% |
| 2007 | $8,995 | $636,600 +31.8% |
| 2005 | -- | $483,000 |
Find assessor info on the county website
Neighborhood: 46077
Nearby homes
- $976,3004 bd5 ba5k sqft9858 Overlook Pointe, Zionsville, IN 46077Off Market
- $850,0005 bd5 ba5.6k sqft9839 Overlook Pointe, Zionsville, IN 46077Sold
- $872,5005 bd5 ba4.9k sqft7275 Fox Hollow Rdg, Zionsville, IN 46077Off Market
- $966,6004 bd5 ba5.5k sqft7251 Fox Hollow Rdg, Zionsville, IN 46077Off Market
- $795,2005 bd5 ba3.5k sqft7289 Fox Hollow Rdg, Zionsville, IN 46077Off Market
- $1,023,3004 bd3 ba3.7k sqft7228 Sunset Ct, Zionsville, IN 46077Off Market
- $935,8005 bd4 ba3.2k sqft9861 Overlook Pointe, Zionsville, IN 46077Off Market
- $1,023,3004 bd3 ba4k sqft7297 Fox Hollow Rdg, Zionsville, IN 46077Off Market
Nearby schools
GreatSchools rating
- 10/10Eagle Elementary SchoolGrades: PK-4Distance: 1.5 mi
- 9/10Zionsville West Middle SchoolGrades: PK-8Distance: 3.2 mi
- 9/10Zionsville Community High SchoolGrades: 9-12Distance: 1.8 mi
Schools provided by the listing agent
- Middle: Zionsville West Middle School
- High: Zionsville Community High School
Source: MIBOR as distributed by MLS GRID. This data may not be complete. We recommend contacting the local school district to confirm school assignments for this home.
Get a cash offer in 3 minutes
Find out how much your home could sell for in as little as 3 minutes with a no-obligation cash offer.
Estimated market value
$1,037,500
Get a cash offer in 3 minutes
Find out how much your home could sell for in as little as 3 minutes with a no-obligation cash offer.
Estimated market value
$1,037,500
- Indiana
- Boone County
- Zionsville
- 46077
- 9836 Overlook Pointe
