Welcome to this stunning property for sale! This home boasts a warm and inviting ambiance with its cozy fireplace, complemented by a natural color palette throughout. The kitchen showcases a beautiful backsplash, adding a touch of elegance to the space. The master bedroom features a spacious walk-in closet, providing ample storage for your wardrobe. With additional rooms offering flexible living space, you'll have endless possibilities to personalize to your liking. The primary bathroom offers a luxurious retreat with a separate tub and shower, double sinks, and good under sink storage. The fenced-in backyard ensures privacy and security, while the sitting area provides a perfect spot to unwind and enjoy the outdoors. To top it off, the interior has been freshly painted, giving the home a bright and revitalized feel. Don't miss out on the opportunity to make this incredible property your new home! This home has been virtually staged to illustrate its potential.
Sold
Price Unknown
9836 Stripling Dr, Fort Worth, TX 76244
5beds
3,583sqft
Single Family Residence
Built in 2008
6,050 Square Feet Lot
$512,800 Zestimate®
$--/sqft
$3,115 Estimated rent
Home value
$512,800
$487,000 - $538,000
$3,115/mo
Zestimate® history
Owner options
List your home for rent
$3,115/mo
Rent Zestimate®
Find your next renter with Zillow Rental Manager. Plus, with online applications, you can quickly screen prospective tenants – for free.
$3,115/mo
Rent Zestimate®
Refinance and save
$200/mo
Est. payment
Refinancing to a lower rate could help reduce your monthly payments and save thousands over the life of the loan.
$200/mo
Est. payment
Explore your selling options
Work with a Zillow partner agent
Leverage their expertise and Zillow's premium Showcase listings to get your home seen by more buyers.
Get startedList with your own agent
Get your home in front of millions of buyers by listing it on Zillow.
Learn how to do itSell it yourself
Take full control of how buyers see your home on Zillow by listing For Sale by Owner (FSBO).
List your homeWhat's special
Cozy fireplaceFlexible living spaceMaster bedroomSpacious walk-in closetAmple storageDouble sinksSeparate tub
Zillow last checked:
Listing updated:
Listed by:
Feras Rachid 0675842 480-462-5392,
Opendoor Brokerage, LLC 480-462-5392,
Darius Toney 0694649 469-663-9507,
Opendoor Brokerage, LLC
Bought with:
Irina Bobrenkova
Rogers Healy and Associates
Source: NTREIS,MLS#: 20480169
Facts & features
Interior
Bedrooms & bathrooms
- Bedrooms: 5
- Bathrooms: 4
- Full bathrooms: 3
- 1/2 bathrooms: 1
Primary bedroom
- Level: First
- Dimensions: 15 x 15
Living room
- Level: First
Heating
- Natural Gas
Cooling
- Central Air
Appliances
- Included: Microwave
Features
- Other
- Flooring: Carpet
- Has basement: No
- Number of fireplaces: 1
- Fireplace features: Gas
Interior area
- Total interior livable area: 3,583 sqft
Property
Parking
- Total spaces: 2
- Parking features: Garage
- Attached garage spaces: 2
Features
- Levels: Two
- Stories: 2
- Patio & porch: Front Porch, Patio
- Pool features: None, Community
Lot
- Size: 6,050 Square Feet
Details
- Parcel number: 40325016
Construction
Type & style
- Home type: SingleFamily
- Architectural style: Detached
- Property subtype: Single Family Residence
Materials
- Brick, Concrete
- Foundation: Slab
- Roof: Asphalt
Condition
- Year built: 2008
Utilities & green energy
- Sewer: Public Sewer
- Water: Public
- Utilities for property: Sewer Available, Water Available
Community & HOA
Community
- Features: Clubhouse, Pool, Tennis Court(s), Trails/Paths
- Subdivision: Heritage Add
HOA
- Has HOA: Yes
- Services included: Maintenance Grounds
- HOA fee: $200 semi-annually
- HOA name: First Service Residential (LAS)
- HOA phone: 702-932-6784
Location
- Region: Fort Worth
Financial & listing details
- Tax assessed value: $515,000
- Annual tax amount: $10,129
- Date on market: 11/20/2023
- Cumulative days on market: 45 days
- Listing terms: Cash,Conventional,FHA,VA Loan
- Exclusions: Security system does not convey. Kwikset lock replaced at close.
Price history
| Date | Event | Price |
|---|---|---|
| 2/5/2024 | Sold | -- |
Source: NTREIS #20480169 Report a problem | ||
| 1/11/2024 | Pending sale | $505,000$141/sqft |
Source: NTREIS #20480169 Report a problem | ||
| 1/4/2024 | Contingent | $505,000$141/sqft |
Source: NTREIS #20480169 Report a problem | ||
| 11/20/2023 | Listed for sale | $505,000+60.3%$141/sqft |
Source: NTREIS #20480169 Report a problem | ||
| 7/15/2016 | Listing removed | $315,000$88/sqft |
Source: Creekview Realty #13373057 Report a problem | ||
| 6/27/2016 | Pending sale | $315,000$88/sqft |
Source: Creekview Realty #13373057 Report a problem | ||
| 6/19/2016 | Price change | $315,000-5.7%$88/sqft |
Source: Creekview Realty #13373057 Report a problem | ||
| 5/20/2016 | Price change | $334,000-4.4%$93/sqft |
Source: Creekview Realty #13373057 Report a problem | ||
| 5/5/2016 | Listed for sale | $349,500+39.8%$98/sqft |
Source: Creekview Realty #13373057 Report a problem | ||
| 9/12/2009 | Listing removed | $250,000$70/sqft |
Source: Visual Tour #11113123 Report a problem | ||
| 11/27/2008 | Listed for sale | $250,000$70/sqft |
Source: Visual Tour #11113123 Report a problem | ||
Public tax history
| Year | Property taxes | Tax assessment |
|---|---|---|
| 2025 | $9,733 -9% | $515,000 -6.1% |
| 2024 | $10,694 +47.4% | $548,396 +21.8% |
| 2023 | $7,256 -11.7% | $450,300 +1.8% |
| 2022 | $8,220 +3.8% | $442,538 +44.9% |
| 2021 | $7,917 -2.8% | $305,400 |
| 2020 | $8,141 -0.5% | $305,400 |
| 2019 | $8,180 -13% | $305,400 -8.2% |
| 2018 | $9,404 -2.2% | $332,500 -0.2% |
| 2017 | $9,620 +21.5% | $333,123 +17% |
| 2016 | $7,917 +6.4% | $284,723 +14.9% |
| 2015 | $7,439 | $247,800 |
| 2014 | $7,439 | $247,800 +6.7% |
| 2013 | -- | $232,300 +9.2% |
| 2012 | -- | $212,700 -5.3% |
| 2011 | -- | $224,600 0% |
| 2010 | -- | $224,700 -10.1% |
| 2009 | -- | $249,900 +661.8% |
| 2008 | -- | $32,805 |
| 2007 | -- | $32,805 |
| 2006 | -- | $32,805 +33.7% |
| 2005 | -- | $24,543 |
| 2004 | -- | $24,543 |
Find assessor info on the county website
Neighborhood: Heritage
Nearby homes
- $486,6005 bd3 ba3.5k sqft9836 Stripling Dr, Keller, TX 76248Off Market
- $487,8005 bd4 ba3.4k sqft9832 Stripling Dr, Fort Worth, TX 76244Off Market

- $411,0003 bd2 ba2.2k sqft9840 Stripling Dr, Fort Worth, TX 76244Off Market
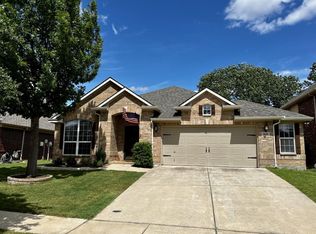
- $388,5003 bd2 ba2.2k sqft9840 Stripling Dr, Keller, TX 76248Off Market
- $379,1003 bd2 ba1.9k sqft9828 Stripling Dr, Fort Worth, TX 76244Off Market
- $365,0003 bd2 ba1.7k sqft9844 Stripling Dr, Fort Worth, TX 76244Off Market
- $370,6003 bd2 ba2.1k sqft9825 McFarring Dr, Fort Worth, TX 76244Off Market
- $--3 bd3 ba2.3k sqft9829 McFarring Dr, Fort Worth, TX 76244Sold
Nearby schools
GreatSchools rating
- 8/10Eagle Ridge Elementary SchoolGrades: PK-4Distance: 0.3 mi
- 7/10Timberview Middle SchoolGrades: 5-8Distance: 0.9 mi
- 6/10Timber Creek High SchoolGrades: 9-12Distance: 2.3 mi
Schools provided by the listing agent
- Elementary: Eagle Ridge
- Middle: Timberview
- High: Timber Creek
- District: Keller ISD
Source: NTREIS. This data may not be complete. We recommend contacting the local school district to confirm school assignments for this home.
Get a cash offer in 3 minutes
Find out how much your home could sell for in as little as 3 minutes with a no-obligation cash offer.
Estimated market value
$512,800
Get a cash offer in 3 minutes
Find out how much your home could sell for in as little as 3 minutes with a no-obligation cash offer.
Estimated market value
$512,800
- Texas
- Tarrant County
- Fort Worth
- 76244
- Heritage
- 9836 Stripling Dr
