Be the first to live in this brand-new Bisbee model in Western Garden! This modern 3-bed, 2-bath offers an open, airy layout with mocha cabinets, white marble countertops, an eat-in kitchen plus breakfast bar, pantry, and all stainless-steel Frigidaire appliances including a gas stove. Washer and dryer are also included for easy move-in. The primary suite features a spacious walk-in closet and a beautifully upgraded bath with a large walk-in shower and dual sinks. Enjoy the privacy of a split floorplan, EV-ready garage, and endless hot water, thanks to the tankless gas heater. Gorgeous mountain views complete the setting! Western Garden residents get access to top-notch amenities: community pool, pickleball courts, playgrounds, and more. You're just minutes from State Farm Stadium, Westgate Entertainment District, Wildlife World Zoo, and a variety of local attractions. A fantastic blend of comfort, convenience, and lifestyle! Turf, pavers & desert landscaping to be added in the backyard. Tenant may need to cooperate with landscapers after move-in.
12 month lease minimum. Drug free/crime free/gang free addendum in lease. Pets are by lessor approval. $30 Pet rent is per pet. $600 pet deposit for dogs over 15 lbs with $300 being refundable. Renter's Insurance is required. Pet rider is required with pets. Non-smoking is preferred. Owner's online application only.
Sold for $417,740
$417,740
9836 W Catalina Dr, Phoenix, AZ 85037
3beds
1,400sqft
Single Family Residence
Built in ----
-- sqft lot
$378,100 Zestimate®
$298/sqft
$2,617 Estimated rent
Home value
$378,100
$359,000 - $397,000
$2,617/mo
Zestimate® history
Owner options
List your home for rent
$2,617/mo
Rent Zestimate®
Find your next renter with Zillow Rental Manager. Plus, with online applications, you can quickly screen prospective tenants – for free.
$2,617/mo
Rent Zestimate®
Refinance and save
$2,433/mo
Est. payment
Refinancing to a lower rate could help reduce your monthly payments and save thousands over the life of the loan.
$2,433/mo
Est. payment
Explore your selling options
Work with a Zillow partner agent
Leverage their expertise and Zillow's premium Showcase listings to get your home seen by more buyers.
Get startedList with your own agent
Get your home in front of millions of buyers by listing it on Zillow.
Learn how to do itSell it yourself
Take full control of how buyers see your home on Zillow by listing For Sale by Owner (FSBO).
List your homeWhat's special
Ev-ready garageGorgeous mountain viewsWhite marble countertopsMocha cabinetsOpen airy layout
Zillow last checked:
Listing updated:
Source: Zillow Rentals
Facts & features
Interior
Bedrooms & bathrooms
- Bedrooms: 3
- Bathrooms: 2
- Full bathrooms: 2
Heating
- Forced Air
Cooling
- Central Air
Appliances
- Included: Dishwasher, Dryer, Freezer, Microwave, Oven, Refrigerator, Washer
- Laundry: In Unit
Features
- Walk In Closet
- Flooring: Carpet, Tile
Interior area
- Total interior livable area: 1,400 sqft
Property
Parking
- Parking features: Attached
- Has attached garage: Yes
- Details: Contact manager
Features
- Exterior features: Community Amenities, Community Pool/Spa, Heating system: Forced Air, Pest Control included in rent, Quarterly Pest Control INCLUDED, Walk In Closet
Details
- Parcel number: 10226432
Construction
Type & style
- Home type: SingleFamily
- Property subtype: Single Family Residence
Community & HOA
Community
- Features: Playground
- Security: Gated Community
- Deposit fee: $2,038
- Application fee: $40
- Administrative fee: $200
Location
- Region: Phoenix
Financial & listing details
- Price per square foot: $298/sqft
- Tax assessed value: $43,900
- Annual tax amount: $453
- Date on market: 1/8/2026
- Date available: 01/08/2026
- Lease term: 1 Year
Price history
| Date | Event | Price |
|---|---|---|
| 1/31/2026 | Listing removed | $2,038$1/sqft |
Source: Zillow Rentals Report a problem | ||
| 1/8/2026 | Listed for rent | $2,038$1/sqft |
Source: Zillow Rentals Report a problem | ||
| 12/30/2025 | Sold | $417,740$298/sqft |
Source: Public Record Report a problem | ||
| 11/26/2025 | Price change | $417,740+0.4%$298/sqft |
Source:  Lennar Homes Report a problem Lennar Homes Report a problem | ||
| 11/11/2025 | Listed for sale | $416,240$297/sqft |
Source: Lennar Homes Report a problem | ||
Public tax history
| Year | Property taxes | Tax assessment |
|---|---|---|
| 2025 | $453 +131.6% | $6,585 +120.4% |
| 2024 | $196 | $2,988 |
Find assessor info on the county website
Neighborhood: Maryvale
Nearby homes
- $407,7403 bd2 ba1.2k sqft9840 W Catalina Dr, Phoenix, AZ 85037Sold
- $425,4904,214 Square Feet9828 W Catalina Dr, Phoenix, AZ 85037Sold
- $424,4903 bd2 ba1.4k sqft9844 W Catalina Dr, Phoenix, AZ 85037Sold
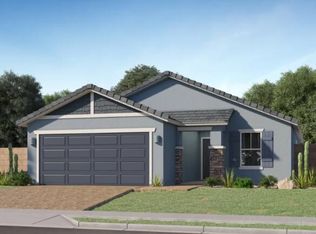
- $412,9903 bd2 ba1.4k sqft9835 W Pinchot Ave, Phoenix, AZ 85037Sold
- $413,9903 bd2 ba1.4k sqft9839 W Pinchot Ave, Phoenix, AZ 85037Sold
- $413,9903 bd2 ba1.4k sqft9827 W Pinchot Ave, Phoenix, AZ 85037Sold
- $408,9904,205 Square Feet9843 W Pinchot Ave, Phoenix, AZ 85037Sold
- $409,4902,869 Square Feet9831 W Catalina Dr, Phoenix, AZ 85037Sold
Nearby schools
GreatSchools rating
- 5/10Rio Vista Elementary SchoolGrades: PK-8Distance: 0.9 mi
- 4/10Westview High SchoolGrades: 9-12Distance: 1.4 mi
Get a cash offer in 3 minutes
Find out how much your home could sell for in as little as 3 minutes with a no-obligation cash offer.
Estimated market value
$378,100
Get a cash offer in 3 minutes
Find out how much your home could sell for in as little as 3 minutes with a no-obligation cash offer.
Estimated market value
$378,100
- Arizona
- Maricopa County
- Phoenix
- 85037
- Maryvale
- 9836 W Catalina Dr
Nearby cities
Nearby neighborhoods
Nearby zip codes
Other Phoenix Topics
