Skip main navigation
Off market
  • $286,500

    9836 W Shade Ave, Wichita, KS 67212

    3beds
    3baths
    1,569sqft
    SingleFamily
    Built in 1957
    0.27 Acres Lot
    $286,500 Zestimate®
    $183/sqft
    $1,676 Estimated rent

    Home value

    $286,500

    $272,000 - $301,000

    $1,676/mo

    Zestimate® history
    Loading
    Loading...

    Owner options

    List your home for rent

    $1,676/mo

    Rent Zestimate®

    Find your next renter with Zillow Rental Manager. Plus, with online applications, you can quickly screen prospective tenants – for free.

    Learn more

    $1,676/mo

    Rent Zestimate®

    Refinance and save

    $1,821/mo

    Est. payment

    Refinancing to a lower rate could help reduce your monthly payments and save thousands over the life of the loan.

    See today's rates

    $1,821/mo

    Est. payment

    Explore your selling options

    Work with a Zillow partner agent

    Leverage their expertise and Zillow's premium Showcase listings to get your home seen by more buyers.

    Get started

    List with your own agent

    Get your home in front of millions of buyers by listing it on Zillow.

    Learn how to do it

    Sell it yourself

    Take full control of how buyers see your home on Zillow by listing For Sale by Owner (FSBO).

    List your home

    What's special

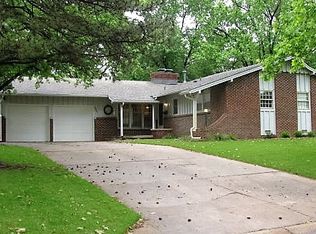
    The perfect blend of an established neighborhood and updated brick ranch home, combined with a 4-car garage and captivating outdoor living areas with beautiful landscaping make this property so unique and hard to find! This home has been renovated with outstanding details throughout the kitchen and bathrooms. The large, open living and dining area features solid hardwood floors, lots of windows providing great natural light, and a door to the charming patio and backyard - a great layout for blending indoor and outdoor living. The remodeled kitchen includes beautiful newer cabinets with soft-close doors and drawers and accented crown moldings, stunning granite countertops and stylish linear tile backsplash, pantry, tile floor, and all kitchen appliances (refrigerator, range/oven, built-in microwave, and dishwasher.) The main floor family room includes lots of space for media viewing with a gas fireplace with tile inset accent and white wood trim, with an adjacent half bathroom and laundry room. The master suite includes a master bedroom with solid hardwood floor, large closet, and gorgeous master bathroom with large walk-in tile shower, stylish white cabinets offering plenty of storage space, granite countertop with high profile sink, tile floor and separate lavatory. The additional bedrooms also have solid hardwood floors, the second bedroom includes a built-in desk and bookshelf area, and the third bedroom has white base trim and closet doors. The second full bathroom has also been remodeled and features a tub/shower with updated tile surround, carrara-marble look solid surface countertop with white oversized vanity, and wood-look tile floor. The attached, oversized, tandem garage has awesome space, and includes a wall-mounted heat pump which provides heated and cooled air, a car lift for the auto enthusiast, and the air compressor also stays! The exterior features a huge patio that runs the entire length of the back of the house with a partially-covered area, a grill for cookouts, and a charming brick fireplace and quaint string lights - the perfect space for entertaining or enjoying the beautiful summer evenings. The exterior also features a front-entry courtyard area, storage shed with electricity and a sun room front area, with beautiful landscaping framing the backyard and patio. This property has so many great features, combined with a 4-car garage and fantastic backyard with fabulous indoor and outdoor living areas to enjoy with family and friends!

    This property is off market, which means it's not currently listed for sale or rent on Zillow. This may be different from what's available on other websites or public sources.
    Facts & features

    Interior

    Bedrooms & bathrooms
    • Bedrooms: 3
    • Bathrooms: 3
    Heating
    • Forced air, Gas
    Cooling
    • Refrigerator
    Features
    • Basement: Finished
    • Has fireplace: Yes
    Interior area
    • Total interior livable area: 1,569 sqft

    Property

    Parking
    • Parking features: Garage - Attached
    Features
    • Exterior features: Brick
    Lot
    • Size: 0.27 Acres
    Details
    • Parcel number: 087134200240401200

    Construction

    Type & style
    • Home type: SingleFamily
    Materials
    • Other
    • Foundation: Other
    • Roof: Composition
    Condition
    • Year built: 1957

    Community & neighborhood

    Location
    • Region: Wichita

    Price history

    DateEventPrice
    7/13/2018Listing removed$187,500$120/sqft
    Source: JP Weigand #551837 Report a problem
    6/9/2018Pending sale$187,500$120/sqft
    Source: J.P. Weigand & Sons #551837 Report a problem
    5/29/2018Listed for sale$187,500+4.2%$120/sqft
    Source: J.P. Weigand & Sons #551837 Report a problem
    4/21/2018Sold--
    Source: Agent Provided Report a problem
    4/26/2017Sold--
    Source: Public Record Report a problem
    3/9/2017Listed for sale$179,900+40.7%$115/sqft
    Source: Golden Inc, REALTORS #532159 Report a problem
    5/18/2011Sold--
    Source: SCKMLS as distributed by MLS GRID #320822 Report a problem
    4/13/2011Listed for sale$127,900$82/sqft
    Source: J.P. Weigand & Sons, Inc. #320822 Report a problem
    1/14/2010Sold--
    Source: SCKMLS as distributed by MLS GRID #263466 Report a problem

    Public tax history

    YearProperty taxesTax assessment
    2025$3,231 +16.3%$30,131 +17.1%
    2024$2,777 -3.5%$25,737
    2023$2,876 +7.8%$25,737
    2022$2,669 +1.6%--
    2021$2,628 +1.8%--
    2020$2,581 +7.4%$22,460 +7.5%
    2019$2,402 +2.7%$20,896 +2.9%
    2018$2,339 +34.5%$20,298
    2017$1,739 +4.4%--
    2016$1,666 +1.8%--
    2015$1,636 +2.1%--
    2014$1,603 --
    2013-- --
    2012-- --
    2011-- $13,122
    2008-- $13,122 +3%
    2007-- $12,742 +6%
    2006-- $12,018 +3%
    2005-- $11,673 +6%
    2004-- $11,017
    2003-- $11,017 +3%
    2002-- $10,695 +9.2%
    2000-- $9,798

    Find assessor info on the county website

    Neighborhood: Westlink

    Nearby schools

    GreatSchools rating
    Schools provided by the listing agent
    • Elementary: Peterson
    • Middle: Wilbur
    • High: Northwest
    • District: Wichita School District (USD 259)

    Source: The MLS. This data may not be complete. We recommend contacting the local school district to confirm school assignments for this home.

    Get pre-qualified for a loan
    At Zillow Home Loans, we can pre-qualify you in as little as 5 minutes with no impact to your credit score.

    An equal housing lender. NMLS #10287.

    Sell for more on Zillow
    Get a Zillow Showcase℠ listing at no additional cost and you could sell for .
    $286,500
    2% more
    +$5,730
    With Zillow Showcase(estimated)
    $292,230