Tucked away in the coveted Beverly Hills Post Office enclave, this contemporary showpiece combines modern design, exceptional craftsmanship, and effortless sophistication. Set on a generous 23,144 sq ft lot, the residence offers 5 bedrooms, 4 bathrooms, and 3,448 sq ft of beautifully curated living space. Inside, soaring ceilings and wide-plank white oak floors anchor an open-concept layout flooded with natural light. Expansive Fleetwood doors and windows create seamless indoor-outdoor connections, infusing every room with brightness and warmth. The main living area flows effortlessly to the front deck, dining space, and kitchenan entertainer's dream. The chef-inspired kitchen showcases rift oak cabinetry, Inalco Larsen honed porcelain counters and backsplash, a large central island with seating, and a chic modern light fixture. High-end Miele appliances, a wine fridge, and an Instahot sink complete the space with style and function. The primary suite is a private retreat with a walk-in closet, balcony, and spa-like bath featuring Calacatta double vanities, a freestanding soaking tub, and a striking Onice White Polished Slab shower. Secondary bedrooms are generously sized and thoughtfully appointed, offering comfort for family and guests alike. Upstairs, a loft opens to the outdoors, blending interior luxury with alfresco living. The expansive exterior is ideal for gatherings, complete with multiple dining and entertaining areas designed for year-round enjoyment. Additional highlights include a SimpliSafe security system, parking for up to seven vehicles, a 220V EV charging outlet, and a built-in fire suppression system. Situated within the acclaimed Warner School District, the home provides a peaceful canyon retreat just moments from Beverly Hills' premier shopping, dining, and entertainment. Experience sophisticated and private canyon living at its finest.
Sold for $3,416,000
$3,416,000
9836 Yoakum Dr, Beverly Hills, CA 90210
5beds
3,547sqft
Residential, Single Family Residence
Built in 2024
0.53 Acres Lot
$3,399,900 Zestimate®
$963/sqft
$16,499 Estimated rent
Home value
$3,399,900
$3.09M - $3.74M
$16,499/mo
Zestimate® history
Owner options
List your home for rent
$16,499/mo
Rent Zestimate®
Find your next renter with Zillow Rental Manager. Plus, with online applications, you can quickly screen prospective tenants – for free.
$16,499/mo
Rent Zestimate®
Refinance and save
$21,743/mo
Est. payment
Refinancing to a lower rate could help reduce your monthly payments and save thousands over the life of the loan.
$21,743/mo
Est. payment
Explore your selling options
Work with a Zillow partner agent
Leverage their expertise and Zillow's premium Showcase listings to get your home seen by more buyers.
Get startedList with your own agent
Get your home in front of millions of buyers by listing it on Zillow.
Learn how to do itSell it yourself
Take full control of how buyers see your home on Zillow by listing For Sale by Owner (FSBO).
List your homeWhat's special
Zillow last checked:
Listing updated:
Listed by:
Heather Altman DRE # 01833121 310-924-4664,
Douglas Elliman of California, Inc. 310-819-3250,
Joshua Altman DRE # 01764587 310-819-3250,
Douglas Elliman of California, Inc.
Bought with:
Jacqueline Thompson, DRE # 01476106
Coldwell Banker Realty
Carly Bryan, DRE # 01473162
Coldwell Banker Realty
Source: CLAW,MLS#: 25589651
Facts & features
Interior
Bedrooms & bathrooms
- Bedrooms: 5
- Bathrooms: 4
- Full bathrooms: 4
Rooms
- Room types: Office, Living Room, Family Room, Patio Open
Bedroom
- Features: Walk-In Closet(s)
- Level: Main
Bathroom
- Features: Double Vanity(s), Shower and Tub
Kitchen
- Features: Kitchen Island, Open to Family Room, Ceramic Counters
Heating
- Central
Cooling
- Central Air
Appliances
- Included: Microwave, Gas Oven, Range, Dishwasher, Refrigerator, Washer
- Laundry: Upper Level, Inside, Gas Dryer Hookup, Gas Or Electric Dryer Hookup
Features
- Open Floorplan, Living Room Deck Attached, Dining Area, Kitchen Island
- Flooring: Wood, Tile
- Has fireplace: No
- Fireplace features: None
Interior area
- Total structure area: 3,547
- Total interior livable area: 3,547 sqft
Property
Parking
- Total spaces: 4
- Parking features: Garage - 2 Car, Garage Is Attached, Driveway
- Attached garage spaces: 2
- Uncovered spaces: 2
Features
- Levels: Two
- Stories: 2
- Entry location: Main Level
- Patio & porch: Patio
- Exterior features: Balcony
- Pool features: None
- Spa features: None
- Has view: Yes
- View description: Hills, Trees/Woods
Lot
- Size: 0.53 Acres
Details
- Additional structures: None
- Parcel number: 4383005012
- Zoning: LARE15
- Special conditions: Standard
Construction
Type & style
- Home type: SingleFamily
- Architectural style: Contemporary
- Property subtype: Residential, Single Family Residence
Condition
- Updated/Remodeled
- Year built: 2024
Utilities & green energy
- Sewer: In Street Paid
Community & HOA
Community
- Security: Carbon Monoxide Detector(s), Fire and Smoke Detection System, Prewired, Smoke Detector(s)
HOA
- Has HOA: No
Location
- Region: Beverly Hills
Financial & listing details
- Price per square foot: $963/sqft
- Tax assessed value: $2,856,000
- Annual tax amount: $34,069
- Date on market: 9/12/2025
Price history
| Date | Event | Price |
|---|---|---|
| 2/18/2026 | Sold | $3,416,000+13.9%$963/sqft |
Source:  CLAW #25589651 Report a problem CLAW #25589651 Report a problem | ||
| 1/28/2026 | Pending sale | $2,999,999$846/sqft |
Source:  Douglas Elliman #25589651 Report a problem Douglas Elliman #25589651 Report a problem | ||
| 1/28/2026 | Contingent | $2,999,999$846/sqft |
Source: CLAW #25589651 Report a problem | ||
| 11/11/2025 | Price change | $2,999,999-14%$846/sqft |
Source: CLAW #25589651 Report a problem | ||
| 9/12/2025 | Listed for sale | $3,490,000-0.3%$984/sqft |
Source: CLAW #25589651 Report a problem | ||
| 9/11/2025 | Listing removed | $16,000$5/sqft |
Source: CRMLS #SR25108437 Report a problem | ||
| 7/14/2025 | Price change | $16,000-15.8%$5/sqft |
Source: CRMLS #SR25108437 Report a problem | ||
| 6/23/2025 | Listed for sale | $3,499,000+324.1%$986/sqft |
Source:  SDMLS #SR24208613 Report a problem SDMLS #SR24208613 Report a problem | ||
| 5/15/2025 | Listed for rent | $19,000$5/sqft |
Source: CRMLS #SR25108437 Report a problem | ||
| 7/28/2016 | Sold | $825,000$233/sqft |
Source:  CLAW #16129756 Report a problem CLAW #16129756 Report a problem | ||
| 7/3/2016 | Pending sale | $825,000$233/sqft |
Source: Westerman & Assoc, Inc. #16129756 Report a problem | ||
| 6/23/2016 | Listed for sale | $825,000$233/sqft |
Source: Westerman & Assoc, Inc. #16129756 Report a problem | ||
| 6/8/2016 | Pending sale | $825,000$233/sqft |
Source: Westerman & Assoc, Inc. #16129756 Report a problem | ||
| 6/1/2016 | Price change | $825,000-1.2%$233/sqft |
Source: Westerman & Assoc, Inc. #16129756 Report a problem | ||
| 5/27/2016 | Price change | $835,000+5%$235/sqft |
Source: The Agency #16125420 Report a problem | ||
| 5/16/2016 | Price change | $795,000-5.4%$224/sqft |
Source: The Agency #16125420 Report a problem | ||
| 3/31/2016 | Pending sale | $840,000$237/sqft |
Source: Rodeo Realty - Beverly Hills #15957851 Report a problem | ||
| 2/3/2016 | Price change | $840,000-2.9%$237/sqft |
Source: Rodeo Realty - Beverly Hills #15957851 Report a problem | ||
| 1/8/2016 | Price change | $865,000-1.7%$244/sqft |
Source: Rodeo Realty - Beverly Hills #15957851 Report a problem | ||
| 11/10/2015 | Listed for sale | $880,000+3.5%$248/sqft |
Source: Rodeo Realty - Beverly Hills #15957851 Report a problem | ||
| 12/17/2014 | Listing removed | $850,000$240/sqft |
Source: Rodeo Realty - Beverly Hills #14770691 Report a problem | ||
| 10/15/2014 | Price change | $850,000-3.4%$240/sqft |
Source: Rodeo Realty - Beverly Hills #14770691 Report a problem | ||
| 9/9/2014 | Price change | $880,000-1.7%$248/sqft |
Source: Rodeo Realty - Beverly Hills #14770691 Report a problem | ||
| 6/21/2014 | Listed for sale | $895,000+95.6%$252/sqft |
Source: Rodeo Realty - Beverly Hills #14770691_CLAW Report a problem | ||
| 5/29/2009 | Sold | $457,500-27.4%$129/sqft |
Source: Public Record Report a problem | ||
| 10/27/2008 | Listing removed | $629,900+11.5%$178/sqft |
Source: Homes & Land Report a problem | ||
| 6/2/2008 | Sold | $565,000-42.3%$159/sqft |
Source: Public Record Report a problem | ||
| 11/14/2006 | Sold | $980,000+25.6%$276/sqft |
Source: Public Record Report a problem | ||
| 6/17/2005 | Sold | $780,000+169%$220/sqft |
Source: Public Record Report a problem | ||
| 6/12/2000 | Sold | $290,000$82/sqft |
Source: Public Record Report a problem | ||
Public tax history
| Year | Property taxes | Tax assessment |
|---|---|---|
| 2025 | $34,069 +1.1% | $2,856,000 +2% |
| 2024 | $33,692 +123.2% | $2,800,000 +123.9% |
| 2023 | $15,098 +3.2% | $1,250,292 +38.6% |
| 2022 | $14,624 +36.3% | $902,257 +2% |
| 2021 | $10,730 -0.4% | $884,566 +1% |
| 2020 | $10,773 | $875,496 +2% |
| 2019 | $10,773 +3.9% | $858,330 +2% |
| 2018 | $10,368 | $841,500 +2% |
| 2017 | $10,368 +2.2% | $825,000 +65.8% |
| 2016 | $10,146 +63.9% | $497,674 +1.5% |
| 2015 | $6,190 +0.9% | $490,199 +2% |
| 2014 | $6,137 | $480,598 +2.5% |
| 2012 | -- | $469,047 +2% |
| 2011 | -- | $459,851 +0.8% |
| 2010 | -- | $456,415 -8.7% |
| 2009 | -- | $500,000 -50% |
| 2008 | -- | $999,600 +2% |
| 2007 | -- | $980,000 +25.6% |
| 2006 | -- | $780,000 +139.1% |
| 2005 | -- | $326,158 +4% |
| 2004 | -- | $313,495 +1.9% |
| 2003 | -- | $307,750 +2% |
| 2002 | -- | $301,716 +188.1% |
| 2000 | -- | $104,716 |
Find assessor info on the county website
Neighborhood: Beverly Crest
Nearby homes
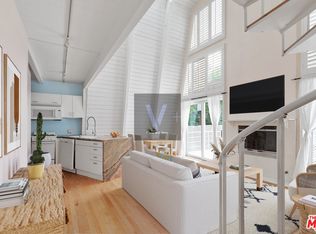
- $1,168,8003 bd3 ba1.6k sqft9832 Yoakum Dr, Beverly Hills, CA 90210Off Market
- $1,047,7002 bd2 ba1k sqft9830 Yoakum Dr, Beverly Hills, CA 90210Off Market
- $1,028,8002 bd2 ba1k sqft9840 Yoakum Dr, Beverly Hills, CA 90210Off Market
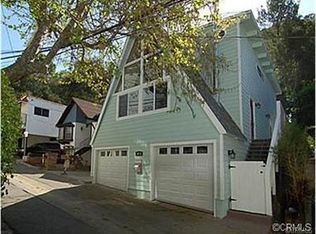
- $1,675,0003 bd2 ba1.8k sqft9828 Yoakum Dr, Beverly Hills, CA 90210Off Market
- $1,471,6002 bd2 ba1.6k sqft9844 Yoakum Dr, Beverly Hills, CA 90210Off Market
- $1,415,2002 bd2 ba1.8k sqft9824 Yoakum Dr, Beverly Hills, CA 90210Off Market
- $1,500,5003 bd3 ba1.3k sqft9846 Yoakum Dr, Beverly Hills, CA 90210Off Market
- $1,209,6002 bd2 ba1.7k sqft9822 Yoakum Dr, Beverly Hills, CA 90210Off Market
Nearby schools
GreatSchools rating
- 8/10Warner Avenue Elementary SchoolGrades: K-5Distance: 2.9 mi
- 7/10Emerson Community Charter SchoolGrades: 6-8Distance: 4 mi
- 6/10University Senior High School CharterGrades: 9-12Distance: 4.8 mi
Get a cash offer in 3 minutes
Find out how much your home could sell for in as little as 3 minutes with a no-obligation cash offer.
Estimated market value
$3,399,900
Get a cash offer in 3 minutes
Find out how much your home could sell for in as little as 3 minutes with a no-obligation cash offer.
Estimated market value
$3,399,900
Nearby cities
Nearby neighborhoods
Nearby zip codes
Other Los Angeles Topics
