Skip main navigation
For sale
  • Price cut: $5K (7/10)
    $290,000

    9837 Cedarcrest Dr, Aubrey, TX 76227

    4beds
    1,906sqft
    : 
    Loading
    Get pre-qualified
    Single Family Residence
    Built in 2002
    4,399 Square Feet Lot
    $283,900 Zestimate®
    $152/sqft
    $75/mo HOA

    What's special

    Cozy fireplaceCharming cottage-style exteriorFormal dining areaFunctional floor planEat-in kitchenMature treesInviting covered front porch
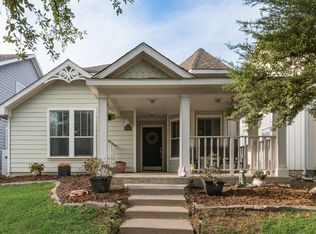
    INCREDIBLE VALUE in Providence Village! Opportunities like this don't come along often. A beautifully maintained and thoughtfully updated 4-bedroom, 3.5-bath home offering 1,906 square feet at an unbelievable price point. Whether you're a first-time homebuyer, growing family, or savvy investor, this home delivers exceptional space, charm, and community amenities for the money. From the charming cottage-style exterior and inviting covered front porch to the mature trees and attractive landscaping, this home offers standout curb appeal. Inside, you'll find a bright and welcoming family room filled with natural light from an abundance of windows, anchored by a cozy fireplace. The functional floor plan features an eat-in kitchen, formal dining area, and comfortable living spaces perfect for everyday life and entertaining. Upstairs offers a spacious flex area complete with built-in desks—ideal for a game room, home office, study space, or second living area. The generous secondary bedrooms provide plenty of room for family and guests, including one with a private ensuite bath. The spacious primary suite is filled with natural light thanks to a wall of windows, creating a peaceful retreat. The value continues outside with access to Providence Village's incredible amenities, including multiple parks and playgrounds, two dog parks, two lakes, two resort-style pools, a clubhouse, fitness center, sports courts, and miles of scenic walking and biking trails. Conveniently located near schools, shopping, dining, and everyday conveniences. Don't miss this rare opportunity to own a spacious home in one of North Texas' most amenity-rich communities at an exceptional price! BRING ALL OFFERS!
    47 days
    |
    1,509
    |
    169
    |

    Likely to sell faster than

    Zillow last checked:

    Listing updated:

    Listed by:

    Lorena Locke 0540553 972-608-0300,

    Ebby Halliday Realtors 972-608-0300

    Source: NTREIS,MLS#: 21289614

      Facts & features

      Interior

      Bedrooms & bathrooms
      • Bedrooms: 4
      • Bathrooms: 4
      • Full bathrooms: 3
      • 1/2 bathrooms: 1
      Primary bedroom
      • Features: Built-in Features, En Suite Bathroom, Separate Shower
      • Level: Second
      • Dimensions: 14 x 11
      Bedroom
      • Features: En Suite Bathroom, Walk-In Closet(s)
      • Level: Second
      • Dimensions: 12 x 9
      Bedroom
      • Features: Walk-In Closet(s)
      • Level: Second
      • Dimensions: 12 x 11
      Bedroom
      • Level: Second
      • Dimensions: 12 x 11
      Breakfast room nook
      • Level: First
      • Dimensions: 10 x 9
      Dining room
      • Level: First
      • Dimensions: 15 x 12
      Game room
      • Features: Ceiling Fan(s)
      • Level: Second
      • Dimensions: 19 x 17
      Kitchen
      • Features: Breakfast Bar, Eat-in Kitchen, Pantry
      • Level: First
      • Dimensions: 10 x 10
      Living room
      • Level: First
      • Dimensions: 18 x 14
      Appliances
      • Included: Dishwasher, Disposal, Microwave
      Features
      • Chandelier, Decorative/Designer Lighting Fixtures, Pantry, Vaulted Ceiling(s), Walk-In Closet(s)
      • Has basement: No
      • Number of fireplaces: 1
      • Fireplace features: Living Room, Wood Burning
      Interior area
      • Total interior livable area: 1,906 sqft

      Property

      Parking
      • Total spaces: 2
      • Parking features: Alley Access, Garage
      • Attached garage spaces: 2
      Features
      • Levels: Two
      • Stories: 2
      • Patio & porch: Covered
      • Pool features: None
      Lot
      • Size: 4,399 Square Feet
      • Features: Interior Lot, Landscaped
      Details
      • Parcel number: R246520

      Construction

      Type & style
      • Home type: SingleFamily
      • Architectural style: Detached
      • Property subtype: Single Family Residence
      Condition
      • Year built: 2002

      Utilities & green energy

      • Sewer: Public Sewer
      • Water: Public
      • Utilities for property: Sewer Available, Water Available

      Community & HOA

      Community
      • Subdivision: Providence Ph 1
      HOA
      • Has HOA: Yes
      • Services included: All Facilities
      • HOA fee: $898 annually
      • HOA name: Providence Village Hoa
      • HOA phone: 940-440-2200
      Location
      • Region: Aubrey

      Financial & listing details

      • Price per square foot: $152/sqft
      • Tax assessed value: $319,790
      • Annual tax amount: $5,972
      • Date on market: 6/3/2026
      • Cumulative days on market: 48 days
      • Exclusions: Bins in Garage, washer, dryer, refrigerator

        Estimated market value

        $283,900

        $270,000 - $298,000

        $2,344/mo

        Price history

        DateEventPrice
        7/10/2026Price change$290,000-1.7%$152/sqft
        Source: NTREIS #21289614 Report a problem
        6/3/2026Listed for sale$295,000-6.3%$155/sqft
        Source: NTREIS #21289614 Report a problem
        6/4/2024Sold--
        Source: NTREIS #20587208 Report a problem
        5/10/2024Pending sale$315,000$165/sqft
        Source: NTREIS #20587208 Report a problem
        5/3/2024Contingent$315,000$165/sqft
        Source: NTREIS #20587208 Report a problem
        4/14/2024Listed for sale$315,000+78.9%$165/sqft
        Source: NTREIS #20587208 Report a problem
        9/29/2018Listing removed$176,063$92/sqft
        Source: Auction.com Report a problem
        9/18/2018Listed for sale--
        Source: Auction.com Report a problem

        Public tax history

        YearProperty taxesTax assessment
        2025$4,226 -4.5%$319,790 +3.9%
        2024$4,425 +10.1%$307,824 +10%
        2023$4,018 -18.4%$279,840 +10%
        2022$4,927 -2.1%$254,400 +10%
        2021$5,030 +5.7%$231,273 +8.6%
        2020$4,758 +7.2%$212,960 +0.6%
        2019$4,439 +7.5%$211,767 +20.3%
        2018$4,130 +12.4%$176,000 +10%
        2017$3,674 $160,000 +4.3%
        2016$3,674 +10.2%$153,375 +10%
        2015$3,334 $139,432 +10%
        2014$3,334 $126,756 +10%
        2013$3,334 $115,233 -0.8%
        2012-- $116,156 -5.6%
        2011-- $123,057 -2%
        2010-- $125,607 -0.8%
        2009-- $126,611 -8.2%
        2007$3,866 -3.5%$137,873 +0%
        2006$4,007 -6%$137,815 -5.4%
        2005$4,264 $145,676 +8.4%
        2004-- $134,336 +173.8%
        2003-- $49,058
        Find assessor info on the county website

        Monthly payment

        Est. payment

        Payment breakdown

        Explore the cost of this home by adjusting the details. Changes won't be saved.
        All calculations are estimates and provided by Zillow, Inc. for informational purposes only. Actual amounts may vary.
        HOA fees may include property taxes on listings classified as Co-Ops. Contact the listing agent and/or owner for fee details.
        Mortgage interest rates are dependent on a number of factors, including credit score, down payment, and repayment length. Interest rate data provided by Zillow Group Marketplace, Inc. as of 1/1/1970 from various mortgage lenders with which we have lead or other similar arrangements; the Estimated Payment is an average of those rates.
        See how much you could borrow to make a competitive offer.

        Climate risks

        Neighborhood: Providence Village

        Getting around

        27 / 100
        Car-Dependent
        32 / 100
        Somewhat Bikeable

        Nearby schools

        GreatSchools rating
        Schools provided by the listing agent
        • Elementary: Providence
        • Middle: Rodriguez
        • High: Ray Braswell
        • District: Denton ISD

        Source: NTREIS. This data may not be complete. We recommend contacting the local school district to confirm school assignments for this home.

        A local agent can set up tours, give advice and negotiate with sellers.

        Browse local experts

        Similar homes