Skip main navigation
For sale
  • $769,900

    9837 Cypress Point Circle, Lone Tree, CO 80124

    4beds
    3,069sqft
    : 
    $4,976/mo
    Get pre-qualified
    Single Family Residence
    Built in 1994
    9,583 Square Feet Lot
    $-- Zestimate®
    $251/sqft
    $80/mo HOA

    What's special

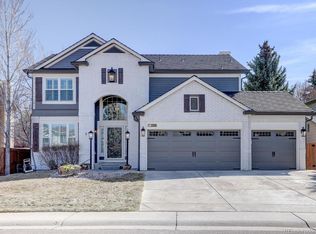
    Welcome to this beautifully maintained Cypress Greens home in the heart of Lone Tree, offering generous living space, thoughtful improvements and a finished basement. A light-filled entry with vaulted ceilings and a curved staircase welcomes you into the main level, featuring formal living and dining areas, a comfortable family room, private study and kitchen with granite countertops and stainless steel appliances. Hardwood flooring has been added to the front living area, along with several newer windows that bring in additional natural light. Upstairs, the spacious primary suite features a fully remodeled 5-piece bath with heated floors, a jetted spa tub, walk-in shower and stylish finishes. Two additional bedrooms and a full bath complete the upper level. The finished basement provides even more room to relax and entertain, featuring a wet bar, ¾ bathroom and flexible living space ideal for guests, movie nights, games or a home gym. Step outside to the large private backyard with an oversized stamped-concrete patio, offering plenty of space for outdoor entertaining. Major recent improvements include a new roof and exterior paint in 2025, a new garage door in 2025, plus a newer HVAC system, fencing, select windows and included washer and dryer. Ideally located near Lone Tree Golf Club, neighborhood parks and trails, Park Meadows, restaurants and entertainment, with convenient access to I-25, C-470 and E-470. Buy with confidence—the home has been pre-inspected with identified items addressed, and an HOA report is available for review.
    1 day
    |
    569
    |
    45
    |

    Zillow last checked:

    Listing updated:

    Listed by:

    Katrina Johnson 303-359-9504 Trina.msrg@gmail.com,

    Mountain States Realty Group

    Source: REcolorado as distributed by MLS GRID,MLS#: 7775021MLS Logo

      Facts & features

      Interior

      Bedrooms & bathrooms
      • Bedrooms: 4
      • Bathrooms: 4
      • Full bathrooms: 2
      • 3/4 bathrooms: 1
      • 1/2 bathrooms: 1
      • Main level bathrooms: 1
      Bedroom
      • Features: Primary Suite
      • Level: Upper
      Bedroom
      • Level: Upper
      Bedroom
      • Level: Upper
      Bedroom
      • Level: Basement
      Bathroom
      • Level: Main
      Bathroom
      • Features: Primary Suite
      • Level: Upper
      Bathroom
      • Features: En Suite Bathroom
      • Level: Upper
      Bathroom
      • Level: Basement
      Dining room
      • Level: Main
      Family room
      • Level: Main
      Family room
      • Level: Basement
      Kitchen
      • Level: Main
      Laundry
      • Level: Main
      Living room
      • Level: Main
      Office
      • Level: Main
      Heating
      • Forced Air, Natural Gas
      Cooling
      • Central Air
      Appliances
      • Included: Bar Fridge, Cooktop, Dishwasher, Disposal, Double Oven, Dryer, Humidifier, Microwave, Refrigerator, Washer, Wine Cooler
      Features
      • Ceiling Fan(s), Entrance Foyer, Five Piece Bath, Granite Counters, High Ceilings, High Speed Internet, Jack & Jill Bathroom, Kitchen Island, Pantry, Radon Mitigation System, Smoke Free, Vaulted Ceiling(s), Walk-In Closet(s), Wet Bar
      • Flooring: Carpet, Tile, Wood
      • Windows: Double Pane Windows, Window Coverings, Window Treatments
      • Basement: Finished
      • Number of fireplaces: 1
      • Fireplace features: Family Room
      Interior area
      • Total structure area: 3,069
      • Total interior livable area: 3,069 sqft
      • Finished area above ground: 2,315
      • Finished area below ground: 479
      Video & virtual tour

      Property

      Parking
      • Total spaces: 3
      • Parking features: Concrete, Exterior Access Door, Lighted
      • Attached garage spaces: 3
      Features
      • Levels: Two
      • Stories: 2
      • Patio & porch: Patio
      • Exterior features: Lighting, Private Yard, Rain Gutters
      • Fencing: Full
      Lot
      • Size: 9,583 Square Feet
      • Features: Landscaped, Sprinklers In Front, Sprinklers In Rear
      Details
      • Parcel number: R0377340
      • Special conditions: Standard

      Construction

      Type & style
      • Home type: SingleFamily
      • Architectural style: Traditional
      • Property subtype: Single Family Residence
      Materials
      • Brick, Frame
      • Foundation: Concrete Perimeter
      • Roof: Composition
      Condition
      • Updated/Remodeled
      • Year built: 1994

      Utilities & green energy

      • Sewer: Public Sewer
      • Water: Public
      • Utilities for property: Cable Available, Electricity Connected, Internet Access (Wired), Natural Gas Connected, Phone Available

      Community & HOA

      Community
      • Security: Carbon Monoxide Detector(s), Smoke Detector(s)
      • Subdivision: Cypress Greens
      HOA
      • Has HOA: Yes
      • Services included: Recycling, Snow Removal, Trash
      • HOA fee: $240 quarterly
      • HOA name: Cypress Greens at Lone Tree
      • HOA phone: 303-779-0789
      Location
      • Region: Lone Tree

      Financial & listing details

      • Price per square foot: $251/sqft
      • Tax assessed value: $716,594
      • Annual tax amount: $4,638
      • Date on market: 8/20/2026
      • Listing terms: Cash,Conventional,FHA,Jumbo,VA Loan
      • Exclusions: None
      • Ownership: Individual
      • Electric utility on property: Yes
      • Road surface type: Paved

        Estimated market value

        Not available

        Estimated sales range

        Not available

        Not available

        Price history

        DateEventPrice
        8/20/2026Listed for sale$769,900+35.1%$251/sqft
        Source: REcolorado as distributed by MLS GRID #7775021 Report a problem
        3/24/2020Sold$569,900$186/sqft
        Source: Public Record Report a problem
        3/24/2020Listed for sale$569,900$186/sqft
        Source: RE/MAX Alliance #9739374 Report a problem
        3/4/2020Pending sale$569,900$186/sqft
        Source: Re/max Alliance #9739374 Report a problem
        2/26/2020Price change$569,900-0.9%$186/sqft
        Source: Re/max Alliance #9739374 Report a problem
        2/20/2020Pending sale$574,900$187/sqft
        Source: Re/max Alliance #9739374 Report a problem
        1/17/2020Listed for sale$574,900+76.9%$187/sqft
        Source: Re/max Alliance #9739374 Report a problem
        12/2/2011Sold$325,000-5%$106/sqft
        Source: Public Record Report a problem
        10/19/2011Price change$342,000-2.3%$111/sqft
        Source: Fuller Sotheby's International Realty #1036567 Report a problem
        9/22/2011Listed for sale$350,000+20.7%$114/sqft
        Source: Fuller Sotheby's International Realty #1036567 Report a problem
        6/27/2002Sold$289,950+23.9%$94/sqft
        Source: Public Record Report a problem
        4/2/1999Sold$234,000+10.6%$76/sqft
        Source: Public Record Report a problem
        4/2/1996Sold$211,500+11.3%$69/sqft
        Source: Public Record Report a problem
        12/14/1994Sold$190,000$62/sqft
        Source: Public Record Report a problem

        Public tax history

        YearProperty taxesTax assessment
        2025$4,737 -1%$44,790 -17.5%
        2024$4,785 +37.1%$54,270 -0.9%
        2023$3,489 -3.9%$54,790 +42.8%
        2022$3,629 $38,370 -2.8%
        2021-- $39,490 +11.8%
        2020$3,260 +19.5%$35,330
        2019$2,728 -11.4%$35,330 +12.1%
        2018$3,080 +11.1%$31,510
        2017$2,771 -1.7%$31,510 +0.3%
        2016$2,820 -2.2%$31,420
        2015$2,883 +18.2%$31,420 +23.7%
        2014$2,438 $25,390
        2013-- $25,390 +4.1%
        2012-- $24,390
        2011-- $24,390 -6%
        2010-- $25,960 -0.1%
        2009$1,236 $25,990
        2008-- $25,990 +7.4%
        2007-- $24,200
        2006$2,282 +2.5%$24,200 -0.4%
        2004$2,227 -28.9%$24,300 +3.4%
        2003$3,130 $23,510
        2002-- $23,510 +3.4%
        2001$2,090 -2.8%$22,740 0%
        2000$2,151 $22,745
        Find assessor info on the county website

        Monthly payment

        Est. payment

        Payment breakdown

        Explore the cost of this home by adjusting the details. Changes won't be saved.
        All calculations are estimates and provided by Zillow, Inc. for informational purposes only. Actual amounts may vary.
        HOA fees may include property taxes on listings classified as Co-Ops. Contact the listing agent and/or owner for fee details.
        See how much you could borrow to make a competitive offer.

        Climate risks

        Neighborhood: 80124

        Getting around

        27 / 100
        Car-Dependent
        45 / 100
        Somewhat Bikeable

        Nearby schools

        GreatSchools rating
        Schools provided by the listing agent
        • Elementary: Eagle Ridge
        • Middle: Cresthill
        • High: Highlands Ranch
        • District: Douglas RE-1

        Source: REcolorado as distributed by MLS GRID. This data may not be complete. We recommend contacting the local school district to confirm school assignments for this home.

        A local agent can set up tours, give advice and negotiate with sellers.

        Browse local experts

        Similar homes