Fabulous opportunity to live in the sought-after Orchard Gate neighborhood and the renowned Cherry Creek 5 School District! This beautiful home is situated on 0.34 acres and a quiet cul-de-sac. Featuring many recent upgrades, this home is move-in ready! The main level features a large living room with plantation shutters, opening to the dining room, adjoining the kitchen with a pocket door. The home chef will enjoy the open kitchen featuring white shake cabinets, gas cook top, granite counters, and a nook for informal dining. Sliding doors open to the covered back patio and the expansive fenced backyard, perfect for entertaining and family fun. Adjoining the kitchen, an inviting family room features large windows, wet bar, and cozy brick wood-burning fireplace surrounded by built-ins (fireplace can be converted to gas). In addition, the main floor has a recently updated powder room, and a laundry room. Upstairs you will find a spacious primary suite featuring a stunning, recently remodeled, 5-piece primary bath and huge walk-in closet. Two additional bedrooms and an updated 3/4 bath complete the upstairs. The basement was professionally finished in 2021 and offers the perfect family room/media room plus two bedrooms and beautiful ¾ bath. The over-sized finished 3 car garage, with plenty of storage/workspace, and a gated RV pad with tuff shed complete this exceptional property. Orchard Gate’s prime location offers close proximity to beautiful walking trails, the nearby Silo Park, and is just moments from the DTC and I-25. Don’t miss this amazing opportunity!
Sold for $975,000
$975,000
9837 E Aberdeen Avenue, Englewood, CO 80111
5beds
3,306sqft
Single Family Residence
Built in 1980
0.34 Acres Lot
$939,700 Zestimate®
$295/sqft
$4,311 Estimated rent
Home value
$939,700
$874,000 - $1.01M
$4,311/mo
Zestimate® history
Owner options
List your home for rent
$4,311/mo
Rent Zestimate®
Find your next renter with Zillow Rental Manager. Plus, with online applications, you can quickly screen prospective tenants – for free.
$4,311/mo
Rent Zestimate®
Refinance and save
$6,156/mo
Est. payment
Refinancing to a lower rate could help reduce your monthly payments and save thousands over the life of the loan.
$6,156/mo
Est. payment
Explore your selling options
Work with a Zillow partner agent
Leverage their expertise and Zillow's premium Showcase listings to get your home seen by more buyers.
Get startedList with your own agent
Get your home in front of millions of buyers by listing it on Zillow.
Learn how to do itSell it yourself
Take full control of how buyers see your home on Zillow by listing For Sale by Owner (FSBO).
List your homeWhat's special
Gated rv padSpacious primary suiteExpansive fenced backyardOpen kitchenInviting family roomGas cook topGranite counters
Zillow last checked:
Listing updated:
Listed by:
Pam Parker 303-875-7117 pamparker@corcoranperry.com,
Corcoran Perry & Co.
Bought with:
Other MLS Non-REcolorado
NON MLS PARTICIPANT
Source: REcolorado as distributed by MLS GRID,MLS#: 6105315
Facts & features
Interior
Bedrooms & bathrooms
- Bedrooms: 5
- Bathrooms: 4
- Full bathrooms: 1
- 3/4 bathrooms: 2
- 1/2 bathrooms: 1
- Main level bathrooms: 1
Primary bedroom
- Description: Spacious Primary Suite With French Doors, Ensuite Bath And Large Walk In Closet
- Level: Upper
Bedroom
- Level: Upper
Bedroom
- Level: Upper
Bedroom
- Description: Egress Window
- Level: Basement
Bedroom
- Description: Egress Window
- Level: Basement
Primary bathroom
- Description: Ensuite Primary 5-Piece Bath Beautifully & Fully Remodeled In 2022 With Designer Finishes
- Level: Upper
Bathroom
- Description: Updated In 2021
- Level: Main
Bathroom
- Description: Bathroom Remodeled In 2021
- Level: Upper
Bathroom
- Description: New Bath
- Level: Basement
Dining room
- Level: Main
Family room
- Description: Wood Burning Fireplace That Could Be Converted To Gas
- Level: Main
Family room
- Description: Basement Professionally Completed In 2021
- Level: Basement
Kitchen
- Description: Remodeled In 2012
- Level: Main
Laundry
- Level: Main
Living room
- Level: Main
Heating
- Forced Air, Natural Gas
Cooling
- Central Air
Appliances
- Included: Cooktop, Dishwasher, Disposal, Dryer, Gas Water Heater, Microwave, Oven, Range Hood, Refrigerator, Washer
- Laundry: In Unit
Features
- Ceiling Fan(s), Granite Counters, Primary Suite, Radon Mitigation System, Smoke Free, Wet Bar
- Flooring: Tile, Vinyl, Wood
- Windows: Double Pane Windows, Window Coverings
- Basement: Daylight,Finished
- Number of fireplaces: 1
- Fireplace features: Family Room, Wood Burning
Interior area
- Total structure area: 3,306
- Total interior livable area: 3,306 sqft
- Finished area above ground: 2,431
- Finished area below ground: 754
Property
Parking
- Total spaces: 4
- Parking features: Concrete, Dry Walled, Heated Garage, Lighted, Oversized
- Attached garage spaces: 3
- Details: RV Spaces: 1
Features
- Levels: Two
- Stories: 2
- Patio & porch: Covered, Patio
- Exterior features: Private Yard
- Fencing: Full
Lot
- Size: 0.34 Acres
- Features: Cul-De-Sac, Sprinklers In Front, Sprinklers In Rear
Details
- Parcel number: 031826756
- Zoning: SFR
- Special conditions: Standard
Construction
Type & style
- Home type: SingleFamily
- Architectural style: Traditional
- Property subtype: Single Family Residence
Materials
- Frame
- Foundation: Slab
Condition
- Updated/Remodeled
- Year built: 1980
Details
- Builder name: Bill Wall Homes
Utilities & green energy
- Electric: 220 Volts in Garage
- Sewer: Public Sewer
- Water: Public
- Utilities for property: Cable Available, Electricity Connected, Natural Gas Connected
Community & HOA
Community
- Subdivision: Orchard Gate
HOA
- Has HOA: Yes
- Amenities included: Tennis Court(s)
- Services included: Maintenance Grounds, Recycling, Trash
- HOA fee: $500 semi-annually
- HOA name: Orchard Gate Association
- HOA phone: 720-974-4189
Location
- Region: Englewood
Financial & listing details
- Price per square foot: $295/sqft
- Tax assessed value: $964,000
- Annual tax amount: $6,528
- Date on market: 6/5/2025
- Listing terms: Cash,Conventional,Jumbo
- Exclusions: None
- Ownership: Individual
- Electric utility on property: Yes
Price history
| Date | Event | Price |
|---|---|---|
| 8/8/2025 | Sold | $975,000-2%$295/sqft |
Source:  REcolorado as distributed by MLS GRID #6105315 Report a problem REcolorado as distributed by MLS GRID #6105315 Report a problem | ||
| 6/13/2025 | Pending sale | $995,000$301/sqft |
Source: REcolorado as distributed by MLS GRID #6105315 Report a problem | ||
| 6/5/2025 | Listed for sale | $995,000+33.6%$301/sqft |
Source: REcolorado as distributed by MLS GRID #6105315 Report a problem | ||
| 10/20/2020 | Sold | $745,000-3.1%$225/sqft |
Source: Public Record Report a problem | ||
| 8/26/2020 | Pending sale | $768,800$233/sqft |
Source: Re/max Professionals #5416558 Report a problem | ||
| 8/14/2020 | Listed for sale | $768,800+100.7%$233/sqft |
Source: Re/max Professionals #5416558 Report a problem | ||
| 9/2/2011 | Sold | $383,000+2.1%$116/sqft |
Source: Public Record Report a problem | ||
| 7/31/2011 | Listed for sale | $375,000$113/sqft |
Source: Simmons & Associates, Realtors #1022139 Report a problem | ||
Public tax history
| Year | Property taxes | Tax assessment |
|---|---|---|
| 2025 | $6,528 +13.8% | $60,251 -11.6% |
| 2024 | $5,738 +47.2% | $68,146 -6% |
| 2023 | $3,899 -0.6% | $72,527 +67% |
| 2022 | $3,920 | $43,437 -2.8% |
| 2021 | -- | $44,687 -3.9% |
| 2020 | $4,113 +4.5% | $46,490 |
| 2019 | $3,934 | -- |
| 2018 | $3,934 +1.3% | $43,726 |
| 2017 | $3,882 | $43,726 +15.3% |
| 2016 | -- | $37,937 |
| 2015 | -- | $37,937 +30.3% |
| 2014 | $3,428 +18.4% | $29,126 +0.3% |
| 2013 | $2,895 | $29,050 |
| 2012 | -- | $29,050 |
| 2011 | $2,751 +2.6% | $29,050 -3% |
| 2010 | $2,681 +15.5% | $29,950 |
| 2009 | $2,322 | $29,950 -10.5% |
| 2008 | -- | $33,480 |
| 2007 | -- | $33,480 +6.4% |
| 2006 | -- | $31,458 |
| 2005 | -- | $31,458 +0.6% |
| 2002 | $2,444 +19.9% | $31,270 +28.9% |
| 2001 | $2,037 | $24,260 |
Find assessor info on the county website
Neighborhood: 80111
Nearby homes
- $893,6004 bd3 ba2.4k sqft9867 E Aberdeen Ave, Englewood, CO 80111Off Market
- $1,080,8004 bd4 ba3.6k sqft9807 E Aberdeen Ave, Englewood, CO 80111Off Market
- $1,064,3004 bd4 ba3.3k sqft5912 S Dayton Ct, Englewood, CO 80111Off Market
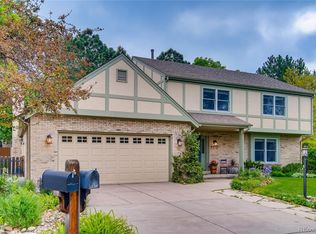
- $1,044,6004 bd3 ba2.9k sqft9897 E Aberdeen Ave, Englewood, CO 80111Off Market
- $1,040,3004 bd3 ba2.5k sqft5902 S Dayton Ct, Englewood, CO 80111Off Market
- $1,150,9005 bd4 ba4k sqft5932 S Dayton Ct, Englewood, CO 80111Off Market
- $1,106,4005 bd4 ba3.5k sqft5923 S Florence Ct, Englewood, CO 80111Off Market
- $829,1003 bd4 ba1.9k sqft5922 S Emporia Cir, Englewood, CO 80111Off Market
Nearby schools
GreatSchools rating
- 7/10High Plains Elementary SchoolGrades: PK-5Distance: 0.3 mi
- 9/10Campus Middle SchoolGrades: 6-8Distance: 1.5 mi
- 9/10Cherry Creek High SchoolGrades: 9-12Distance: 1.5 mi
Schools provided by the listing agent
- Elementary: High Plains
- Middle: Campus
- High: Cherry Creek
- District: Cherry Creek 5
Source: REcolorado as distributed by MLS GRID. This data may not be complete. We recommend contacting the local school district to confirm school assignments for this home.
Get a cash offer in 3 minutes
Find out how much your home could sell for in as little as 3 minutes with a no-obligation cash offer.
Estimated market value
$939,700
Get a cash offer in 3 minutes
Find out how much your home could sell for in as little as 3 minutes with a no-obligation cash offer.
Estimated market value
$939,700
- Colorado
- Arapahoe County
- Cherry Creek
- 80111
- 9837 E Aberdeen Avenue
Nearby cities
Nearby zip codes
Other Cherry Creek Topics
