Pride of ownership shines throughout this immaculate ranch-style home featuring 3 bedrooms and 3 bathrooms. Truly move-in ready, this home blends comfort, charm and expansive living spaces. High ceilings and dramatic floor-to-ceiling windows flood the space with natural light. A beautiful two-sided fireplace serves as a striking focal point, creating warmth and ambiance between the living room and kitchen —perfect for relaxing evenings in the living room and morning coffee in the kitchen. Immaculate hardwood floors in the spacious kitchen allows for eat in kitchen dining with access to the covered patio. When entertaining there is the dining room with oversized windows allowing an abundance of natural light. The primary suite offers access to the covered patio, automated blinds a private five piece bath retreat with soaking tub and walk in closet. Front guest bedroom showcases a large picture window, 2nd guest bedroom can also be an office and the full guest bathroom rounds out the entire main floor. The finished partial basement expands the living space with a versatile flex area ideal for a game room, craft room, home office, or additional lounge space. Step outside to your own private oasis featuring a covered back patio with sky lights perfect for outdoor dining year-round. Meticulously maintained and thoughtfully designed. Seller has a recent sewer scope report and a roof inspection for the buyers peace of mind, Newer Hot Water Heater, New Leaf Guard on all gutters, Stove and Dishwasher... this home is a true must-see! But that's not all just a few steps to the enjoyable pool, clubhouse and tennis/pickleball courts. Walking distance to the bus stop.
Sold for $555,000
$555,000
9837 Grove Circle, Westminster, CO 80031
3beds
2,450sqft
Single Family Residence
Built in 1993
7,659 Square Feet Lot
$544,100 Zestimate®
$227/sqft
$3,046 Estimated rent
Home value
$544,100
$511,000 - $582,000
$3,046/mo
Zestimate® history
Owner options
List your home for rent
$3,046/mo
Rent Zestimate®
Find your next renter with Zillow Rental Manager. Plus, with online applications, you can quickly screen prospective tenants – for free.
$3,046/mo
Rent Zestimate®
Refinance and save
$4,819/mo
Est. payment
Refinancing to a lower rate could help reduce your monthly payments and save thousands over the life of the loan.
$4,819/mo
Est. payment
Explore your selling options
Work with a Zillow partner agent
Leverage their expertise and Zillow's premium Showcase listings to get your home seen by more buyers.
Get startedList with your own agent
Get your home in front of millions of buyers by listing it on Zillow.
Learn how to do itSell it yourself
Take full control of how buyers see your home on Zillow by listing For Sale by Owner (FSBO).
List your homeWhat's special
Beautiful two-sided fireplacePrivate oasisDramatic floor-to-ceiling windowsAbundance of natural lightSpacious kitchenHigh ceilingsImmaculate hardwood floors
Zillow last checked:
Listing updated:
Listed by:
Stephanie Fellhauer 720-692-4633 Stephaniefellhauer@yahoo.com,
Equity Colorado Real Estate
Bought with:
Brianne Hill, 100107614
Juszak Realty
Source: REcolorado as distributed by MLS GRID,MLS#: 6904927
Facts & features
Interior
Bedrooms & bathrooms
- Bedrooms: 3
- Bathrooms: 3
- Full bathrooms: 2
- 1/2 bathrooms: 1
- Main level bathrooms: 2
- Main level bedrooms: 3
Bedroom
- Description: Sliding Door Access To Covered Patio, Automatic Blinds Walk In Closet With Cedar Floors
- Features: Primary Suite
- Level: Main
- Area: 195 Square Feet
- Dimensions: 15 x 13
Bedroom
- Description: Front Bedroom Hosts Expansive Picture Window
- Level: Main
- Area: 110 Square Feet
- Dimensions: 11 x 10
Bedroom
- Description: Bedroom Or Office
- Level: Main
- Area: 140 Square Feet
- Dimensions: 14 x 10
Bathroom
- Description: Five Piece En-Suite, Two Sinks And Soaking Tub
- Features: En Suite Bathroom
- Level: Main
Bathroom
- Features: Primary Suite
- Level: Main
Bathroom
- Description: Updated Powder Room
- Level: Lower
Dining room
- Description: Bright With Natural Light From Oversized Windows
- Level: Main
- Area: 165 Square Feet
- Dimensions: 15 x 11
Family room
- Description: Game Room, Craft Room
- Level: Lower
- Area: 297 Square Feet
- Dimensions: 11 x 27
Kitchen
- Description: Expansive Kitchen With Ample Space For In-Kitchen Dining Morning Coffee Next To The Pass Through Gas Fireplace, Pantry, Access To The Outdoor Covered Patio
- Level: Main
- Area: 182 Square Feet
- Dimensions: 14 x 13
Laundry
- Description: Washer And Dryer Included
- Level: Main
Living room
- Description: Floor To Ceiling Windows, Pass Through Gas Fireplace ,High Ceilings
- Level: Main
- Area: 270 Square Feet
- Dimensions: 15 x 18
Utility room
- Description: Expansive Storage And Utility Room
- Level: Lower
- Area: 513 Square Feet
- Dimensions: 19 x 27
Heating
- Forced Air
Cooling
- Central Air
Appliances
- Included: Dishwasher, Disposal, Dryer, Gas Water Heater, Microwave, Oven, Range, Refrigerator, Washer
Features
- Ceiling Fan(s), Eat-in Kitchen, Five Piece Bath, High Ceilings, Laminate Counters, No Stairs, Primary Suite, Walk-In Closet(s)
- Flooring: Carpet, Wood
- Windows: Double Pane Windows, Window Coverings
- Basement: Unfinished
- Number of fireplaces: 1
- Fireplace features: Gas Log, Kitchen, Living Room
Interior area
- Total structure area: 2,450
- Total interior livable area: 2,450 sqft
- Finished area above ground: 1,792
- Finished area below ground: 490
Property
Parking
- Total spaces: 2
- Parking features: Insulated Garage, Oversized
- Attached garage spaces: 2
Features
- Levels: One
- Stories: 1
- Entry location: Ground
- Patio & porch: Covered, Patio
- Exterior features: Private Yard
- Fencing: Full
Lot
- Size: 7,659 Square Feet
- Features: Cul-De-Sac, Landscaped, Sprinklers In Front, Sprinklers In Rear
Details
- Parcel number: R0045724
- Special conditions: Standard
Construction
Type & style
- Home type: SingleFamily
- Property subtype: Single Family Residence
Materials
- Brick, Frame, Vinyl Siding
- Roof: Composition
Condition
- Year built: 1993
Utilities & green energy
- Sewer: Public Sewer
- Utilities for property: Cable Available, Electricity Connected, Natural Gas Connected
Community & HOA
Community
- Security: Carbon Monoxide Detector(s), Smoke Detector(s)
- Subdivision: North Park
HOA
- Has HOA: Yes
- Amenities included: Clubhouse, Pool, Tennis Court(s)
- HOA fee: $1,560 annually
- HOA name: North Park
- HOA phone: 303-564-9637
Location
- Region: Westminster
Financial & listing details
- Price per square foot: $227/sqft
- Tax assessed value: $612,000
- Annual tax amount: $3,350
- Date on market: 2/28/2026
- Listing terms: Cash,Conventional,FHA,VA Loan
- Exclusions: Sellers Personal Property
- Ownership: Individual
- Electric utility on property: Yes
Price history
| Date | Event | Price |
|---|---|---|
| 3/19/2026 | Sold | $555,000+2.8%$227/sqft |
Source:  REcolorado as distributed by MLS GRID #6904927 Report a problem REcolorado as distributed by MLS GRID #6904927 Report a problem | ||
| 3/3/2026 | Pending sale | $539,900$220/sqft |
Source: REcolorado as distributed by MLS GRID #6904927 Report a problem | ||
| 2/28/2026 | Listed for sale | $539,900+204.2%$220/sqft |
Source: REcolorado as distributed by MLS GRID #6904927 Report a problem | ||
| 6/4/1996 | Sold | $177,500$72/sqft |
Source: Public Record Report a problem | ||
Public tax history
| Year | Property taxes | Tax assessment |
|---|---|---|
| 2025 | $3,350 +1.1% | $38,250 -14.1% |
| 2024 | $3,314 +39.2% | $44,520 |
| 2023 | $2,382 -3.2% | $44,520 +50.4% |
| 2022 | $2,460 | $29,610 -2.8% |
| 2021 | -- | $30,460 +0.7% |
| 2020 | $2,449 | $30,260 -0.2% |
| 2019 | $2,449 +16.8% | $30,320 +15.6% |
| 2018 | $2,097 | $26,220 |
| 2017 | $2,097 | $26,220 +13.9% |
| 2016 | -- | $23,030 +52.9% |
| 2015 | $1,546 | $15,060 +32.6% |
| 2014 | -- | $11,360 |
| 2013 | -- | $11,360 -43.1% |
| 2012 | -- | $19,950 |
| 2011 | -- | $19,950 -5.8% |
| 2010 | -- | $21,170 +60.4% |
| 2009 | -- | $13,200 -7.8% |
| 2008 | -- | $14,310 -35.7% |
| 2007 | -- | $22,260 +1.2% |
| 2006 | -- | $22,000 |
| 2005 | -- | $22,000 -0.6% |
| 2004 | -- | $22,130 |
| 2003 | $2,153 +5.1% | $22,130 +3.2% |
| 2002 | $2,049 +4.7% | $21,450 +11.1% |
| 2001 | $1,956 | $19,310 |
| 2000 | -- | $19,310 |
Find assessor info on the county website
Neighborhood: 80031
Nearby homes
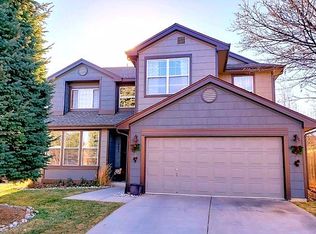
- $631,4004 bd4 ba2.7k sqft9847 Grove Cir, Westminster, CO 80031Off Market
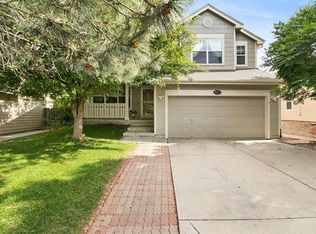
- $560,0003 bd3 ba1.6k sqft9827 Grove Cir, Westminster, CO 80031Off Market
- $605,3003 bd4 ba2.1k sqft9857 Grove Cir, Westminster, CO 80031Off Market
- $618,0004 bd3 ba2.6k sqft9817 Grove Cir, Westminster, CO 80031Off Market
- $571,1003 bd2 ba2k sqft9816 Hooker Ct, Westminster, CO 80031Off Market
- $590,1003 bd2 ba2.7k sqft9826 Grove Cir, Westminster, CO 80031Off Market
- $621,5003 bd3 ba2.7k sqft9826 Hooker Ct, Westminster, CO 80031Off Market
- $593,8003 bd2 ba2k sqft9816 Grove Cir, Westminster, CO 80031Off Market
Nearby schools
GreatSchools rating
- 2/10Rocky Mountain Elementary SchoolGrades: K-5Distance: 0.2 mi
- 5/10Silver Hills Middle SchoolGrades: 6-8Distance: 3.7 mi
- 4/10Northglenn High SchoolGrades: 9-12Distance: 1.8 mi
Schools provided by the listing agent
- Elementary: Rocky Mountain
- Middle: Silver Hills
- High: Northglenn
- District: Adams 12 5 Star Schl
Source: REcolorado as distributed by MLS GRID. This data may not be complete. We recommend contacting the local school district to confirm school assignments for this home.
Get a cash offer in 3 minutes
Find out how much your home could sell for in as little as 3 minutes with a no-obligation cash offer.
Estimated market value
$544,100
Get a cash offer in 3 minutes
Find out how much your home could sell for in as little as 3 minutes with a no-obligation cash offer.
Estimated market value
$544,100
- Colorado
- Adams County
- Westminster
- 80031
- 9837 Grove Circle
Nearby cities
Nearby zip codes
Other Westminster Topics
