Skip main navigation
Sold for $455,000
  • $455,000

    9837 Hickoryhurst Dr, Baltimore, MD 21236

    3beds
    2,205sqft
    Single Family Residence
    Built in 1989
    7,163 Square Feet Lot
    $492,400 Zestimate®
    $206/sqft
    $2,628 Estimated rent

    Home value

    $492,400

    $468,000 - $517,000

    $2,628/mo

    Zestimate® history
    Loading
    Loading...

    Owner options

    List your home for rent

    $2,628/mo

    Rent Zestimate®

    Find your next renter with Zillow Rental Manager. Plus, with online applications, you can quickly screen prospective tenants – for free.

    Learn more

    $2,628/mo

    Rent Zestimate®

    Refinance and save

    $2,836/mo

    Est. payment

    Refinancing to a lower rate could help reduce your monthly payments and save thousands over the life of the loan.

    See today's rates

    $2,836/mo

    Est. payment

    Explore your selling options

    Work with a Zillow partner agent

    Leverage their expertise and Zillow's premium Showcase listings to get your home seen by more buyers.

    Get started

    List with your own agent

    Get your home in front of millions of buyers by listing it on Zillow.

    Learn how to do it

    Sell it yourself

    Take full control of how buyers see your home on Zillow by listing For Sale by Owner (FSBO).

    List your home

    What's special

    Modern upgradesTimeless designBonus roomVaulted ceilingsCeiling fans throughoutFront-loading washerGranite countertops
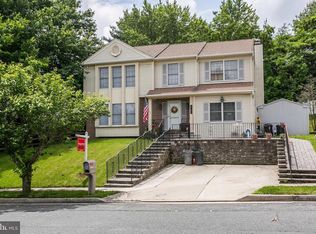
    ***MULTIPLE OFFERS RECEIVED. SELLERS HAVE SET AN OFFER DEADLINE FOR MONDAY (8/14) AT 9PM.*** Welcome to 9837 Hickoryhurst Road, a stunning colonial nestled in highly sought-after Nottingham. This meticulously maintained residence offers comfort, style, and a range of modern upgrades that will surely impress. With 3 bedrooms and 3.5 bathrooms, this home is perfect for those seeking a harmonious blend of space and functionality. Step inside and be greeted by the warmth of wood floors throughout the main level and a freshly painted half bath for guests. The traditional layout seamlessly connects the spacious living room, dining room with wood-burning fireplace, and eat-in gourmet kitchen, making entertaining a breeze. The kitchen is perfect for the budding home chef and comes well-equipped with modern amenities: granite countertops, matching black appliances, ample cabinetry and TWO pantries, including one walk-in! Located just off the dining room, discover the bright and airy sunroom addition, a perfect space to enjoy your morning coffee or unwind after a long day. This room truly brings the outdoors in, offering a serene escape to become one with nature, all within the comfort of your home. Rounding out the main level, you'll find the convenient laundry center with front-loading washer and dryer as well as additional storage. On the upper level, the newly carpeted stairs and bedrooms offer relaxation and tranquility. The primary suite provides a serene retreat, complete with vaulted ceilings, a walk-in closet, built-in vanity area, and private spa-like bathroom with separate tub and shower. Two additional bedrooms feature ample space for family, guests, or a home office. The finished lower level, with 3rd full bathroom and bonus room, surprises with new LVP flooring, enhancing the basement's potential as a recreation area, home theater, or gym. The abundance of new lighting and ceiling fans throughout the home ensures a well-lit and comfortable ambiance in every room. The eco-conscious buyer will appreciate the newer energy-efficient windows (front replaced in 2019, rear replaced in 2022), as well as the owned solar panels with a transferable warranty, a feature that not only benefits the environment but also translates to substantial savings, reducing energy costs by hundreds of dollars annually. For additional peace of mind, a 1-year Cinch Home Services Warranty is included, providing you with comprehensive coverage on major systems and appliances. Parking is a breeze with a 1-car garage and an expanded driveway that ensures ample parking for you and your guests. The exterior of the home is just as impressive as the interior. The well-maintained fenced yard features refreshed landscaping, an Amish-built storage shed, a newly stained deck, and a paver pad perfect for a firepit on those crisp autumn evenings. Don't miss this incredible opportunity to own a home that combines timeless design, modern amenities, and significant energy savings. Schedule a showing today and say "YES" to this address!

    Zillow last checked:

    Listing updated:

    Listed by:

    Jackie Garber 443-854-5444,

    Cummings & Co. Realtors

    Bought with:

    Raju Ramdam, 679682

    Long & Foster Real Estate, Inc.

    Source: Bright MLS,MLS#: MDBC2074956MLS Logo

    Facts & features

    Interior

    Bedrooms & bathrooms
    • Bedrooms: 3
    • Bathrooms: 4
    • Full bathrooms: 3
    • 1/2 bathrooms: 1
    • Main level bathrooms: 1
    Basement
    • Area: 895
    Heating
    • Forced Air, Natural Gas
    Cooling
    • Ceiling Fan(s), Central Air, Electric
    Appliances
    • Included: Microwave, Cooktop, Dishwasher, Disposal, Dryer, Exhaust Fan, Oven, Range Hood, Refrigerator, Washer, Water Heater, Gas Water Heater
    • Laundry: Main Level, Dryer In Unit, Washer In Unit
    Features
    • Ceiling Fan(s), Formal/Separate Dining Room, Eat-in Kitchen, Pantry, Primary Bath(s), Soaking Tub, Walk-In Closet(s), Wainscotting, Other, Cathedral Ceiling(s)
    • Flooring: Carpet, Ceramic Tile, Hardwood, Luxury Vinyl, Wood
    • Windows: Replacement, Screens, Skylight(s)
    • Basement: Connecting Stairway,Finished,Interior Entry,Exterior Entry,Sump Pump,Walk-Out Access,Water Proofing System
    • Number of fireplaces: 1
    • Fireplace features: Wood Burning
    Interior area
    • Total structure area: 2,600
    • Total interior livable area: 2,205 sqft
    • Finished area above ground: 1,705
    • Finished area below ground: 500

    Property

    Parking
    • Total spaces: 1
    • Parking features: Garage Faces Front, Garage Door Opener, Inside Entrance, Concrete, Attached, Driveway, Off Street
    • Attached garage spaces: 1
    • Has uncovered spaces: Yes
    Accessibility
    • Accessibility features: None
    Features
    • Levels: Three
    • Stories: 3
    • Patio & porch: Deck
    • Pool features: None
    • Fencing: Back Yard,Wood
    Lot
    • Size: 7,163 Square Feet
    • Dimensions: 1.00 x
    Details
    • Additional structures: Above Grade, Below Grade
    • Parcel number: 04111900006264
    • Zoning: DR 5.5
    • Special conditions: Standard

    Construction

    Type & style
    • Home type: SingleFamily
    • Architectural style: Colonial
    • Property subtype: Single Family Residence
    Materials
    • Vinyl Siding
    • Foundation: Permanent
    • Roof: Architectural Shingle
    Condition
    • Very Good
    • New construction: No
    • Year built: 1989

    Utilities & green energy

    • Electric: Photovoltaics Seller Owned
    • Sewer: Public Sewer
    • Water: Public

    Community & HOA

    Community
    • Subdivision: Oakhurst
    HOA
    • Has HOA: No
    Location
    • Region: Baltimore

    Financial & listing details

    • Price per square foot: $206/sqft
    • Tax assessed value: $352,400
    • Annual tax amount: $4,946
    • Date on market: 8/12/2023
    • Listing agreement: Exclusive Right To Sell
    • Listing terms: Cash,Conventional,FHA,VA Loan
    • Ownership: Fee Simple

    Price history

    DateEventPrice
    9/14/2023Sold$455,000+5.8%$206/sqft
    Source: Bright MLS #MDBC2074956 Report a problem
    8/15/2023Pending sale$430,000$195/sqft
    Source: Bright MLS #MDBC2074956 Report a problem
    8/12/2023Listed for sale$430,000+11.7%$195/sqft
    Source: Bright MLS #MDBC2074956 Report a problem
    7/24/2020Sold$385,000+1.3%$175/sqft
    Source: Public Record Report a problem
    6/5/2020Pending sale$380,000$172/sqft
    Source: RE/MAX American Dream #MDBC492198 Report a problem
    5/17/2020Listed for sale$380,000+33.3%$172/sqft
    Source: RE/MAX American Dream #MDBC492198 Report a problem
    8/25/2004Sold$285,000+18.3%$129/sqft
    Source: Public Record Report a problem
    5/12/2003Sold$241,000+59.6%$109/sqft
    Source: Public Record Report a problem
    1/7/1997Sold$151,000$68/sqft
    Source: Public Record Report a problem

    Public tax history

    YearProperty taxesTax assessment
    2025$5,345 +18.9%$389,600 +5%
    2024$4,497 +5.3%$371,000 +5.3%
    2023$4,271 +4.4%$352,400
    2022$4,092 +4.6%$352,400 +9.1%
    2021$3,913 +4.8%$322,867 +4.8%
    2020$3,734 +1%$308,100
    2019$3,697 +1%$308,100 +2%
    2018$3,660 +1%$301,967 +1%
    2017$3,623 +5.2%$298,900 +0.8%
    2016$3,445 $296,433 +0.8%
    2015$3,445 $293,967 +0.8%
    2014$3,445 $291,500 +0.1%
    2013-- $291,300 +0.1%
    2012-- $291,100 +0%
    2011-- $291,000 0%
    2010-- $291,030
    2009-- $291,030 -16%
    2008-- $346,420 +18.6%
    2007-- $292,042 +22.9%
    2006-- $237,666 +29.7%
    2005-- $183,290 +6.1%
    2004-- $172,740 +6.5%
    2003-- $162,190 +7%
    2002-- $151,640 +1.8%
    2001-- $148,942
    Find assessor info on the county website

    Neighborhood: 21236

    Nearby schools

    GreatSchools rating
    Schools provided by the listing agent
    • Elementary: Gunpowder
    • Middle: Perry Hall
    • High: Perry Hall
    • District: Baltimore County Public Schools

    Source: Bright MLS. This data may not be complete. We recommend contacting the local school district to confirm school assignments for this home.

    Get a cash offer in 3 minutes
    Find out how much your home could sell for in as little as 3 minutes with a no-obligation cash offer.
    Estimated market value
    $492,400
    Get a cash offer in 3 minutes
    Find out how much your home could sell for in as little as 3 minutes with a no-obligation cash offer.
    Estimated market value
    $492,400