Move-In Ready Ranch with Updates! This well-maintained home features a split bedroom floor plan. Fresh paint, new trim, updated doors, and newer flooring throughout. The spacious living area boasts raised tray ceilings, adding a touch of elegance and openness to the home. The eat-in kitchen comes fully equipped with all stainless steel appliances included. A dedicated laundry space also includes a washer and dryer. Outside, enjoy relaxing or entertaining on the large covered patio, surrounded by a vinyl privacy fence for your own backyard retreat. And a extra large shed 16X10 provides ample extra storage for tools, toys, or hobbies. Don’t miss your chance to own this turnkey home!
Closed
$245,000
9837 La Mesa Dr, Fort Wayne, IN 46825
3beds
1,374sqft
Single Family Residence
Built in 2003
8,712 Square Feet Lot
$248,800 Zestimate®
$--/sqft
$1,813 Estimated rent
Home value
$248,800
$226,000 - $274,000
$1,813/mo
Zestimate® history
Owner options
List your home for rent
$1,813/mo
Rent Zestimate®
Find your next renter with Zillow Rental Manager. Plus, with online applications, you can quickly screen prospective tenants – for free.
$1,813/mo
Rent Zestimate®
Refinance and save
$1,686/mo
Est. payment
Refinancing to a lower rate could help reduce your monthly payments and save thousands over the life of the loan.
$1,686/mo
Est. payment
Explore your selling options
Work with a Zillow partner agent
Leverage their expertise and Zillow's premium Showcase listings to get your home seen by more buyers.
Get startedList with your own agent
Get your home in front of millions of buyers by listing it on Zillow.
Learn how to do itSell it yourself
Take full control of how buyers see your home on Zillow by listing For Sale by Owner (FSBO).
List your homeWhat's special
Vinyl privacy fenceAmple extra storageRaised tray ceilingsLarge covered patioNew trimDedicated laundry spaceEat-in kitchen
Zillow last checked:
Listing updated:
Listed by:
Rick Widmann Cell:260-704-6565,
CENTURY 21 Bradley Realty, Inc
Bought with:
Spencer Mollema, RB23002014
Trueblood Real Estate, LLC.
Source: IRMLS,MLS#: 202548453
Facts & features
Interior
Bedrooms & bathrooms
- Bedrooms: 3
- Bathrooms: 2
- Full bathrooms: 2
- Main level bedrooms: 3
Bedroom 1
- Level: Main
Bedroom 2
- Level: Main
Kitchen
- Level: Main
- Area: 192
- Dimensions: 16 x 12
Living room
- Level: Main
- Area: 270
- Dimensions: 18 x 15
Heating
- Natural Gas, Forced Air
Cooling
- Central Air
Appliances
- Included: Dishwasher, Microwave, Refrigerator, Washer, Dryer-Electric, Electric Oven, Electric Range, Water Softener Owned
- Laundry: Electric Dryer Hookup
Features
- Tray Ceiling(s), Ceiling Fan(s), Split Br Floor Plan
- Has basement: No
- Has fireplace: No
- Fireplace features: None
Interior area
- Total structure area: 1,374
- Total interior livable area: 1,374 sqft
- Finished area above ground: 1,374
- Finished area below ground: 0
Property
Parking
- Total spaces: 2
- Parking features: Attached
- Attached garage spaces: 2
Features
- Levels: One
- Stories: 1
- Fencing: Vinyl
Lot
- Size: 8,712 Square Feet
- Dimensions: 87X100
- Features: Corner Lot, Level
Details
- Additional structures: Shed
- Parcel number: 020804251007.000063
Construction
Type & style
- Home type: SingleFamily
- Property subtype: Single Family Residence
Materials
- Vinyl Siding
- Foundation: Slab
Condition
- New construction: No
- Year built: 2003
Utilities & green energy
- Sewer: City
- Water: City
Community & HOA
Community
- Subdivision: Cottonwood Lake
HOA
- Has HOA: Yes
- HOA fee: $85 annually
Location
- Region: Fort Wayne
Financial & listing details
- Tax assessed value: $244,400
- Annual tax amount: $1,484
- Date on market: 12/9/2025
- Listing terms: Conventional,FHA,VA Loan
Price history
| Date | Event | Price |
|---|---|---|
| 3/20/2026 | Sold | $245,000+2.1% |
Source:  IRMLS #202548453 Report a problem IRMLS #202548453 Report a problem | ||
| 2/19/2026 | Pending sale | $239,900 |
Source: IRMLS #202548453 Report a problem | ||
| 2/11/2026 | Price change | $239,900-4% |
Source: IRMLS #202548453 Report a problem | ||
| 1/14/2026 | Price change | $250,000-2% |
Source: IRMLS #202548453 Report a problem | ||
| 12/9/2025 | Listed for sale | $255,000+2% |
Source: IRMLS #202548453 Report a problem | ||
| 7/15/2025 | Sold | $249,900 |
Source: IRMLS #202521860 Report a problem | ||
| 6/15/2025 | Pending sale | $249,900 |
Source: IRMLS #202521860 Report a problem | ||
| 6/14/2025 | Listed for sale | $249,900+127.4% |
Source: IRMLS #202521860 Report a problem | ||
| 12/22/2016 | Sold | $109,900$80/sqft |
Source: Agent Provided Report a problem | ||
| 11/13/2016 | Listed for sale | $109,900+12.1%$80/sqft |
Source: Mike Thomas Associates, Inc. #201651691 Report a problem | ||
| 7/13/2011 | Sold | $98,000-1.5%$71/sqft |
Source: Agent Provided Report a problem | ||
| 5/29/2011 | Price change | $99,500-2%$72/sqft |
Source: Roth Wehrly Graber #201102749 Report a problem | ||
| 4/13/2011 | Price change | $101,500-2.3%$74/sqft |
Source: Roth Wehrly Graber #201102749 Report a problem | ||
| 3/18/2011 | Price change | $103,900+1.4%$76/sqft |
Source: Coldwell Banker Roth Wehrly Graber #201102749 Report a problem | ||
| 6/30/2010 | Price change | $102,500-2.3%$75/sqft |
Source: Coldwell Banker Roth Wehrly Graber #201006471 Report a problem | ||
| 5/22/2010 | Listed for sale | $104,900+10.5%$76/sqft |
Source: Coldwell Banker Roth Wehrly Graber #201006471 Report a problem | ||
| 11/14/2003 | Sold | $94,900$69/sqft |
Source: Agent Provided Report a problem | ||
Public tax history
| Year | Property taxes | Tax assessment |
|---|---|---|
| 2025 | $1,484 +6.5% | $244,400 +11.1% |
| 2024 | $1,393 +10.4% | $219,900 +1.5% |
| 2023 | $1,261 +18.9% | $216,700 +15.3% |
| 2022 | $1,061 +5.8% | $188,000 +18.2% |
| 2021 | $1,003 +11.3% | $159,000 +5.5% |
| 2020 | $901 +16.1% | $150,700 +9.9% |
| 2019 | $776 +17% | $137,100 +12.8% |
| 2018 | $663 -0.5% | $121,500 +10.3% |
| 2017 | $666 +19% | $110,200 +0.7% |
| 2016 | $560 -1.1% | $109,400 +8.3% |
| 2014 | $566 +2.9% | $101,000 +0.8% |
| 2013 | $550 -4% | $100,200 -4.2% |
| 2011 | $573 | $104,600 -1% |
| 2010 | -- | $105,700 -3.1% |
| 2007 | -- | $109,100 +18.3% |
| 2005 | -- | $92,200 |
| 2004 | -- | $92,200 |
Find assessor info on the county website
Neighborhood: 46825
Nearby homes
- $232,3003 bd2 ba1.1k sqft9829 La Mesa Dr, Fort Wayne, IN 46825Off Market
- $600-- bd-- ba-- sqft9901 Palo Verde Dr W, Fort Wayne, IN 46825Off Market
- $252,9003 bd2 ba1.3k sqft5607 Cave Creek Dr, Fort Wayne, IN 46825Off Market
- $230,0003 bd2 ba1k sqft9836 La Mesa Dr, Fort Wayne, IN 46825Off Market
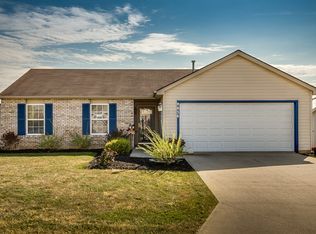
- $250,2003 bd2 ba1.2k sqft9828 La Mesa Dr, Fort Wayne, IN 46825Off Market
- $243,9003 bd3 ba1.4k sqft9821 La Mesa Dr, Fort Wayne, IN 46825Off Market
- $300-- bd-- ba-- sqft9900 Palo Verde Dr W, Fort Wayne, IN 46825Off Market
- $233,1003 bd2 ba1.2k sqft5606 Cave Creek Dr, Fort Wayne, IN 46825Off Market
Nearby schools
GreatSchools rating
- 7/10Willard Shambaugh Elementary SchoolGrades: K-5Distance: 1.5 mi
- 5/10Jefferson Middle SchoolGrades: 6-8Distance: 3.8 mi
- 3/10Northrop High SchoolGrades: 9-12Distance: 4.1 mi
Schools provided by the listing agent
- Elementary: Shambaugh
- Middle: Jefferson
- High: Northrop
- District: Fort Wayne Community
Source: IRMLS. This data may not be complete. We recommend contacting the local school district to confirm school assignments for this home.


Get pre-qualified for a loan
At Zillow Home Loans, we can pre-qualify you in as little as 5 minutes with no impact to your credit score.An equal housing lender. NMLS #10287.
Sell for more on Zillow
Get a Zillow Showcase℠ listing at no additional cost and you could sell for .
$248,800
2% more
+$4,976
With Zillow Showcase(estimated)
$253,776
- Indiana
- Allen County
- Fort Wayne
- 46825
- 9837 La Mesa Dr
Nearby cities
Nearby neighborhoods
Nearby zip codes
Other Fort Wayne Topics
