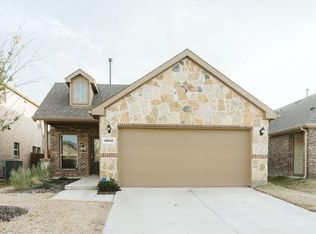
Discover the perfect blend of comfort and convenience in this 1,416 sq. ft. home featuring three bedrooms, two baths, and a spacious living area. The kitchen boasts granite countertops, stainless steel appliances, a gas slide-in range, and a large walk-in pantry. Tile floors flow throughout, with durable LVP in the living room. A nice-sized backyard offers room to relax or play. Ideally located in the city of McKinney with sought-after Prosper ISD schools, this home is close to shopping, dining, and major highways. Don’t miss this opportunity!
Sold
Price Unknown
9837 Prairie Dog Ln, McKinney, TX 75071
3beds
1,416sqft
Single Family Residence
Built in 2017
4,573 Square Feet Lot
$360,700 Zestimate®
$--/sqft
$2,254 Estimated rent
Home value
$360,700
$339,000 - $386,000
$2,254/mo
Zestimate® history
Owner options
List your home for rent
$2,254/mo
Rent Zestimate®
Find your next renter with Zillow Rental Manager. Plus, with online applications, you can quickly screen prospective tenants – for free.
$2,254/mo
Rent Zestimate®
Refinance and save
$208/mo
Est. payment
Refinancing to a lower rate could help reduce your monthly payments and save thousands over the life of the loan.
$208/mo
Est. payment
Explore your selling options
Work with a Zillow partner agent
Leverage their expertise and Zillow's premium Showcase listings to get your home seen by more buyers.
Get startedList with your own agent
Get your home in front of millions of buyers by listing it on Zillow.
Learn how to do itSell it yourself
Take full control of how buyers see your home on Zillow by listing For Sale by Owner (FSBO).
List your homeWhat's special
Nice-sized backyardStainless steel appliancesTile floorsGranite countertopsGas slide-in rangeLarge walk-in pantry
Zillow last checked:
Listing updated:
Listed by:
Avaan Bulsara 0460046 214-509-0808,
Ebby Halliday, Realtors 214-509-0808
Bought with:
Chandrakanta Upadhyaya
Beam Real Estate, LLC
Source: NTREIS,MLS#: 21037501
Facts & features
Interior
Bedrooms & bathrooms
- Bedrooms: 3
- Bathrooms: 2
- Full bathrooms: 2
Primary bedroom
- Level: First
- Dimensions: 15 x 12
Bedroom
- Level: First
- Dimensions: 11 x 10
Bedroom
- Level: First
- Dimensions: 11 x 10
Breakfast room nook
- Level: First
- Dimensions: 8 x 8
Kitchen
- Level: First
- Dimensions: 9 x 12
Living room
- Level: First
- Dimensions: 16 x 14
Utility room
- Level: First
- Dimensions: 6 x 5
Heating
- Central, Natural Gas
Cooling
- Central Air, Electric
Appliances
- Included: Dishwasher, Gas Cooktop, Microwave
Features
- High Speed Internet, Loft, Cable TV
- Flooring: Carpet, Ceramic Tile
- Has basement: No
- Number of fireplaces: 1
- Fireplace features: Gas Starter
Interior area
- Total interior livable area: 1,416 sqft
Property
Parking
- Total spaces: 2
- Parking features: Garage
- Attached garage spaces: 2
Features
- Levels: One
- Stories: 1
- Pool features: None
Lot
- Size: 4,573 Square Feet
Details
- Parcel number: R1101300D09201
Construction
Type & style
- Home type: SingleFamily
- Architectural style: Traditional,Detached
- Property subtype: Single Family Residence
Materials
- Brick
- Foundation: Slab
- Roof: Composition
Condition
- Year built: 2017
Utilities & green energy
- Sewer: Public Sewer
- Water: Public
- Utilities for property: Sewer Available, Water Available, Cable Available
Community & HOA
Community
- Features: Sidewalks
- Security: Security System
- Subdivision: Fossil Creek At Westridge Ph 3
HOA
- Has HOA: Yes
- Services included: Association Management
- HOA fee: $208 semi-annually
- HOA name: Assured Management
- HOA phone: 469-480-8000
Location
- Region: Mckinney
Financial & listing details
- Tax assessed value: $410,870
- Annual tax amount: $6,736
- Date on market: 8/20/2025
- Cumulative days on market: 150 days
- Listing terms: Cash,Conventional
Price history
| Date | Event | Price |
|---|---|---|
| 9/29/2025 | Sold | -- |
Source: NTREIS #21037501 Report a problem | ||
| 9/11/2025 | Pending sale | $375,000$265/sqft |
Source: NTREIS #21037501 Report a problem | ||
| 8/20/2025 | Listed for sale | $375,000$265/sqft |
Source: NTREIS #21037501 Report a problem | ||
| 8/20/2025 | Listing removed | $375,000$265/sqft |
Source:  Ebby Halliday Realtors #20952676 Report a problem Ebby Halliday Realtors #20952676 Report a problem | ||
| 7/10/2025 | Price change | $375,000-3.8%$265/sqft |
Source: NTREIS #20952676 Report a problem | ||
| 5/22/2025 | Listed for sale | $390,000$275/sqft |
Source: NTREIS #20856877 Report a problem | ||
| 4/29/2025 | Pending sale | $390,000$275/sqft |
Source: NTREIS #20856877 Report a problem | ||
| 4/4/2025 | Price change | $390,000-2.5%$275/sqft |
Source: NTREIS #20856877 Report a problem | ||
| 3/6/2025 | Listed for sale | $400,000+52.1%$282/sqft |
Source: NTREIS #20856877 Report a problem | ||
| 4/4/2019 | Sold | -- |
Source: Agent Provided Report a problem | ||
| 3/18/2019 | Pending sale | $263,000$186/sqft |
Source: Beam Real Estate, LLC #14033327 Report a problem | ||
| 3/1/2019 | Listed for sale | $263,000$186/sqft |
Source: Beam Real Estate, LLC #14033327 Report a problem | ||
Public tax history
| Year | Property taxes | Tax assessment |
|---|---|---|
| 2025 | $2,054 -33.4% | $389,697 +10% |
| 2024 | $3,084 +3.5% | $354,270 +10% |
| 2023 | $2,980 -36.2% | $322,064 +10% |
| 2022 | $4,674 -0.6% | $292,785 +10% |
| 2021 | $4,702 +1.3% | $266,168 +6.4% |
| 2020 | $4,643 -10.1% | $250,160 +4.9% |
| 2019 | $5,164 -12% | $238,500 -0.1% |
| 2018 | $5,868 | $238,798 +449.6% |
| 2017 | -- | $43,450 |
| 2016 | -- | -- |
Find assessor info on the county website
Neighborhood: Westridge
Nearby homes
- $365,8003 bd2 ba1.4k sqft9833 Prairie Dog Ln, McKinney, TX 75071Off Market
- $443,8003 bd2 ba2.2k sqft9841 Prairie Dog Ln, McKinney, TX 75071Off Market
- $402,1003 bd2 ba1.8k sqft9829 Prairie Dog Ln, McKinney, TX 75071Off Market

- $432,0003 bd2 ba2.2k sqft9845 Prairie Dog Ln, McKinney, TX 75071Off Market

- $444,3004 bd4 ba2.2k sqft9836 Fox Squirrel Trl, McKinney, TX 75071Off Market
- $2,6954 bd4 ba2.2k sqft9825 Prairie Dog Ln, McKinney, TX 75071For Rent
- $388,7003 bd3 ba1.8k sqft9832 Fox Squirrel Trl, McKinney, TX 75071Off Market
- $467,6003 bd3 ba2.2k sqft9840 Fox Squirrel, McKinney, TX 75071Off Market
Nearby schools
GreatSchools rating
- 8/10Jack and June Furr Elementary SchoolGrades: PK-5Distance: 0.9 mi
- 9/10Bill Hays MiddleGrades: 6-8Distance: 2.4 mi
- 8/10Rock Hill High SchoolGrades: 9-12Distance: 1.3 mi
Schools provided by the listing agent
- Elementary: Cynthia A Cockrell
- Middle: Jones
- High: Rock Hill
- District: Prosper ISD
Source: NTREIS. This data may not be complete. We recommend contacting the local school district to confirm school assignments for this home.
Get a cash offer in 3 minutes
Find out how much your home could sell for in as little as 3 minutes with a no-obligation cash offer.
Estimated market value
$360,700
Get a cash offer in 3 minutes
Find out how much your home could sell for in as little as 3 minutes with a no-obligation cash offer.
Estimated market value
$360,700
- Texas
- Collin County
- McKinney
- 75071
- Westridge
- 9837 Prairie Dog Ln
Nearby cities
Nearby neighborhoods
Nearby zip codes
Other McKinney Topics
