Skip main navigation
Closed
  • $450,000

    9837 S Kolin Ave, Oak Lawn, IL 60453

    5beds
    2,566sqft
    Single Family Residence
    Built in 1988
    7,679 Square Feet Lot
    $476,500 Zestimate®
    $175/sqft
    $3,829 Estimated rent

    Home value

    $476,500

    $429,000 - $534,000

    $3,829/mo

    Zestimate® history
    Loading
    Loading...

    Owner options

    List your home for rent

    $3,829/mo

    Rent Zestimate®

    Find your next renter with Zillow Rental Manager. Plus, with online applications, you can quickly screen prospective tenants – for free.

    Learn more

    $3,829/mo

    Rent Zestimate®

    Refinance and save

    $3,195/mo

    Est. payment

    Refinancing to a lower rate could help reduce your monthly payments and save thousands over the life of the loan.

    See today's rates

    $3,195/mo

    Est. payment

    Explore your selling options

    Work with a Zillow partner agent

    Leverage their expertise and Zillow's premium Showcase listings to get your home seen by more buyers.

    Get started

    List with your own agent

    Get your home in front of millions of buyers by listing it on Zillow.

    Learn how to do it

    Sell it yourself

    Take full control of how buyers see your home on Zillow by listing For Sale by Owner (FSBO).

    List your home

    What's special

    Cozy fireplaceVersatile fifth bedroomAttached two-car garageFamily roomCorner lotEat-in breakfast barSpacious side yard
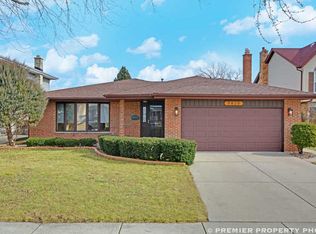
    Welcome to 9837 Kolin Ave - A Spacious and Stunning Corner-Lot Home in Oak Lawn. This beautiful, well maintained 5-bedroom, 2.5-bathroom home sits on a corner lot. It offers exceptional space, comfort, and desired location. From the moment you arrive, you'll be impressed by the oversized circular driveway and attached two-car garage, providing ample parking. A charming covered front porch sets the tone for relaxing evenings or entertaining guests. The home features a bright, sun-filled layout with a spacious living room, family room, formal dining area, and to top it off a cozy fireplace. The kitchen has lavished updates, perfect for cooking and family gatherings. We have updated quartz countertops, stainless steel appliances, an eat-in breakfast bar, and generous cabinet space. The main level includes a versatile fifth bedroom, ideal for a guest room or home office. Upstairs the large primary suite features a private bathroom with a dual-sink vanity, large soaking tub, and a walk-in closet. To round out the upper level, it has three additional bedrooms and a fully updated shared bathroom. The full basement offers epoxy-sealed floors, open space, and rough-in plumbing for a third full bathroom. It is a blank canvas, waiting for your custom design. Enjoy a spacious side yard with easy access from the kitchen, garage, and front gate. Perfect for outdoor gatherings, gardening, or play. Location Highlights: A short distance to Patrick Sullivan Park (just one block away), offering a playground and courts/fields for baseball, soccer, basketball, and tennis. Local schools within 3 miles following as: J. M. Hannum Elementary, Oak Lawn-Hometown Middle School, and Oak Lawn High School. Easy access to I-294 (5 miles) and Midway International Airport (6 miles). Close proximity to Oak Lawn's amenities: library, police/fire departments, hospitals, shopping, restaurants, fitness centers, and more. Don't miss this opportunity to own a spacious, move-in-ready home in one of Oak Lawn's most convenient and family-friendly neighborhoods. Schedule your private showing today! Key updates- home siding/2019, front door/2018, windows/2019, garage opener/2016, hot water tank/2021, interior doors/2023, basement epoxy floor/2022, chimney inspection/2020, sump pumps/2025, kitchen cabinets/2014

    Zillow last checked:

    Listing updated:

    Listed by:

    Alex Chavez 708-264-1685,

    HomeSmart Realty Group

    Bought with:

    Mary Wallace

    Coldwell Banker Realty

    Source: MRED as distributed by MLS GRID,MLS#: 12357222MLS Logo

    Facts & features

    Interior

    Bedrooms & bathrooms
    • Bedrooms: 5
    • Bathrooms: 3
    • Full bathrooms: 2
    • 1/2 bathrooms: 1
    Rooms
    • Room types: Walk In Closet, Other Room, Bedroom 5
    Primary bedroom
    • Features: Flooring (Carpet), Bathroom (Full)
    • Level: Second
    • Area: 361 Square Feet
    • Dimensions: 19X19
    Bedroom 2
    • Features: Flooring (Carpet)
    • Level: Second
    • Area: 195 Square Feet
    • Dimensions: 15X13
    Bedroom 3
    • Features: Flooring (Carpet)
    • Level: Second
    • Area: 154 Square Feet
    • Dimensions: 11X14
    Bedroom 4
    • Features: Flooring (Carpet)
    • Level: Second
    • Area: 120 Square Feet
    • Dimensions: 12X10
    Bedroom 5
    • Features: Flooring (Vinyl)
    • Level: Main
    • Area: 180 Square Feet
    • Dimensions: 15X12
    Dining room
    • Features: Flooring (Vinyl)
    • Level: Main
    • Area: 180 Square Feet
    • Dimensions: 15X12
    Family room
    • Features: Flooring (Vinyl)
    • Level: Main
    • Area: 234 Square Feet
    • Dimensions: 18X13
    Kitchen
    • Features: Kitchen (Eating Area-Table Space), Flooring (Ceramic Tile)
    • Level: Main
    • Area: 252 Square Feet
    • Dimensions: 21X12
    Living room
    • Features: Flooring (Vinyl)
    • Level: Main
    • Area: 240 Square Feet
    • Dimensions: 15X16
    Other
    • Features: Flooring (Other)
    • Level: Basement
    • Area: 1110 Square Feet
    • Dimensions: 37X30
    Walk in closet
    • Level: Second
    • Area: 48 Square Feet
    • Dimensions: 6X8
    Heating
    • Natural Gas, Forced Air
    Cooling
    • Central Air
    Appliances
    • Included: Range, Dishwasher, Refrigerator, Washer, Dryer
    Features
    • 1st Floor Bedroom
    • Basement: Unfinished,Crawl Space,Full
    • Number of fireplaces: 1
    • Fireplace features: Wood Burning, Family Room
    Interior area
    • Total structure area: 0
    • Total interior livable area: 2,566 sqft

    Property

    Parking
    • Total spaces: 2
    • Parking features: Concrete, Garage Door Opener, On Site, Garage Owned, Attached, Garage
    • Attached garage spaces: 2
    • Has uncovered spaces: Yes
    Accessibility
    • Accessibility features: No Disability Access
    Features
    • Stories: 2
    Lot
    • Size: 7,679 Square Feet
    Details
    • Parcel number: 24102270050000
    • Special conditions: None

    Construction

    Type & style
    • Home type: SingleFamily
    • Property subtype: Single Family Residence
    Materials
    • Vinyl Siding, Brick, Frame
    • Foundation: Concrete Perimeter
    • Roof: Asphalt
    Condition
    • New construction: No
    • Year built: 1988

    Utilities & green energy

    • Electric: Circuit Breakers
    • Sewer: Public Sewer
    • Water: Lake Michigan

    Community & HOA

    HOA
    • Services included: None
    Location
    • Region: Oak Lawn

    Financial & listing details

    • Price per square foot: $175/sqft
    • Tax assessed value: $410,000
    • Annual tax amount: $11,525
    • Date on market: 5/8/2025
    • Listing terms: Conventional
    • Ownership: Fee Simple

    Price history

    DateEventPrice
    6/16/2025Sold$450,000-2.2%$175/sqft
    Source: MRED as distributed by MLS GRID #12357222 Report a problem
    5/14/2025Contingent$460,000$179/sqft
    Source: MRED as distributed by MLS GRID #12357222 Report a problem
    5/8/2025Listed for sale$460,000+98.5%$179/sqft
    Source: MRED as distributed by MLS GRID #12357222 Report a problem
    12/1/2014Sold$231,750-3.4%$90/sqft
    Source: MRED as distributed by MLS GRID #08698847 Report a problem
    9/10/2014Price change$239,900-4%$93/sqft
    Source: CENTURY 21 McMullen Real Estate, Inc. #08698847 Report a problem
    8/13/2014Listed for sale$249,900$97/sqft
    Source: Century 21 McMullen #8698847 Report a problem

    Public tax history

    YearProperty taxesTax assessment
    2024-- $41,000
    2023$11,526 +7.3%$41,000 +29%
    2022$10,744 +1.9%$31,783
    2021$10,541 +1.2%$31,783
    2020$10,412 +5.8%$31,783 +3.9%
    2019$9,845 -9.9%$30,576 -12%
    2018$10,925 -10%$34,750
    2017$12,144 +26%$34,750 +20.6%
    2016$9,638 -7.7%$28,808
    2015$10,438 +11.1%$28,808
    2014$9,399 +10.6%$28,808 -0.8%
    2013$8,497 -5.4%$29,039 -6.4%
    2012$8,986 -0.7%$31,040 -5.4%
    2011$9,048 +13%$32,818 -3.5%
    2010$8,008 -2.4%$33,991 -10%
    2009$8,204 +17.2%$37,788 -5%
    2008$7,003 +2.3%$39,777 +20%
    2007$6,845 +4.6%$33,138
    2006$6,542 +9.9%$33,138
    2005$5,952 -2.5%$33,138 +21.9%
    2004$6,102 +5.9%$27,189
    2003$5,763 -1.9%$27,189
    2002$5,874 +29.6%$27,189 +14.7%
    2001$4,533 +2.8%$23,705
    2000$4,409 +2.5%$23,705
    1999$4,299 $23,705
    Find assessor info on the county website

    Neighborhood: 60453

    Nearby schools

    GreatSchools rating
    Schools provided by the listing agent
    • High: Oak Lawn Comm High School
    • District: 123

    Source: MRED as distributed by MLS GRID. This data may not be complete. We recommend contacting the local school district to confirm school assignments for this home.

    Get a cash offer in 3 minutes
    Find out how much your home could sell for in as little as 3 minutes with a no-obligation cash offer.
    Estimated market value
    $476,500
    Get a cash offer in 3 minutes
    Find out how much your home could sell for in as little as 3 minutes with a no-obligation cash offer.
    Estimated market value
    $476,500