Welcome to 9837 Sherwood Farm Road, a spacious and beautifully maintained townhome nestled in one of Owings Mills' most desirable communities. With over 2,200 square feet of finished living space, this home offers a thoughtful layout across three levels, featuring three bedrooms, two full bathrooms, and two half baths. The large eat-in kitchen is both stylish and functional, with a central island, ample cabinetry, and plenty of space for a full dining setup. Natural light pours into the adjoining living room, creating a warm and inviting space for everyday living and entertaining. Upstairs, the primary suite offers a private en-suite bath, while two additional bedrooms share a well-appointed hall bathroom. The finished lower level adds impressive flexibility with a bonus room that could serve as a fourth bedroom, private home office, or guest space, along with a half bath and laundry area. Whether you're working from home, hosting out-of-town guests, or simply need extra space to spread out, this lower level adapts to your lifestyle. This home includes two dedicated parking spots directly in front of the home and convenient visitor parking nearby. Enjoy the fenced in backyard, perfect for your four-legged family members! The property also backs to woods, maximizing privacy and quiet. Residents enjoy access to three private community pools, perfect for cooling off during summer months or spending time with neighbors and family. The community is professionally maintained with low HOA dues of just $102 per month, covering community lawn care, snow removal, and trash service—offering a worry-free lifestyle with true curb appeal. Just steps away from the Pool, with access to three pools in the community! The Metro at Owings Mills Station and convenient commuter routes including I-795, I-695, and MD-140, MARC system offer convenient access to everything Owings Mills has to offer as well as Pikesville, Reisterstown, Towson, and more! Mill Station which has an AMC/IMAX Theater, Foundry Row, Metro Center, and Festival at Woodholme provide many nearby shopping, dining, and entertainment options. With close proximity to Green Spring Valley Golf Course, Woodholme Golf Course and Country Club, and Woodholme Park, your outdoor recreation activities are endless! This home combines space, convenience, and value in one of Baltimore County’s most accessible neighborhoods. Move-in ready and loaded with flexible living options, 9837 Sherwood Farm Rd is an ideal fit for buyers seeking comfort, location, and community amenities—all at a competitive price. Schedule your private showing today!
Sold for $375,000
$375,000
9837 Sherwood Farm Rd, Owings Mills, MD 21117
3beds
2,200sqft
Townhouse
Built in 1999
1,600 Square Feet Lot
$383,200 Zestimate®
$170/sqft
$2,894 Estimated rent
Home value
$383,200
$349,000 - $422,000
$2,894/mo
Zestimate® history
Owner options
List your home for rent
$2,894/mo
Rent Zestimate®
Find your next renter with Zillow Rental Manager. Plus, with online applications, you can quickly screen prospective tenants – for free.
$2,894/mo
Rent Zestimate®
Refinance and save
$2,459/mo
Est. payment
Refinancing to a lower rate could help reduce your monthly payments and save thousands over the life of the loan.
$2,459/mo
Est. payment
Explore your selling options
Work with a Zillow partner agent
Leverage their expertise and Zillow's premium Showcase listings to get your home seen by more buyers.
Get startedList with your own agent
Get your home in front of millions of buyers by listing it on Zillow.
Learn how to do itSell it yourself
Take full control of how buyers see your home on Zillow by listing For Sale by Owner (FSBO).
List your homeWhat's special
Zillow last checked:
Listing updated:
Listed by:
Krys Housley 443-312-2222,
EXP Realty, LLC
Bought with:
Wale Olawoyin, 678096
Ultimate Properties, LLC.
Source: Bright MLS,MLS#: MDBC2131164
Facts & features
Interior
Bedrooms & bathrooms
- Bedrooms: 3
- Bathrooms: 4
- Full bathrooms: 2
- 1/2 bathrooms: 2
- Main level bathrooms: 1
Rooms
- Room types: Living Room, Primary Bedroom, Bedroom 2, Kitchen, Game Room, Bedroom 1
Primary bedroom
- Features: Flooring - Carpet
- Level: Upper
- Area: 169 Square Feet
- Dimensions: 13 X 13
Bedroom 1
- Features: Flooring - Carpet
- Level: Upper
- Area: 110 Square Feet
- Dimensions: 11 X 10
Bedroom 2
- Features: Flooring - Carpet
- Level: Upper
- Area: 90 Square Feet
- Dimensions: 10 X 9
Game room
- Features: Flooring - HardWood
- Level: Lower
Kitchen
- Features: Flooring - Vinyl
- Level: Main
- Area: 117 Square Feet
- Dimensions: 13 X 9
Living room
- Features: Flooring - HardWood
- Level: Main
- Area: 285 Square Feet
- Dimensions: 19 X 15
Heating
- Forced Air, Natural Gas
Cooling
- Central Air, Electric
Appliances
- Included: Dishwasher, Disposal, Oven/Range - Electric, Refrigerator, Washer, Gas Water Heater
Features
- Attic, Breakfast Area, Kitchen - Table Space, Eat-in Kitchen, Dining Area, Kitchen Island, Primary Bath(s), Open Floorplan, Vaulted Ceiling(s), 9'+ Ceilings
- Flooring: Luxury Vinyl, Carpet
- Doors: Insulated, Six Panel, Sliding Glass
- Windows: Double Pane Windows, Insulated Windows, Screens
- Basement: Connecting Stairway,Finished,Heated,Sump Pump,Improved
- Has fireplace: No
Interior area
- Total structure area: 2,370
- Total interior livable area: 2,200 sqft
- Finished area above ground: 1,600
- Finished area below ground: 600
Property
Parking
- Parking features: Other, On Street
- Has uncovered spaces: Yes
Accessibility
- Accessibility features: Other
Features
- Levels: Three
- Stories: 3
- Patio & porch: Deck, Patio
- Pool features: Community
Lot
- Size: 1,600 Square Feet
Details
- Additional structures: Above Grade, Below Grade
- Parcel number: 04042200016878
- Zoning: OWINGS MILLS
- Special conditions: Standard
Construction
Type & style
- Home type: Townhouse
- Architectural style: Colonial
- Property subtype: Townhouse
Materials
- Vinyl Siding
- Foundation: Block
- Roof: Fiberglass
Condition
- New construction: No
- Year built: 1999
Utilities & green energy
- Electric: 220 Volts
- Sewer: Public Sewer
- Water: Public
- Utilities for property: Cable Available, Underground Utilities
Community & HOA
Community
- Subdivision: Baltimore County
HOA
- Has HOA: Yes
- HOA fee: $102 monthly
- HOA name: NEW TOWN
Location
- Region: Owings Mills
- Municipality: Owings Mills
Financial & listing details
- Price per square foot: $170/sqft
- Tax assessed value: $271,600
- Annual tax amount: $3,015
- Date on market: 6/23/2025
- Listing agreement: Exclusive Right To Sell
- Ownership: Fee Simple
Price history
| Date | Event | Price |
|---|---|---|
| 3/12/2026 | Listing removed | $2,800$1/sqft |
Source: Bright MLS #MDBC2143218 Report a problem | ||
| 2/23/2026 | Listed for rent | $2,800$1/sqft |
Source: Bright MLS #MDBC2143218 Report a problem | ||
| 2/4/2026 | Listing removed | $2,800$1/sqft |
Source: Bright MLS #MDBC2143218 Report a problem | ||
| 1/12/2026 | Listed for rent | $2,800$1/sqft |
Source: Bright MLS #MDBC2143218 Report a problem | ||
| 11/29/2025 | Listing removed | $2,800$1/sqft |
Source: Bright MLS #MDBC2143218 Report a problem | ||
| 10/14/2025 | Listed for rent | $2,800$1/sqft |
Source: Bright MLS #MDBC2143218 Report a problem | ||
| 9/9/2025 | Sold | $375,000$170/sqft |
Source:  Bright MLS #MDBC2131164 Report a problem Bright MLS #MDBC2131164 Report a problem | ||
| 8/9/2025 | Contingent | $375,000$170/sqft |
Source: Bright MLS #MDBC2131164 Report a problem | ||
| 7/21/2025 | Price change | $375,000-6.3%$170/sqft |
Source: Bright MLS #MDBC2131164 Report a problem | ||
| 6/23/2025 | Listed for sale | $400,000+100.1%$182/sqft |
Source: Bright MLS #MDBC2131164 Report a problem | ||
| 3/15/2019 | Sold | $199,900$91/sqft |
Source: Public Record Report a problem | ||
| 12/22/2018 | Pending sale | $199,900$91/sqft |
Source: EXIT SPIVEY PROFESSIONAL REALTY #1002038806 Report a problem | ||
| 12/5/2018 | Price change | $199,900-9.1%$91/sqft |
Source: EXIT Spivey Professional Realty Co. #1002038806 Report a problem | ||
| 10/27/2018 | Price change | $219,900-4.3%$100/sqft |
Source: EXIT Spivey Professional Realty Co. #1002038806 Report a problem | ||
| 9/24/2018 | Price change | $229,900-2.1%$105/sqft |
Source: EXIT Spivey Professional Realty Co. #1002038806 Report a problem | ||
| 8/13/2018 | Price change | $234,900-4.1%$107/sqft |
Source: EXIT Spivey Professional Realty Co. #1002038806 Report a problem | ||
| 7/13/2018 | Listed for sale | $244,900+45.1%$111/sqft |
Source: EXIT Spivey Professional Realty Co. #1002038806 Report a problem | ||
| 3/27/2018 | Sold | $168,750-40.8%$77/sqft |
Source: Public Record Report a problem | ||
| 3/23/2007 | Sold | $285,000+9.6%$130/sqft |
Source: Public Record Report a problem | ||
| 3/8/2005 | Sold | $260,000+22.6%$118/sqft |
Source: Public Record Report a problem | ||
| 9/16/2004 | Sold | $212,000+53.9%$96/sqft |
Source: Public Record Report a problem | ||
| 6/7/1999 | Sold | $137,795$63/sqft |
Source: Public Record Report a problem | ||
Public tax history
| Year | Property taxes | Tax assessment |
|---|---|---|
| 2025 | $4,219 +39.9% | $271,600 +9.2% |
| 2024 | $3,015 +2.4% | $248,800 +2.4% |
| 2023 | $2,944 +2.5% | $242,867 -2.4% |
| 2022 | $2,872 +2.6% | $248,800 +7.7% |
| 2021 | $2,800 +2.4% | $231,000 +2.4% |
| 2020 | $2,733 +2.5% | $225,500 -2.4% |
| 2019 | $2,666 +2.6% | $231,000 +7.7% |
| 2018 | $2,600 +6.3% | $214,500 +6.3% |
| 2017 | $2,445 -20% | $201,733 +6.8% |
| 2016 | $3,057 | $188,967 +7.2% |
| 2015 | $3,057 | $176,200 |
| 2014 | $3,057 | $176,200 |
| 2013 | -- | $176,200 -17.2% |
| 2012 | -- | $212,900 |
| 2011 | -- | $212,900 |
| 2010 | -- | $212,900 -24.6% |
| 2009 | -- | $282,410 +14.9% |
| 2008 | -- | $245,746 +17.5% |
| 2007 | -- | $209,083 +21.3% |
| 2006 | -- | $172,420 +8.3% |
| 2005 | -- | $159,226 +9% |
| 2004 | -- | $146,033 +9.9% |
| 2003 | -- | $132,840 +2.7% |
| 2002 | -- | $129,392 +2.7% |
| 2001 | -- | $125,946 |
Find assessor info on the county website
Neighborhood: 21117
Nearby homes
- $360,100-- bd2 ba1.4k sqft9833 Sherwood Farm Rd, Owings Mills, MD 21117Off Market
- $391,0003 bd3 ba1.8k sqft9839 Sherwood Farm Rd, Owings Mills, MD 21117Sold
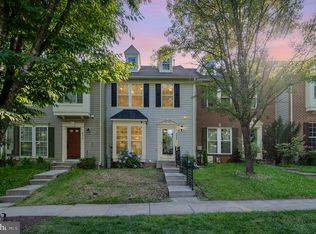
- $377,2003 bd3 ba2.1k sqft9835 Sherwood Farm Rd, Owings Mills, MD 21117Off Market
- $360,0003 bd4 ba1.7k sqft9841 Sherwood Farm Rd, Owings Mills, MD 21117Sold
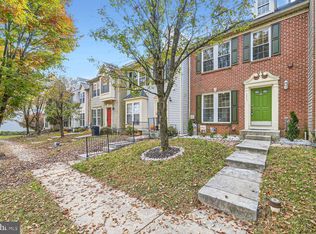
- $367,8003 bd2 ba1.4k sqft9831 Sherwood Farm Rd, Owings Mills, MD 21117Off Market
- $386,8003 bd4 ba1.9k sqft9843 Sherwood Farm Rd, Owings Mills, MD 21117Off Market
- $342,9003 bd2 ba1.4k sqft9845 Sherwood Farm Rd, Owings Mills, MD 21117Off Market
- $382,5003 bd3 ba1.7k sqft9829 Sherwood Farm Rd, Owings Mills, MD 21117Sold
Nearby schools
GreatSchools rating
- 6/10New Town Elementary SchoolGrades: PK-5Distance: 0.6 mi
- 5/10Deer Park Middle Magnet SchoolGrades: 6-8Distance: 1.5 mi
- 4/10New Town High SchoolGrades: 9-12Distance: 0.7 mi
Schools provided by the listing agent
- High: New Town
- District: Baltimore County Public Schools
Source: Bright MLS. This data may not be complete. We recommend contacting the local school district to confirm school assignments for this home.
Get a cash offer in 3 minutes
Find out how much your home could sell for in as little as 3 minutes with a no-obligation cash offer.
Estimated market value
$383,200
Get a cash offer in 3 minutes
Find out how much your home could sell for in as little as 3 minutes with a no-obligation cash offer.
Estimated market value
$383,200
- Maryland
- Baltimore County
- Owings Mills
- 21117
- 9837 Sherwood Farm Rd
Nearby cities
Nearby zip codes
Other Owings Mills Topics
