Skip main navigation
Closed
  • $382,000

    9837 Taylor St NE, Blaine, MN 55434

    3beds
    1,880sqft
    Single Family
    Built in 1989
    8,276 Square Feet Lot
    $389,600 Zestimate®
    $203/sqft
    $2,594 Estimated rent

    Home value

    $389,600

    $370,000 - $409,000

    $2,594/mo

    Zestimate® history
    Loading
    Loading...

    Owner options

    List your home for rent

    $2,594/mo

    Rent Zestimate®

    Find your next renter with Zillow Rental Manager. Plus, with online applications, you can quickly screen prospective tenants – for free.

    Learn more

    $2,594/mo

    Rent Zestimate®

    Refinance and save

    $2,362/mo

    Est. payment

    Refinancing to a lower rate could help reduce your monthly payments and save thousands over the life of the loan.

    See today's rates

    $2,362/mo

    Est. payment

    Explore your selling options

    Work with a Zillow partner agent

    Leverage their expertise and Zillow's premium Showcase listings to get your home seen by more buyers.

    Get started

    List with your own agent

    Get your home in front of millions of buyers by listing it on Zillow.

    Learn how to do it

    Sell it yourself

    Take full control of how buyers see your home on Zillow by listing For Sale by Owner (FSBO).

    List your home

    What's special

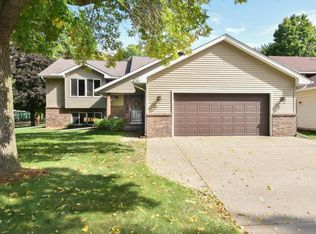
    This immaculate 3-bedroom, 2-bathroom tri-level home is situated in a convenient Blaine neighborhood on a desirable lot, offering both privacy and ease of access. Inside, the home boasts a spacious lower-level family room, complete with a cozy gas fireplace, perfect for relaxing or entertaining. The kitchen is equipped with modern stainless steel appliances, and the dining room features elegant wood flooring, creating a warm and inviting space. A sliding patio door leads to a newly constructed 12x24 composite deck, ideal for outdoor gatherings, grilling, or simply enjoying the fresh air. The home also offers new carpet throughout and updated paint as well. The lower-level bathroom has undergone recent updates, with a walk-in ceramic tile shower and a brand-new vanity and sink that add both stylish appeal and function. Additional upgrades include a newer furnace, roof, refrigerator, and dishwasher, ensuring peace of mind for years to come. The home is bathed in natural light, creating a bright and airy atmosphere in every room. For additional storage, you will appreciate the 20x16 crawl space, offering plenty of room to keep your belongings organized and out of sight. An 8x10 shed out back will take storage load off of your garage and is super convenient for all of your yard care and gardening needs. Professional landscaping and irrigation both add to the beauty and ease of care of this yard. With its combination of modern updates, great floorplan and practical features, this home is truly move-in ready and offers a comfortable and convenient lifestyle.

    Zillow last checked:

    Listing updated:

    Listed by:

    Lori S. Bernard 715-441-1320,

    Century 21 Affiliated*

    Bought with:

    Steve McEnelly

    Keller Williams Classic Realty

    Source: NorthstarMLS as distributed by MLS GRID,MLS#: 6674391MLS Logo

    Facts & features

    Interior

    Bedrooms & bathrooms
    • Bedrooms: 3
    • Bathrooms: 2
    • Full bathrooms: 2
    Bedroom
    • Level: Upper
    • Area: 204 Square Feet
    • Dimensions: 17x12
    Bedroom 2
    • Level: Upper
    • Area: 110 Square Feet
    • Dimensions: 11x10
    Bedroom 3
    • Level: Lower
    • Area: 130 Square Feet
    • Dimensions: 13x10
    Deck
    • Area: 288 Square Feet
    • Dimensions: 12x24
    Dining room
    • Level: Main
    • Area: 120 Square Feet
    • Dimensions: 12x10
    Family room
    • Level: Upper
    • Area: 165 Square Feet
    • Dimensions: 15x11
    Family room
    • Level: Upper
    • Area: 165 Square Feet
    • Dimensions: 15x11
    Family room
    • Level: Lower
    • Area: 190 Square Feet
    • Dimensions: 19x10
    Kitchen
    • Level: Main
    • Area: 110 Square Feet
    • Dimensions: 11x10
    Laundry
    • Level: Lower
    • Area: 90 Square Feet
    • Dimensions: 10x9
    Other
    • Level: Lower
    • Area: 320 Square Feet
    • Dimensions: 20x16
    Heating
    • Forced Air
    Cooling
    • Central Air
    Appliances
    • Included: Air-To-Air Exchanger, Dishwasher, Dryer, Gas Water Heater, Microwave, Range, Refrigerator, Stainless Steel Appliance(s), Washer, Water Softener Owned
    • Laundry: In Basement
    Features
    • Basement: Block,Crawl Space,Egress Window(s),Finished
    • Number of fireplaces: 1
    • Fireplace features: Gas, Stone
    Interior area
    • Total structure area: 1,880
    • Total interior livable area: 1,880 sqft
    • Finished area above ground: 1,040
    • Finished area below ground: 433

    Property

    Parking
    • Total spaces: 2
    • Parking features: Attached
    • Attached garage spaces: 2
    • Details: Garage Dimensions (21x20)
    Accessibility
    • Accessibility features: None
    Features
    • Levels: Three Level Split
    • Patio & porch: Composite Decking, Deck
    • Pool features: None
    • Fencing: None
    Lot
    • Size: 8,276 Square Feet
    • Dimensions: 70 x 120
    • Features: Tree Coverage - Light
    Details
    • Additional structures: Storage Shed
    • Foundation area: 1040
    • Parcel number: 293123230060
    • Zoning description: Residential-Single Family

    Construction

    Type & style
    • Home type: SingleFamily
    • Property subtype: Single Family
    Materials
    • Roof: Age 8 Years or Less
    Condition
    • New construction: No
    • Year built: 1989

    Utilities & green energy

    • Electric: Circuit Breakers, Power Company: Xcel Energy
    • Gas: Natural Gas
    • Sewer: City Sewer/Connected
    • Water: City Water/Connected

    Community & HOA

    Community
    • Subdivision: Olympia Place
    HOA
    • Has HOA: No
    Location
    • Region: Blaine

    Financial & listing details

    • Price per square foot: $203/sqft
    • Tax assessed value: $326,500
    • Annual tax amount: $3,168
    • Date on market: 2/28/2025
    • Cumulative days on market: 13 days

    Price history

    DateEventPrice
    5/15/2025Sold$382,000+9.1%$203/sqft
    Source: NorthstarMLS as distributed by MLS GRID #6674391 Report a problem
    3/19/2025Pending sale$350,000$186/sqft
    Source: NorthstarMLS as distributed by MLS GRID #6674391 Report a problem
    3/6/2025Listed for sale$350,000+202%$186/sqft
    Source: NorthstarMLS as distributed by MLS GRID #6674391 Report a problem
    7/15/1996Sold$115,900$62/sqft
    Source: Public Record Report a problem

    Public tax history

    YearProperty taxesTax assessment
    2025$3,457 +9.1%$309,335 +0.9%
    2024$3,168 +1.9%$306,719 -1.6%
    2023$3,108 +7.8%$311,669 +1.6%
    2022$2,883 +1.8%$306,764 +25%
    2021$2,832 -0.8%$245,506 +2.2%
    2019$2,854 +6.6%$240,200 +8.5%
    2018$2,676 +4.4%$221,400 +6.7%
    2017$2,564 +8.4%$207,500 +18.1%
    2016$2,365 +7.8%$175,700
    2015$2,194 +3.5%$175,700 +16.7%
    2014$2,120 +4.3%$150,600
    2013$2,034 -5%--
    2012$2,140 -0.1%--
    2011$2,142 -0.5%--
    2010$2,151 -0.8%--
    2008$2,169 +3.7%--
    2007$2,092 +11.1%--
    2006$1,883 +5.7%--
    2005$1,781 +6.8%--
    2004$1,667 +4.9%--
    2003$1,589 +22.1%--
    2002$1,301 -1.8%--
    2001$1,325 --
    Find assessor info on the county website

    Neighborhood: 55434

    Nearby schools

    GreatSchools rating
    Get a cash offer in 3 minutes
    Find out how much your home could sell for in as little as 3 minutes with a no-obligation cash offer.
    Estimated market value
    $389,600
    Get a cash offer in 3 minutes
    Find out how much your home could sell for in as little as 3 minutes with a no-obligation cash offer.
    Estimated market value
    $389,600