Beautiful Weiss Model Home, Lot #6, Lot 5 Can also be a Weiss Model Home. The remaining homes will be Scudder Models. This stunning community consist of 7 Luxury Single Homes set in a pristine location of Northeast Phila. Close to Schools, Restaurants and Public Transportation. 10 Yr Tax Abatement as well as 10 Yr Warranty. Enter the first level with a party/gathering room that can also serve as an au pair or guest bedroom. with a luxurious bath suite. Completing this first level is a wet/bar/kitchen. Add a Beverage Center and enjoy. Second Level, Spacious Living, Dinning, Family Rm with Fireplace open to a grand Kitchen with furniture grade cabinets. You will also find a powder rm for convenience. Third Level has 4 Spacious Bedrooms, Master en suite Bedroom 2,3,4 with Hall Bath and Laundry Room. You can make this gorgeous home your own. Picture no shoveling or mowing your own lawn. Entertain your family and friends or just spend quite nights by the fireplace sipping your favorite beverage. Open Sat and Sunday from 1 to 3 or just call for an appointment. This model has a tremendous amount of upgrades. Builders Model Home
Sold for $719,900
$719,900
9838-44 E Legion St Lot 6, Philadelphia, PA 19114
4beds
3,200sqft
Single Family Residence
Built in 2024
0.8 Acres Lot
$735,900 Zestimate®
$225/sqft
$3,960 Estimated rent
Home value
$735,900
$662,000 - $817,000
$3,960/mo
Zestimate® history
Owner options
List your home for rent
$3,960/mo
Rent Zestimate®
Find your next renter with Zillow Rental Manager. Plus, with online applications, you can quickly screen prospective tenants – for free.
$3,960/mo
Rent Zestimate®
Refinance and save
$4,610/mo
Est. payment
Refinancing to a lower rate could help reduce your monthly payments and save thousands over the life of the loan.
$4,610/mo
Est. payment
Explore your selling options
Work with a Zillow partner agent
Leverage their expertise and Zillow's premium Showcase listings to get your home seen by more buyers.
Get startedList with your own agent
Get your home in front of millions of buyers by listing it on Zillow.
Learn how to do itSell it yourself
Take full control of how buyers see your home on Zillow by listing For Sale by Owner (FSBO).
List your homeWhat's special
Grand kitchenMaster en suiteLaundry roomFurniture grade cabinetsHall bathPowder rm
Zillow last checked:
Listing updated:
Listed by:
Mary Paterson 215-833-2808,
Country Real Estate,
Co-Listing Agent: Joyce A Lewis 215-956-2808,
Country Real Estate
Bought with:
Abu Fawzi Mustafa, RS297114
Tesla Realty Group, LLC
Source: Bright MLS,MLS#: PAPH2401440
Facts & features
Interior
Bedrooms & bathrooms
- Bedrooms: 4
- Bathrooms: 4
- Full bathrooms: 3
- 1/2 bathrooms: 1
- Main level bathrooms: 4
- Main level bedrooms: 4
Heating
- Programmable Thermostat, Forced Air, Natural Gas
Cooling
- Central Air, Electric
Appliances
- Included: Microwave, Dishwasher, Disposal, Self Cleaning Oven, Oven, Stainless Steel Appliance(s), Gas Water Heater
- Laundry: Upper Level
Features
- Bathroom - Tub Shower, Bathroom - Stall Shower, Ceiling Fan(s), Combination Dining/Living, Entry Level Bedroom, Family Room Off Kitchen, Open Floorplan, Kitchen - Gourmet, Kitchen Island, Pantry, Recessed Lighting, Upgraded Countertops, Wainscotting, Walk-In Closet(s), Bar, 9'+ Ceilings
- Flooring: Carpet, Ceramic Tile, Luxury Vinyl
- Doors: Insulated
- Windows: Double Hung
- Has basement: No
- Number of fireplaces: 1
- Fireplace features: Electric
Interior area
- Total structure area: 3,200
- Total interior livable area: 3,200 sqft
- Finished area above ground: 3,200
Property
Parking
- Total spaces: 4
- Parking features: Garage Faces Front, Inside Entrance, Storage, Asphalt, Attached, Driveway, On Street
- Attached garage spaces: 2
- Uncovered spaces: 2
- Details: Garage Sqft: 400
Accessibility
- Accessibility features: None
Features
- Levels: Three
- Stories: 3
- Pool features: None
- Fencing: Back Yard,Vinyl
Lot
- Size: 0.8 Acres
- Features: Level
Details
- Additional structures: Above Grade
- Parcel number: 661011930
- Zoning: RSA4
- Special conditions: Standard
Construction
Type & style
- Home type: SingleFamily
- Architectural style: Contemporary
- Property subtype: Single Family Residence
Materials
- Copper Plumbing, CPVC/PVC, Stone, Vinyl Siding
- Foundation: Concrete Perimeter
- Roof: Architectural Shingle
Condition
- Excellent
- New construction: Yes
- Year built: 2024
Details
- Builder model: Weiss
- Builder name: John Arch
Utilities & green energy
- Electric: 200+ Amp Service
- Sewer: Public Sewer
- Water: Public
- Utilities for property: Cable Connected, Underground Utilities
Community & HOA
Community
- Subdivision: Torresdale (west)
HOA
- Has HOA: Yes
- Services included: Common Area Maintenance, Lawn Care Front, Lawn Care Rear, Lawn Care Side, Maintenance Grounds, Management, Reserve Funds, Road Maintenance, Snow Removal
- HOA fee: $116 monthly
- HOA name: LEGION ESTATES PLANNED COMMUNITY
Location
- Region: Philadelphia
- Municipality: PHILADELPHIA
Financial & listing details
- Price per square foot: $225/sqft
- Tax assessed value: $125,600
- Annual tax amount: $1,758
- Date on market: 9/26/2024
- Listing agreement: Exclusive Right To Sell
- Listing terms: Cash,Conventional
- Inclusions: Model Home All Paperwork For This Home To Be Signed By Buyer Is Located In The Scudder Model Home Listing. Thanks M
- Exclusions: Furniture
- Ownership: Fee Simple
Price history
| Date | Event | Price |
|---|---|---|
| 5/1/2025 | Sold | $719,900-1.4%$225/sqft |
Source:  Bright MLS #PAPH2401440 Report a problem Bright MLS #PAPH2401440 Report a problem | ||
| 4/23/2025 | Pending sale | $729,900$228/sqft |
Source: Bright MLS #PAPH2401440 Report a problem | ||
| 3/20/2025 | Contingent | $729,900$228/sqft |
Source: Bright MLS #PAPH2401440 Report a problem | ||
| 11/21/2024 | Price change | $729,900-12.1%$228/sqft |
Source: Bright MLS #PAPH2401440 Report a problem | ||
| 9/26/2024 | Listed for sale | $830,500$260/sqft |
Source: Bright MLS #PAPH2401440 Report a problem | ||
Public tax history
Tax history is unavailable.
Neighborhood: Morrell Park
Nearby homes
- $336,900-- bd-- ba1.9k sqft9701 Legion St, Philadelphia, PA 19114Off Market
- $323,400-- bd-- ba1.4k sqft3540 President St, Philadelphia, PA 19114Off Market
- $460,1004 bd3 ba2k sqft3601 President St, Philadelphia, PA 19114Off Market
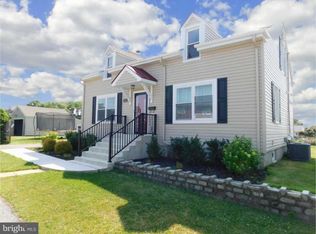
- $367,7003 bd1 ba1.1k sqft3600 President St, Philadelphia, PA 19114Off Market
- $330,0003 bd3 ba2.1k sqft3538 President St, Philadelphia, PA 19114Sold
- $60,400-- bd-- ba-- sqft3603 President St, Philadelphia, PA 19114Off Market
- $334,5003 bd2 ba1.4k sqft3536 President St, Philadelphia, PA 19114Off Market
- $299,9004 bd2 ba1.4k sqft9703 Legion St, Philadelphia, PA 19114Sold
Nearby schools
GreatSchools rating
- 4/10Fitzpatrick Aloysius L SchoolGrades: PK-8Distance: 1.3 mi
- 3/10Washington George High SchoolGrades: 9-12Distance: 2.6 mi
Schools provided by the listing agent
- District: The School District Of Philadelphia
Source: Bright MLS. This data may not be complete. We recommend contacting the local school district to confirm school assignments for this home.
Get a cash offer in 3 minutes
Find out how much your home could sell for in as little as 3 minutes with a no-obligation cash offer.
Estimated market value
$735,900
Get a cash offer in 3 minutes
Find out how much your home could sell for in as little as 3 minutes with a no-obligation cash offer.
Estimated market value
$735,900
- Pennsylvania
- Philadelphia County
- Philadelphia
- 19114
- Morrell Park
- 9838-44 E Legion St Lot 6
Nearby cities
Nearby neighborhoods
Nearby zip codes
Other Philadelphia Topics
