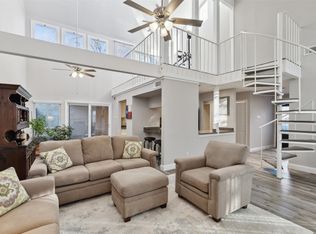
Welcome to this beautifully remodeled two-story 4 bedroom 3 bath 2 car garage home located in the Lake Highlands neighborhood, zoned for RISD. This naturally light-filled home features expansive windows, a wood-burning fireplace, wet bar, French doors, two separate patio areas, a loft, vaulted ceilings, skylights throughout, and a walk-in pantry.
Recent upgrades include a brand-new roof, fully rewired electrical, new floors, new paint, new appliances, new granite countertops, new kitchen sink and faucets, new ceiling fans, and updated hardware.
A dramatic curved staircase leads to the primary bedroom with a walk-in closet, while the en suite bath features a tiled shower with lounge seating for a luxurious private retreat.
Residents also enjoy a relaxing community pool, and all exterior ground maintenance handled by the HOA.
Some of the rooms are virtually staged.
Sold
Price Unknown
9838 Baseline Dr, Dallas, TX 75243
4beds
2,151sqft
Single Family Residence
Built in 1977
4,704 Square Feet Lot
$357,100 Zestimate®
$--/sqft
$2,471 Estimated rent
Home value
$357,100
$325,000 - $393,000
$2,471/mo
Zestimate® history
Owner options
List your home for rent
$2,471/mo
Rent Zestimate®
Find your next renter with Zillow Rental Manager. Plus, with online applications, you can quickly screen prospective tenants – for free.
$2,471/mo
Rent Zestimate®
Refinance and save
$220/mo
Est. payment
Refinancing to a lower rate could help reduce your monthly payments and save thousands over the life of the loan.
$220/mo
Est. payment
Explore your selling options
Work with a Zillow partner agent
Leverage their expertise and Zillow's premium Showcase listings to get your home seen by more buyers.
Get startedList with your own agent
Get your home in front of millions of buyers by listing it on Zillow.
Learn how to do itSell it yourself
Take full control of how buyers see your home on Zillow by listing For Sale by Owner (FSBO).
List your homeWhat's special
Wood-burning fireplaceSkylights throughoutExpansive windowsNaturally light-filled homeWet barTwo separate patio areasVaulted ceilings
Zillow last checked:
Listing updated:
Listed by:
Tami Martinez 0803247 972-989-3558,
White Rock Realty 940-343-5113
Bought with:
Lee Anna Meadows
Dave Perry Miller Real Estate
Source: NTREIS,MLS#: 21157367
Facts & features
Interior
Bedrooms & bathrooms
- Bedrooms: 4
- Bathrooms: 3
- Full bathrooms: 2
- 1/2 bathrooms: 1
Primary bedroom
- Features: Ceiling Fan(s), En Suite Bathroom, Walk-In Closet(s)
- Level: Second
- Dimensions: 12 x 16
Bedroom
- Features: Ceiling Fan(s)
- Level: First
- Dimensions: 11 x 10
Bedroom
- Features: Ceiling Fan(s), Walk-In Closet(s)
- Level: First
- Dimensions: 13 x 10
Bedroom
- Level: Second
- Dimensions: 10 x 10
Primary bathroom
- Features: En Suite Bathroom, Granite Counters, Sitting Area in Primary, Separate Shower
- Level: Second
- Dimensions: 10 x 5
Dining room
- Level: First
- Dimensions: 10 x 10
Other
- Features: Built-in Features, Granite Counters
- Level: First
- Dimensions: 12 x 5
Half bath
- Features: Granite Counters
- Level: First
- Dimensions: 7 x 3
Kitchen
- Features: Built-in Features, Dual Sinks, Granite Counters, Walk-In Pantry
- Level: First
- Dimensions: 19 x 12
Laundry
- Level: First
- Dimensions: 5 x 3
Living room
- Features: Fireplace
- Level: First
- Dimensions: 17 x 12
Loft
- Features: Built-in Features
- Level: Second
- Dimensions: 10 x 8
Heating
- Electric
Cooling
- Central Air, Ceiling Fan(s)
Appliances
- Included: Dishwasher, Electric Range, Electric Water Heater, Disposal, Microwave, Vented Exhaust Fan
- Laundry: Electric Dryer Hookup, In Hall
Features
- Wet Bar, Granite Counters, Loft, Cable TV, Vaulted Ceiling(s), Walk-In Closet(s)
- Flooring: Hardwood, Laminate, Slate, Tile
- Windows: Skylight(s)
- Has basement: No
- Number of fireplaces: 1
- Fireplace features: Wood Burning
Interior area
- Total interior livable area: 2,151 sqft
Property
Parking
- Total spaces: 2
- Parking features: Garage Faces Front, Garage
- Attached garage spaces: 2
Features
- Levels: Two
- Stories: 2
- Patio & porch: Rear Porch, Front Porch, Patio
- Exterior features: Private Entrance, Rain Gutters
- Pool features: In Ground, Outdoor Pool, Pool, Community
- Has spa: Yes
- Spa features: Hot Tub
- Fencing: Metal,Wood
Lot
- Size: 4,704 Square Feet
- Features: Cul-De-Sac
Details
- Parcel number: 00000820402760000
Construction
Type & style
- Home type: SingleFamily
- Architectural style: Contemporary/Modern,Traditional,Detached
- Property subtype: Single Family Residence
Materials
- Stucco
- Foundation: Slab
- Roof: Shingle
Condition
- Year built: 1977
Utilities & green energy
- Sewer: Public Sewer
- Water: Public
- Utilities for property: Electricity Connected, Sewer Available, Water Available, Cable Available
Community & HOA
Community
- Features: Pool
- Security: Carbon Monoxide Detector(s), Smoke Detector(s), Security Lights
- Subdivision: Patio Homes Chimney Hill 01 Inst
HOA
- Has HOA: Yes
- Services included: All Facilities, Maintenance Grounds
- HOA fee: $220 monthly
- HOA name: Chiminey Patio Homes Home Owners' Association
- HOA phone: 817-446-0184
Location
- Region: Dallas
Financial & listing details
- Tax assessed value: $395,960
- Annual tax amount: $9,277
- Date on market: 1/29/2026
- Cumulative days on market: 8 days
- Listing terms: Cash,Conventional,FHA,VA Loan
- Electric utility on property: Yes
Price history
| Date | Event | Price |
|---|---|---|
| 2/20/2026 | Sold | -- |
Source: NTREIS #21157367 Report a problem | ||
| 2/18/2026 | Pending sale | $359,900$167/sqft |
Source: NTREIS #21157367 Report a problem | ||
| 2/6/2026 | Contingent | $359,900$167/sqft |
Source: NTREIS #21157367 Report a problem | ||
| 1/29/2026 | Listed for sale | $359,900+9.4%$167/sqft |
Source: NTREIS #21157367 Report a problem | ||
| 11/10/2025 | Listing removed | $329,000$153/sqft |
Source: NTREIS #20934904 Report a problem | ||
| 7/25/2025 | Listed for sale | $329,000$153/sqft |
Source: NTREIS #20934904 Report a problem | ||
| 7/23/2025 | Contingent | $329,000$153/sqft |
Source: NTREIS #20934904 Report a problem | ||
| 7/18/2025 | Price change | $329,000-2.9%$153/sqft |
Source: NTREIS #20934904 Report a problem | ||
| 7/9/2025 | Price change | $339,000-3.1%$158/sqft |
Source: NTREIS #20934904 Report a problem | ||
| 5/16/2025 | Listed for sale | $349,900-12.3%$163/sqft |
Source: NTREIS #20934904 Report a problem | ||
| 5/12/2025 | Listing removed | -- |
Source: Owner Report a problem | ||
| 4/23/2025 | Listed for sale | $398,989$185/sqft |
Source: Owner Report a problem | ||
Public tax history
| Year | Property taxes | Tax assessment |
|---|---|---|
| 2025 | $4,882 +1.8% | $395,960 |
| 2024 | $4,794 +16% | $395,960 +22.7% |
| 2023 | $4,134 +0.9% | $322,730 +4.4% |
| 2022 | $4,099 +215.8% | $309,250 +25% |
| 2021 | $1,298 +6% | $247,370 |
| 2020 | $1,224 +18.9% | $247,370 |
| 2019 | $1,030 +9.3% | $247,370 |
| 2018 | $942 -53.4% | $247,370 +42% |
| 2017 | $2,021 -6.7% | $174,230 |
| 2016 | $2,166 -0.2% | $174,230 +15.7% |
| 2015 | $2,169 | $150,570 |
| 2014 | $2,169 | $150,570 |
| 2013 | -- | -- |
| 2012 | -- | -- |
| 2011 | -- | -- |
| 2010 | -- | -- |
| 2009 | -- | -- |
| 2008 | -- | -- |
| 2007 | -- | -- |
| 2005 | -- | -- |
| 2004 | -- | -- |
| 2003 | -- | -- |
| 2002 | -- | -- |
| 2001 | -- | -- |
Find assessor info on the county website
Neighborhood: 75243
Nearby homes
- $299,2003 bd3 ba1.6k sqft9834 Baseline Dr, Dallas, TX 75243Off Market
- $326,6004 bd3 ba2.1k sqft9842 Baseline Dr, Dallas, TX 75243Off Market

- $--2 bd2 ba1.4k sqft9846 Baseline Dr, Dallas, TX 75243Sold
- $257,400-- bd2 ba1.4k sqft9830 Baseline Dr, Dallas, TX 75243Off Market
- $241,2002 bd2 ba1.3k sqft9847 Baseline Dr, Dallas, TX 75243Off Market
- $224,300-- bd-- ba-- sqft301 Blackland Ct, Dallas, TX 75243Off Market
- $300,0003 bd2 ba1.6k sqft9843 Baseline Dr, Dallas, TX 75243For Sale
- $269,5002 bd2 ba1.4k sqft9826 Baseline Dr, Dallas, TX 75243Off Market
Nearby schools
GreatSchools rating
- 3/10Aikin Elementary SchoolGrades: PK-5Distance: 0.4 mi
- 4/10Forest Meadow Junior High SchoolGrades: 6-8Distance: 1 mi
- 5/10Lake Highlands High SchoolGrades: 9-12Distance: 1.8 mi
Schools provided by the listing agent
- Elementary: Aikin
- High: Lake Highlands
- District: Richardson ISD
Source: NTREIS. This data may not be complete. We recommend contacting the local school district to confirm school assignments for this home.
Get a cash offer in 3 minutes
Find out how much your home could sell for in as little as 3 minutes with a no-obligation cash offer.
Estimated market value
$357,100
Get a cash offer in 3 minutes
Find out how much your home could sell for in as little as 3 minutes with a no-obligation cash offer.
Estimated market value
$357,100
- Texas
- Dallas County
- Dallas
- 75243
- 9838 Baseline Dr
