You can stop looking, this is the one you have been waiting for. This attached, single-family, limited-maintenance home in Ethan's Green checks all the boxes. One floor living and a basement! As you enter the home you'll notice the spacious living room with a gas fireplace & vaulted ceiling. The eat-in kitchen features granite countertops and stainless steel appliances. Also located off the kitchen you have a first-floor laundry closet, which can also be used as a pantry if you prefer your laundry in the lower level ( plumbed in both areas). At the rear of the home is a light & bright sunroom that leads to your very own private deck that features a retractable awning. The large primary bedroom is also on the rear of the house and features a vaulted ceiling and en suite bathroom with both a tub and shower, semi-private toilet, dual vanity, and a walk-in closet. The 2nd bedroom is located on the front of the home and there is also another full bathroom located here. The lower level has been finished for your convenience. A large rec room provides plenty of space for your next gathering of friends or multiple generations. There is a bonus room in the lower level that would be great for a home gym, office, den, or even another bedroom if needed. The unfinished side of the basement has your mechanicals, room for a small workshop, and still plenty of storage. There is also additional storage in the crawl space underneath the sun-room.
Closed
$350,000
9838 Country Club Cir, Twinsburg, OH 44087
2beds
2,288sqft
Single Family Residence
Built in 1998
4,234 Square Feet Lot
$374,600 Zestimate®
$153/sqft
$2,642 Estimated rent
Home value
$374,600
$337,000 - $420,000
$2,642/mo
Zestimate® history
Owner options
List your home for rent
$2,642/mo
Rent Zestimate®
Find your next renter with Zillow Rental Manager. Plus, with online applications, you can quickly screen prospective tenants – for free.
$2,642/mo
Rent Zestimate®
Refinance and save
$2,423/mo
Est. payment
Refinancing to a lower rate could help reduce your monthly payments and save thousands over the life of the loan.
$2,423/mo
Est. payment
Explore your selling options
Work with a Zillow partner agent
Leverage their expertise and Zillow's premium Showcase listings to get your home seen by more buyers.
Get startedList with your own agent
Get your home in front of millions of buyers by listing it on Zillow.
Learn how to do itSell it yourself
Take full control of how buyers see your home on Zillow by listing For Sale by Owner (FSBO).
List your homeWhat's special
Gas fireplaceVaulted ceilingPrivate deckSmall workshopHome gymBonus roomLarge rec room
Zillow last checked:
Listing updated:
Listed by:
Andrew Gaebelein drew@drewgaebelein.com216-310-3739,
Keller Williams Living
Bought with:
Kimberly Beckwith, 2013001045
EXP Realty, LLC.
Source: MLS Now,MLS#: 5089026 Originating MLS: Akron Cleveland Association of REALTORS
Originating MLS: Akron Cleveland Association of REALTORSFacts & features
Interior
Bedrooms & bathrooms
- Bedrooms: 2
- Bathrooms: 2
- Full bathrooms: 2
- Main level bathrooms: 2
- Main level bedrooms: 2
Primary bedroom
- Level: First
Bedroom
- Level: First
Primary bathroom
- Level: First
Bathroom
- Level: First
Bonus room
- Level: Lower
Eat in kitchen
- Level: First
Family room
- Level: Lower
Living room
- Level: First
Sunroom
- Level: First
Utility room
- Level: Lower
Heating
- Forced Air, Gas
Cooling
- Central Air
Appliances
- Included: Dryer, Dishwasher, Microwave, Range, Refrigerator, Washer
- Laundry: In Basement, In Kitchen, Multiple Locations
Features
- Basement: Full,Partially Finished
- Number of fireplaces: 1
- Fireplace features: Gas
Interior area
- Total structure area: 2,288
- Total interior livable area: 2,288 sqft
- Finished area above ground: 1,518
- Finished area below ground: 770
Property
Parking
- Total spaces: 2
- Parking features: Attached, Driveway, Garage
- Attached garage spaces: 2
Features
- Levels: One
- Stories: 1
- Patio & porch: Awning(s), Deck
- Exterior features: Awning(s)
- Fencing: None
Lot
- Size: 4,234 Square Feet
Details
- Parcel number: 6407922
- Special conditions: Standard
Construction
Type & style
- Home type: SingleFamily
- Architectural style: Ranch
- Property subtype: Single Family Residence
- Attached to another structure: Yes
Materials
- Vinyl Siding
- Roof: Asphalt
Condition
- Year built: 1998
Utilities & green energy
- Sewer: Public Sewer
- Water: Public
Community & HOA
Community
- Subdivision: Country Club Village Ph 2 Clstr De
HOA
- Has HOA: Yes
- Services included: Association Management, Common Area Maintenance, Insurance, Maintenance Grounds, Maintenance Structure, Recreation Facilities, Reserve Fund, Snow Removal
- HOA fee: $105 annually
- HOA name: Ethans Green / Country Club Village
- Second HOA fee: $350 monthly
Location
- Region: Twinsburg
Financial & listing details
- Price per square foot: $153/sqft
- Tax assessed value: $269,920
- Annual tax amount: $4,105
- Date on market: 12/9/2024
- Cumulative days on market: 97 days
Price history
| Date | Event | Price |
|---|---|---|
| 3/14/2025 | Sold | $350,000-1.4%$153/sqft |
Source:  MLS Now #5089026 Report a problem MLS Now #5089026 Report a problem | ||
| 2/24/2025 | Contingent | $355,000$155/sqft |
Source: MLS Now #5089026 Report a problem | ||
| 2/21/2025 | Price change | $355,000-2.7%$155/sqft |
Source: MLS Now #5089026 Report a problem | ||
| 1/25/2025 | Price change | $365,000-2.7%$160/sqft |
Source: MLS Now #5089026 Report a problem | ||
| 12/27/2024 | Price change | $375,000-2.6%$164/sqft |
Source: MLS Now #5089026 Report a problem | ||
| 12/9/2024 | Listed for sale | $385,000+148.4%$168/sqft |
Source: MLS Now #5089026 Report a problem | ||
| 11/30/2012 | Sold | $155,000-3.1%$68/sqft |
Source: MLS Now #3360002 Report a problem | ||
| 10/31/2012 | Pending sale | $159,900$70/sqft |
Source: Century 21 HomeStar #3360002 Report a problem | ||
| 10/23/2012 | Listed for sale | $159,900-15.4%$70/sqft |
Source: Century 21 HomeStar #3360002 Report a problem | ||
| 4/26/2005 | Sold | $189,000-2.6%$83/sqft |
Source: Public Record Report a problem | ||
| 11/23/1998 | Sold | $194,065$85/sqft |
Source: Public Record Report a problem | ||
Public tax history
| Year | Property taxes | Tax assessment |
|---|---|---|
| 2025 | $4,145 -2.2% | $94,470 |
| 2024 | $4,241 +3.3% | $94,470 |
| 2023 | $4,105 +25.3% | $94,470 +36% |
| 2022 | $3,276 -0.5% | $69,465 |
| 2021 | $3,291 | $69,465 |
| 2020 | -- | $69,465 +13.4% |
| 2019 | $2,954 +2% | $61,257 0% |
| 2018 | $2,894 +15.2% | $61,260 |
| 2017 | $2,513 | $61,260 +7.3% |
| 2016 | $2,513 | $57,080 |
| 2015 | $2,513 +0.2% | $57,080 |
| 2014 | $2,508 -11.3% | $57,080 -0.2% |
| 2013 | $2,827 -12.6% | $57,200 |
| 2012 | $3,235 +15% | $57,200 0% |
| 2011 | $2,814 -4.1% | $57,204 -8.8% |
| 2010 | $2,936 | $62,703 |
| 2009 | -- | $62,703 |
| 2008 | $6,595 +37% | $62,703 -11.8% |
| 2007 | $4,816 +57.3% | $71,117 |
| 2006 | $3,061 -4.3% | $71,117 |
| 2005 | $3,198 | $71,117 |
| 2004 | -- | $71,117 |
| 2003 | $3,033 +1.6% | $71,117 |
| 2002 | $2,984 -3.8% | $71,117 +4.7% |
| 2001 | $3,103 +17.7% | $67,894 |
| 2000 | $2,636 | $67,894 |
Find assessor info on the county website
Neighborhood: 44087
Nearby homes
- $324,9002 bd2 ba1.4k sqft9836 Country Club Cir, Twinsburg, OH 44087Off Market
- $296,5002 bd2 ba1.6k sqft9832 Country Club Cir, Twinsburg, OH 44087Sold

- $382,0002 bd3 ba3.2k sqft9842 Country Club Cir, Twinsburg, OH 44087Sold
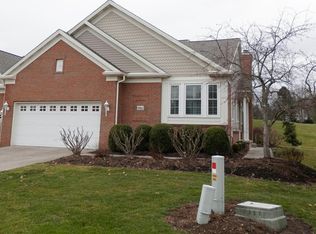
- $326,8002 bd2 ba1.4k sqft9844 Country Club Cir, Twinsburg, OH 44087Off Market
- $289,4002 bd2 ba1.4k sqft2980 Country Club Ln #53, Twinsburg, OH 44087Off Market
- $339,3002 bd2 ba1.4k sqft9830 Country Club Cir, Twinsburg, OH 44087Off Market
- $346,6002 bd2 ba1.5k sqft9837 Country Club Cir, Twinsburg, OH 44087Off Market
- $370,0002 bd3 ba2.6k sqft2984 Country Club Ln, Twinsburg, OH 44087Sold
Nearby schools
GreatSchools rating
- NAWilcox Elementary SchoolGrades: PK-1Distance: 1.5 mi
- 7/10R B Chamberlin Middle SchoolGrades: 7-8Distance: 1.9 mi
- 8/10Twinsburg High SchoolGrades: 9-12Distance: 1.8 mi
Schools provided by the listing agent
- District: Twinsburg CSD - 7716
Source: MLS Now. This data may not be complete. We recommend contacting the local school district to confirm school assignments for this home.
Get a cash offer in 3 minutes
Find out how much your home could sell for in as little as 3 minutes with a no-obligation cash offer.
Estimated market value
$374,600
Get a cash offer in 3 minutes
Find out how much your home could sell for in as little as 3 minutes with a no-obligation cash offer.
Estimated market value
$374,600
- Ohio
- Summit County
- Twinsburg
- 44087
- 9838 Country Club Cir
Nearby cities
Nearby zip codes
Other Twinsburg Topics
