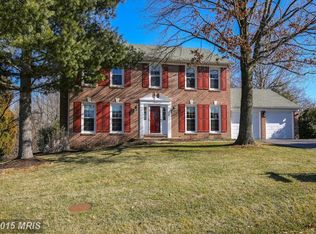
Welcome to Your Dream Home in Wolftrap Meadows, Vienna, Virginia! Prepare to be captivated by this beautifully updated 5-bedroom, 3.5-bathroom stately brick-front colonial nestled on an expansive .75-acre lot in the highly sought-after Wolftrap Meadows community. With its tasteful updates, impeccable care, and prime location, this home is truly turn-key and ready for your family to move in. From the moment you arrive, you’ll fall in love with the home’s undeniable charm. A beautifully manicured lawn and extensive landscaping frame the elegant brick walkway and stoop that lead to the inviting front entrance. The two-story foyer greets you with a sense of grandeur, setting the tone for the sophistication within. Genuine hardwood floors flow throughout the main level, enhancing its timeless appeal. The formal dining room, adorned with wainscoting and crown molding, is perfect for hosting special occasions. The gourmet kitchen is a chef’s delight, featuring rich dark oak cabinetry, stainless steel appliances, granite countertops, and a center island. Adjacent to the kitchen, leading to the garage is a large mudroom/laundry room, complete with cabinets for added storage. The built-in breakfast nook offers a cozy spot for casual meals and morning coffee. Connected to the kitchen is the family room, the heart of the home, with its gas fireplace boasting a brick surround and mantel. Brand-new plush carpeting adds a touch of luxury to this inviting space. The seamless open-concept layout between the kitchen and family room is ideal for entertaining and relaxing by a cozy fire. From the family room, sliding glass french doors lead to an expansive composite deck, almost maintenance-free and designed for years of enjoyment. Here, you’ll relish serene views of the fully fenced backyard, which is spacious enough to accommodate a pool or sports court, offering endless possibilities. Backing to lush trees, it provides privacy and a peaceful connection to nature. The lot even expands beyond the fence line, with mature trees creating outstanding views and a sense of serenity. Picture al fresco dining, grilling, and gatherings with family and friends in this extended outdoor living space. The upper level is a true haven of comfort and luxury. The expansive primary suite offers a tranquil escape, featuring two spacious walk-in closets and a spa-like ensuite bathroom complete with a frameless glass shower, jetted tub, and dual vanity sinks. The additional bedrooms on this level are generously sized, each with ample closet space, providing flexibility for family, guests, or hobbies. Completing this floor is a fully renovated hall bathroom that exudes modern style and functionality, ensuring every detail has been thoughtfully considered. The walk-out lower level offers endless possibilities. With a large open layout, wet bar, fully renovated bathroom, and a spacious storage room, it’s perfect for entertaining or creating an in-law or nanny suite. The fifth bedroom provides private accommodations, while sliding glass doors lead directly to the backyard, seamlessly blending indoor and outdoor living. All bathrooms have been tastefully updated in recent years, ensuring modern comfort and style throughout. 2023 WATER HEATER, 2022 TREX DECK, 2018 FURNACE & A/C , 2012 ROOF. This home has been meticulously maintained and cared for, offering peace of mind for the next lucky owner. Wolftrap Meadows is a vibrant, family-oriented community known for its friendly atmosphere and neighborhood events including the annual halloween parade . You’ll enjoy proximity to major routes, making commuting a breeze, as well as easy access to Vienna & Tysons Corner, where you’ll find an abundance of shops, restaurants, and amenities. Outdoor enthusiasts will appreciate the nearby trails, paths, Meadowlark Botanical Gardens and Vienna festivals This lovely gem offers the perfect blend of elegance, comfort, and convenience all wrapped into one!
Sold for $1,515,000
Zillow last checked:
Listing updated:
Bought with:
Kim Gerdon, 0225091717
CENTURY 21 New Millennium
Source: Bright MLS,MLS#: VAFX2228598
Price history
| Date | Event | Price |
|---|---|---|
| 4/22/2025 | Sold | $1,515,000+1%$400/sqft |
Source:  Bright MLS #VAFX2228598 Report a problem Bright MLS #VAFX2228598 Report a problem | ||
| 4/9/2025 | Pending sale | $1,499,900$396/sqft |
Source: Bright MLS #VAFX2228598 Report a problem | ||
| 4/3/2025 | Listed for sale | $1,499,900-2.1%$396/sqft |
Source: Bright MLS #VAFX2228598 Report a problem | ||
| 5/27/2022 | Sold | $1,531,302+22.5%$404/sqft |
Source: Bright MLS #VAFX2058728 Report a problem | ||
| 4/4/2022 | Pending sale | $1,250,000$330/sqft |
Source: Bright MLS #VAFX2058728 Report a problem | ||
| 3/30/2022 | Contingent | $1,250,000$330/sqft |
Source: Bright MLS #VAFX2058728 Report a problem | ||
| 3/30/2022 | Listed for sale | $1,250,000+233.3%$330/sqft |
Source: Bright MLS #VAFX2058728 Report a problem | ||
| 12/1/1994 | Sold | $375,000$99/sqft |
Source: Public Record Report a problem | ||
Get a cash offer in 3 minutes
Find out how much your home could sell for in as little as 3 minutes with a no-obligation cash offer.
Estimated market value
$1,517,600
