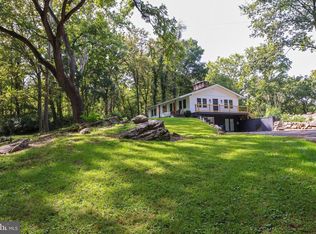
Stunningly Renovated Raised Rancher nestled on a breathtaking wooded lot offering over an acre of privacy and natural beauty. This spacious home features 4 bedrooms and 3 full baths across two finished levels, providing plenty of room for family and guests. The updated kitchen shines with modern finishes, while the renovated baths, fresh paint, and stylish new fixtures make this home truly move-in ready. Enjoy cozy evenings by one of the two fireplaces or relax on the incredible wraparound deck overlooking the picturesque yard, where abundant wildlife creates a peaceful retreat-like setting. The oversized laundry room is a standout feature, complete with extensive cabinetry, utility sink, and dedicated folding area for added convenience. If you're looking for privacy, space, and modern updates in a stunning natural setting, this is a home you won't want to miss!
Under contract
Price cut: $5K (9/15)
$519,900
9838 Garis Shop Rd, Hagerstown, MD 21740
4beds
2,780sqft
Single Family Residence
Built in 1969
1.16 Acres Lot
$508,500 Zestimate®
$187/sqft
$-- HOA
What's special
Two fireplacesRenovated bathsStunningly renovated raised rancherFresh paintStylish new fixtures
- 98 days
- 870
- 52
Zillow last checked:
Listing updated:
Listed by:
Chris Dickerson 301-992-8467,
The Glocker Group Realty Results 301-745-4400,
Co-Listing Agent: Edwin R Jefferson V 301-991-9473,
The Glocker Group Realty Results
Source: Bright MLS,MLS#: MDWA2038068
Facts & features
Interior
Bedrooms & bathrooms
- Bedrooms: 4
- Bathrooms: 3
- Full bathrooms: 3
- Main level bathrooms: 2
- Main level bedrooms: 3
Rooms
- Room types: Living Room, Dining Room, Primary Bedroom, Bedroom 2, Bedroom 3, Bedroom 4, Kitchen, Family Room, Laundry, Storage Room, Bathroom 2, Bathroom 3, Primary Bathroom
Primary bedroom
- Level: Main
Bedroom 2
- Level: Main
Bedroom 3
- Level: Main
Bedroom 4
- Level: Lower
Primary bathroom
- Level: Main
Bathroom 2
- Level: Main
Bathroom 3
- Level: Lower
Dining room
- Level: Main
Family room
- Level: Lower
Kitchen
- Level: Main
Laundry
- Level: Lower
Living room
- Level: Main
Storage room
- Level: Lower
Heating
- Forced Air, Oil
Cooling
- Central Air, Electric
Appliances
- Included: Electric Water Heater
- Laundry: Laundry Room
Features
- Basement: Connecting Stairway,Finished,Walk-Out Access
- Number of fireplaces: 2
Interior area
- Total structure area: 4,020
- Total interior livable area: 2,780 sqft
- Finished area above ground: 1,540
- Finished area below ground: 1,240
Property
Parking
- Total spaces: 1
- Parking features: Garage Faces Front, Attached
- Attached garage spaces: 1
Accessibility
- Accessibility features: None
Features
- Levels: Two
- Stories: 2
- Pool features: None
Lot
- Size: 1.16 Acres
Details
- Additional structures: Above Grade, Below Grade
- Parcel number: 2210012171
- Zoning: A(R)
- Special conditions: Standard
Construction
Type & style
- Home type: SingleFamily
- Architectural style: Raised Ranch/Rambler
- Property subtype: Single Family Residence
Materials
- Frame
- Foundation: Block
Condition
- New construction: No
- Year built: 1969
- Major remodel year: 2026
Utilities & green energy
- Sewer: On Site Septic
- Water: Well
Community & HOA
Community
- Subdivision: None
HOA
- Has HOA: No
Location
- Region: Hagerstown
Financial & listing details
- Price per square foot: $187/sqft
- Tax assessed value: $324,067
- Annual tax amount: $2,996
- Date on market: 6/23/2026
- Listing agreement: Exclusive Right To Sell
- Ownership: Fee Simple
Estimated market value
$508,500
$483,000 - $534,000
$2,641/mo
Price history
| Date | Event | Price |
|---|---|---|
| 9/18/2026 | Contingent | $519,900$187/sqft |
Source:  Bright MLS #MDWA2038068 Report a problem Bright MLS #MDWA2038068 Report a problem | ||
| 9/15/2026 | Price change | $519,900-1%$187/sqft |
Source: Bright MLS #MDWA2038068 Report a problem | ||
| 8/31/2026 | Price change | $524,900-1.9%$189/sqft |
Source: Bright MLS #MDWA2038068 Report a problem | ||
| 8/20/2026 | Price change | $534,900-0.9%$192/sqft |
Source: Bright MLS #MDWA2038068 Report a problem | ||
| 6/23/2026 | Listed for sale | $539,900+111.7%$194/sqft |
Source: Bright MLS #MDWA2038068 Report a problem | ||
| 11/6/2025 | Sold | $255,000+78.9%$92/sqft |
Source: Public Record Report a problem | ||
| 11/14/1994 | Sold | $142,500$51/sqft |
Source: Public Record Report a problem | ||
Public tax history
| Year | Property taxes | Tax assessment |
|---|---|---|
| 2026 | $3,430 +12.3% | $324,067 +12.5% |
| 2025 | $3,056 +16.6% | $288,033 +14.3% |
| 2024 | $2,621 +11.7% | $252,000 +11.7% |
| 2023 | $2,347 +13.2% | $225,700 -10.4% |
| 2022 | $2,074 +13% | $252,000 +45.6% |
| 2021 | $1,835 +1.6% | $173,100 +1.6% |
| 2020 | $1,806 +1.6% | $170,367 -1.6% |
| 2019 | $1,777 +1.7% | $173,100 +5% |
| 2018 | $1,748 -12.5% | $164,900 |
| 2017 | $1,999 -3.2% | $164,900 |
| 2016 | $2,066 | $164,900 -6.9% |
| 2015 | $2,066 | $177,200 |
| 2014 | $2,066 | $177,200 |
| 2013 | -- | $177,200 -11.1% |
| 2012 | -- | $199,400 |
| 2011 | -- | $199,400 |
| 2010 | -- | $199,400 -27.5% |
| 2009 | -- | $274,910 +16.5% |
| 2008 | -- | $235,962 +19.8% |
| 2007 | -- | $197,016 +24.6% |
| 2006 | -- | $158,070 +3.5% |
| 2005 | -- | $152,770 +3.6% |
| 2004 | -- | $147,470 +3.7% |
| 2003 | -- | $142,170 +0.6% |
| 2002 | -- | $141,276 +0.6% |
| 2001 | -- | $140,383 |
Find assessor info on the county website
Monthly payment
Est. payment
Payment breakdown
Explore the cost of this home by adjusting the details. Changes won't be saved.Climate risks
Neighborhood: 21740
Nearby schools
Schools provided by the listing agent
- District: Washington County Public Schools
Source: Bright MLS. This data may not be complete. We recommend contacting the local school district to confirm school assignments for this home.
Similar homes
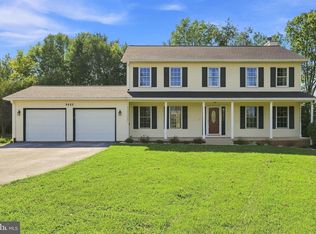
- $570,0005 bd3 ba3.1k sqft9402 Musket Ct, Hagerstown, MD 21740For Sale
 MLS ID #MDWA2039548, Mary Llewellyn, The KW Collective. Bright MLS
 - $399,9005 bd2 ba2.4k sqft403 W Wilson Blvd, Hagerstown, MD 21740For Sale
 MLS ID #MDWA2039812, Ron Wolfe, Charis Realty Group. Bright MLS
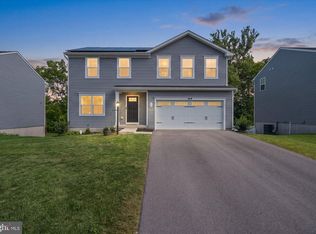
 - $450,0004 bd3 ba2.1k sqft30 Raymond Xing, Hagerstown, MD 21740For Sale
 MLS ID #MDWA2040042, Adam Chubbuck, Douglas Realty, LLC. Bright MLS
 - $459,0003 bd2 ba2.5k sqft1916 Applewood Cir, Hagerstown, MD 21740For Sale
 MLS ID #MDWA2037374, Stephanie Stamper, Samson Properties. Bright MLS
 - $410,0004 bd3 ba1.6k sqft11 Charlotte St, Hagerstown, MD 21740For SaleMLS ID #MDWA2039296, Reed Jimenez, LPT Realty, LLC. Bright MLS
- $569,9005 bd4 ba3.7k sqft13306 Fairgreen Cir, Hagerstown, MD 21742For SaleMLS ID #MDWA2038812, Cynthia Sullivan, Berkshire Hathaway HomeServices Homesale Realty. Bright MLS
- $465,0005 bd3 ba2.7k sqft203 Rappahannock Run, Falling Waters, WV 25419For SaleMLS ID #WVBE2054368, Cheryl Yates, ERA Liberty Realty. Bright MLS
- $435,0004 bd3 ba2.1k sqft228 Montclair Ct, Hagerstown, MD 21742For SaleMLS ID #MDWA2035940, Sandy Snyder, eXp Realty LLC. Bright MLS
- $394,5003 bd2 ba2.6k sqft13819 Broadfording Church Rd, Hagerstown, MD 21740For SaleMLS ID #MDWA2039916, Cynthia Sullivan, Berkshire Hathaway HomeServices Homesale Realty. Bright MLS
- $560,0003 bd3 ba2k sqft21874 Boonsboro Mountain Rd, Boonsboro, MD 21713For SaleMLS ID #MDWA2039536, Cathryn Campbell, RE/MAX Results. Bright MLS
- $530,0004 bd3 ba3k sqft23 Teakwood Ct, Harpers Ferry, WV 25425For SaleMLS ID #WVJF2025588, Shelley Eyler, Berkshire Hathaway HomeServices PenFed Realty. Bright MLS
- $602,7484 bd3 ba2.5k sqftLOT 14 Stouffer Ave, Boonsboro, MD 21713New ConstructionMLS ID #MDWA2039882, Sarah Gemmell, Long & Foster Real Estate, Inc.. Bright MLS
- $399,9003 bd3 ba2.7k sqft222 Potomac Hts, Hagerstown, MD 21742For SaleMLS ID #MDWA2039026, Jeanine McVicker, AEK Real Estate, LLC. Bright MLS
- $539,9004 bd3 ba2.2k sqft4492 Jade Ct, Middletown, MD 21769For SaleMLS ID #MDFR2088196, Adam Druck, Coldwell Banker Realty. Bright MLS
- $499,9004 bd3 ba1.4k sqft9001 Hollow Rd, Middletown, MD 21769For SaleMLS ID #MDFR2084712, Catalina Sandoval, RE/MAX Realty Centre, Inc.. Bright MLS
- $430,0004 bd3 ba2.2k sqft165 Rappahannock Run, Falling Waters, WV 25419For SaleMLS ID #WVBE2052702, Sam Heltzel, The KW Collective. Bright MLS
- $579,9004 bd3 ba3.3k sqft3370 Harpers Ferry Rd, Sharpsburg, MD 21782For SaleMLS ID #MDWA2037628, Sandy Curtis, Berkshire Hathaway HomeServices Homesale Realty. Bright MLS
- $348,0003 bd3 ba1.4k sqft10921 Allen Ave, Hagerstown, MD 21740For SaleMLS ID #MDWA2039650, Sam Heltzel, The KW Collective. Bright MLS
- $399,9004 bd2 ba2.8k sqft4217 Chestnut Grove Rd, Keedysville, MD 21756For SaleMLS ID #MDWA2039586, Mr. Jonathan S Lahey, EXP Realty, LLC. Bright MLS
- $284,0003 bd2 ba1.5k sqft721 Virginia Ave, Hagerstown, MD 21740For SaleMLS ID #MDWA2037636, Ashkan Hosseinipoul, United Real Estate Premier. Bright MLS
