Skip main navigation
Closed
  • Listed by: RE/MAX Results • Sarah N Nguyen-Bani • Contact: 314-704-4282
    Bought with: Elevate Realty, LLC
    Price Unknown

    9838 Ione Ln, Saint Louis, MO 63123

    3beds
    1,460sqft
    Single Family Residence
    Built in 1956
    5,950 Square Feet Lot
    $251,300 Zestimate®
    $--/sqft
    $1,629 Estimated rent

    Home value

    $251,300

    $231,000 - $274,000

    $1,629/mo

    Zestimate® history
    Loading
    Loading...

    Owner options

    List your home for rent

    $1,629/mo

    Rent Zestimate®

    Find your next renter with Zillow Rental Manager. Plus, with online applications, you can quickly screen prospective tenants – for free.

    Learn more

    $1,629/mo

    Rent Zestimate®

    Refinance and save

    Refinancing to a lower rate could help reduce your monthly payments and save thousands over the life of the loan.

    See today's rates

    Explore your selling options

    Work with a Zillow partner agent

    Leverage their expertise and Zillow's premium Showcase listings to get your home seen by more buyers.

    Get started

    List with your own agent

    Get your home in front of millions of buyers by listing it on Zillow.

    Learn how to do it

    Sell it yourself

    Take full control of how buyers see your home on Zillow by listing For Sale by Owner (FSBO).

    List your home

    What's special

    Beautifully finished basementLarge fenced yardOutdoor relaxationUpdated kitchenSleek stainless steel appliancesTasteful updatesBrand-new flooring
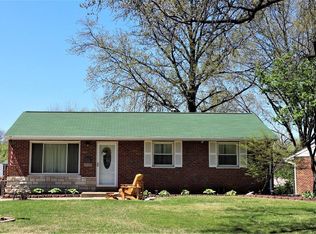
    The buyer got cold feet. Experience the perfect blend of modern elegance and comfort in this charming three-bedroom, one-and-a-half-bath ranch home. Step inside to discover brand-new flooring that complements the stylish design. The updated kitchen gleams with sleek stainless steel appliances, ideal for culinary adventures. Both bathrooms feature tasteful updates for added convenience. The beautifully finished basement offers a spacious family room, perfect for gatherings with friends and loved ones. Outside, the large fenced yard provides an ideal space for your pets to roam or for outdoor relaxation. This home is thoughtfully designed for both relaxation and entertaining, offering a sophisticated yet cozy atmosphere. Don’t miss your chance to call this stunning property your own. Schedule a viewing today and start imagining your future here!

    Zillow last checked:

    Listing updated:

    Listed by:

    Sarah N Nguyen-Bani 314-704-4282,

    RE/MAX Results

    Bought with:

    Terri T Safdari, 2017000962

    Elevate Realty, LLC

    Source: MARIS,MLS#: 25001965MLS LogoOriginating MLS: St. Louis Association of REALTORS

    Facts & features

    Interior

    Bedrooms & bathrooms
    • Bedrooms: 3
    • Bathrooms: 2
    • Full bathrooms: 1
    • 1/2 bathrooms: 1
    • Main level bathrooms: 2
    • Main level bedrooms: 3
    Bedroom
    • Features: Floor Covering: Laminate, Wall Covering: Some
    • Level: Main
    • Area: 81
    • Dimensions: 9x9
    Bedroom
    • Features: Floor Covering: Laminate, Wall Covering: Some
    • Level: Main
    • Area: 120
    • Dimensions: 12x10
    Bedroom
    • Features: Floor Covering: Laminate, Wall Covering: Some
    • Level: Main
    • Area: 132
    • Dimensions: 12x11
    Den
    • Features: Floor Covering: Laminate, Wall Covering: Some
    • Level: Lower
    • Area: 132
    • Dimensions: 11x12
    Dining room
    • Features: Floor Covering: Laminate, Wall Covering: Some
    • Level: Main
    • Area: 72
    • Dimensions: 8x9
    Kitchen
    • Features: Floor Covering: Laminate, Wall Covering: Some
    • Level: Main
    • Area: 100
    • Dimensions: 10x10
    Laundry
    • Features: Floor Covering: Concrete, Wall Covering: Some
    • Level: Lower
    • Area: 312
    • Dimensions: 26x12
    Living room
    • Features: Floor Covering: Laminate, Wall Covering: Some
    • Level: Main
    • Area: 180
    • Dimensions: 15x12
    Recreation room
    • Features: Floor Covering: Laminate, Wall Covering: None
    • Level: Lower
    • Area: 288
    • Dimensions: 12x24
    Heating
    • Forced Air, Natural Gas
    Cooling
    • Central Air, Electric
    Appliances
    • Included: Dishwasher, Microwave, Gas Range, Gas Oven, Refrigerator, Gas Water Heater
    Features
    • Kitchen/Dining Room Combo, Open Floorplan, Breakfast Bar, Eat-in Kitchen
    • Basement: Partially Finished,Concrete
    • Has fireplace: No
    • Fireplace features: Recreation Room, None
    Interior area
    • Total structure area: 1,460
    • Total interior livable area: 1,460 sqft
    • Finished area above ground: 1,040
    • Finished area below ground: 420

    Property

    Parking
    • Parking features: Off Street
    Features
    • Levels: One
    Lot
    • Size: 5,950 Square Feet
    • Dimensions: 55 x 120
    Details
    • Parcel number: 27J641184
    • Special conditions: Standard

    Construction

    Type & style
    • Home type: SingleFamily
    • Architectural style: Traditional,Ranch
    • Property subtype: Single Family Residence
    Materials
    • Brick, Vinyl Siding
    Condition
    • Year built: 1956

    Utilities & green energy

    • Sewer: Public Sewer
    • Water: Public

    Community & HOA

    Community
    • Security: Smoke Detector(s)
    • Subdivision: St George Hills
    Location
    • Region: Saint Louis

    Financial & listing details

    • Tax assessed value: $205,700
    • Annual tax amount: $2,643
    • Date on market: 2/20/2025
    • Cumulative days on market: 31 days
    • Listing terms: Cash,Conventional,FHA,Other,VA Loan
    • Ownership: Private
    • Road surface type: Asphalt

    Price history

    DateEventPrice
    3/28/2025Sold--
    Source: MARIS #25001965 Report a problem
    3/25/2025Pending sale$234,900$161/sqft
    Source: MARIS #25001965 Report a problem
    2/28/2025Contingent$234,900$161/sqft
    Source: MARIS #25001965 Report a problem
    2/27/2025Listed for sale$234,900$161/sqft
    Source: MARIS #25001965 Report a problem
    2/25/2025Pending sale$234,900$161/sqft
    Source: MARIS #25001965 Report a problem
    2/20/2025Listed for sale$234,9000%$161/sqft
    Source: MARIS #25001965 Report a problem
    10/29/2024Listing removed$235,000$161/sqft
    Source: MARIS #24047783 Report a problem
    10/6/2024Pending sale$235,000$161/sqft
    Source: MARIS #24047783 Report a problem
    10/1/2024Price change$235,000-2%$161/sqft
    Source: MARIS #24047783 Report a problem
    9/5/2024Price change$239,900-2%$164/sqft
    Source: MARIS #24047783 Report a problem
    8/30/2024Price change$244,900-0.4%$168/sqft
    Source: MARIS #24047783 Report a problem
    8/27/2024Listed for sale$245,900$168/sqft
    Source: MARIS #24047783 Report a problem
    8/27/2024Pending sale$245,900$168/sqft
    Source: MARIS #24047783 Report a problem
    8/21/2024Price change$245,900-1.2%$168/sqft
    Source: MARIS #24047783 Report a problem
    8/2/2024Listed for sale$249,000+84.6%$171/sqft
    Source: MARIS #24047783 Report a problem
    5/6/2016Sold--
    Source: MARIS #16010061 Report a problem
    3/25/2016Pending sale$134,900$92/sqft
    Source: Keller Williams - St. Louis - Kirkwood #16010061 Report a problem
    3/18/2016Price change$134,900-1.5%$92/sqft
    Source: Keller Williams - St. Louis - Kirkwood #16010061 Report a problem
    3/12/2016Price change$137,000-1.4%$94/sqft
    Source: Keller Williams - St. Louis - Kirkwood #16010061 Report a problem
    3/2/2016Listed for sale$138,900$95/sqft
    Source: Keller Williams Realty STL #16010061 Report a problem

    Public tax history

    YearProperty taxesTax assessment
    2025$2,620 -0.9%$39,090 +7.6%
    2024$2,643 +1.6%$36,330
    2023$2,601 +8.9%$36,330 +28.9%
    2022$2,389 +10.5%$28,180
    2021$2,162 +2.4%$28,180 +10.6%
    2020$2,111 +3.9%$25,480
    2019$2,032 $25,480 +16.9%
    2018$2,032 $21,800
    2017$2,032 +6.5%$21,800 +0.3%
    2016$1,909 -1.3%$21,740
    2015$1,934 $21,740 +1.4%
    2014$1,934 +0.7%$21,430
    2013$1,922 $21,430 -4.8%
    2012-- $22,500
    2011-- $22,500 -7.6%
    2010$1,604 +5.6%$24,340
    2009$1,519 -11.1%$24,340 -11.4%
    2008$1,708 +21.2%$27,480
    2007$1,409 $27,480 +27.5%
    2006$1,409 -2.7%$21,560
    2005$1,447 $21,560 +14.6%
    2003-- $18,810 +12.1%
    2002$1,251 +25.5%$16,780
    2001$997 $16,780
    Find assessor info on the county website

    Neighborhood: 63123

    Nearby schools

    GreatSchools rating
    Schools provided by the listing agent
    • Elementary: Bayless Elem.
    • Middle: Bayless Jr. High
    • High: Bayless Sr. High

    Source: MARIS. This data may not be complete. We recommend contacting the local school district to confirm school assignments for this home.

    Get a cash offer in 3 minutes
    Find out how much your home could sell for in as little as 3 minutes with a no-obligation cash offer.
    Estimated market value
    $251,300
    Get a cash offer in 3 minutes
    Find out how much your home could sell for in as little as 3 minutes with a no-obligation cash offer.
    Estimated market value
    $251,300